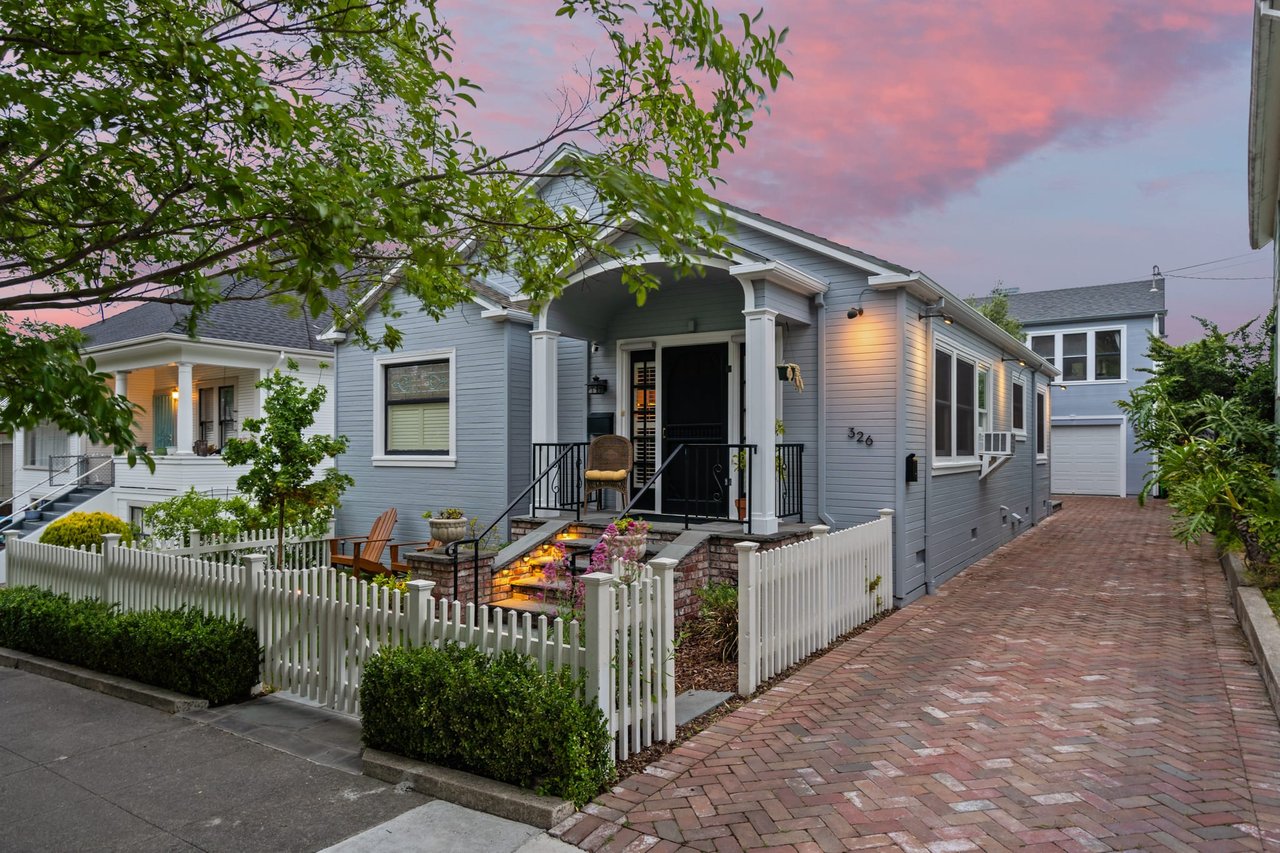
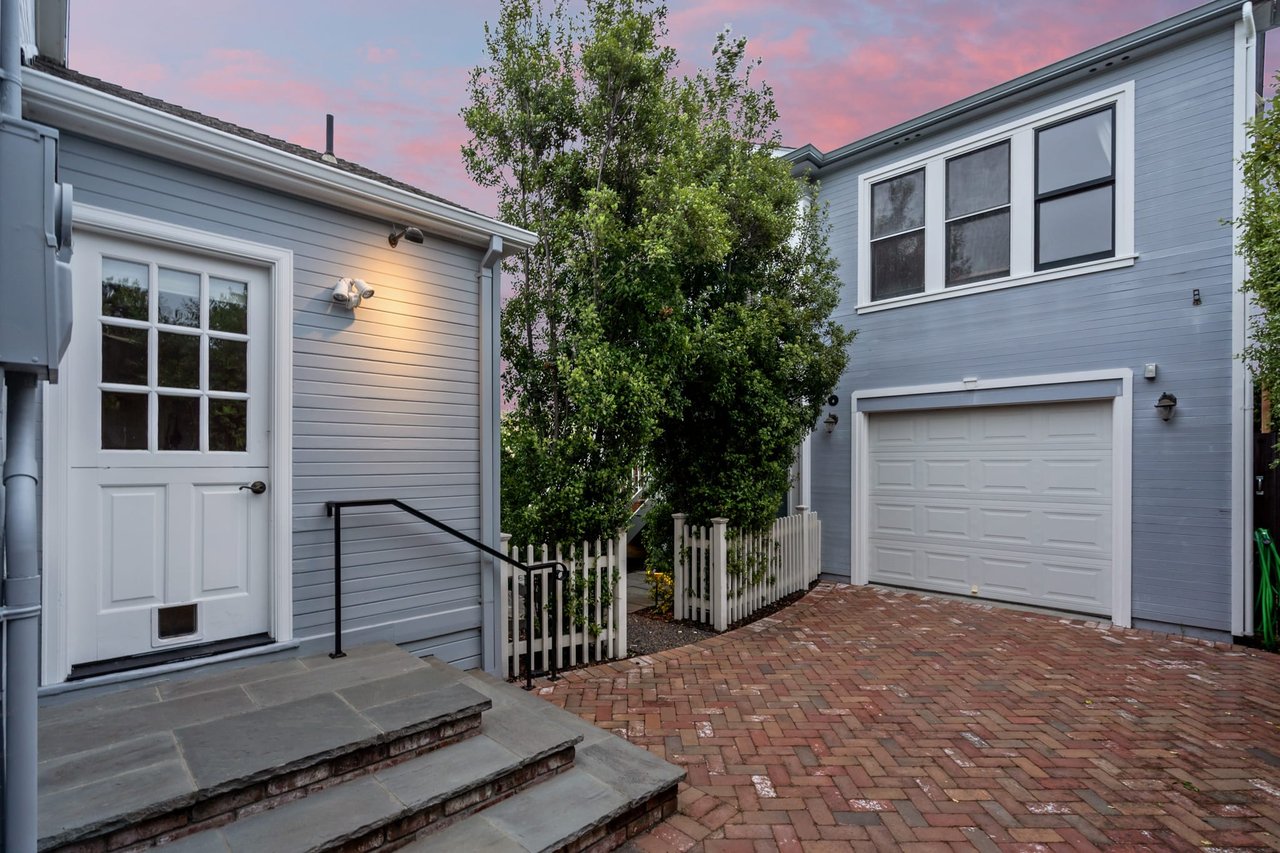
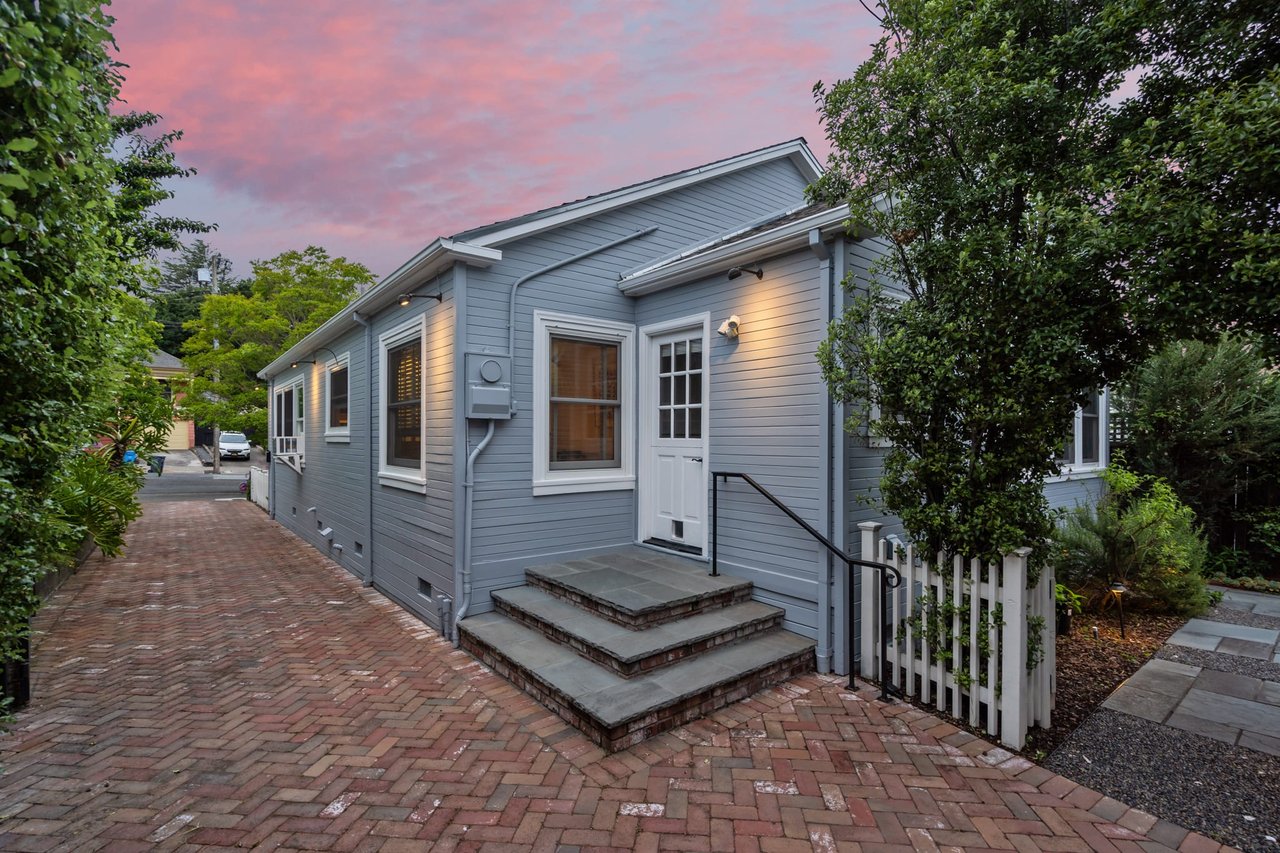
Charming West Petaluma cottage with iconic white picket fence
Cottage exterior with low-maintenance landscaping
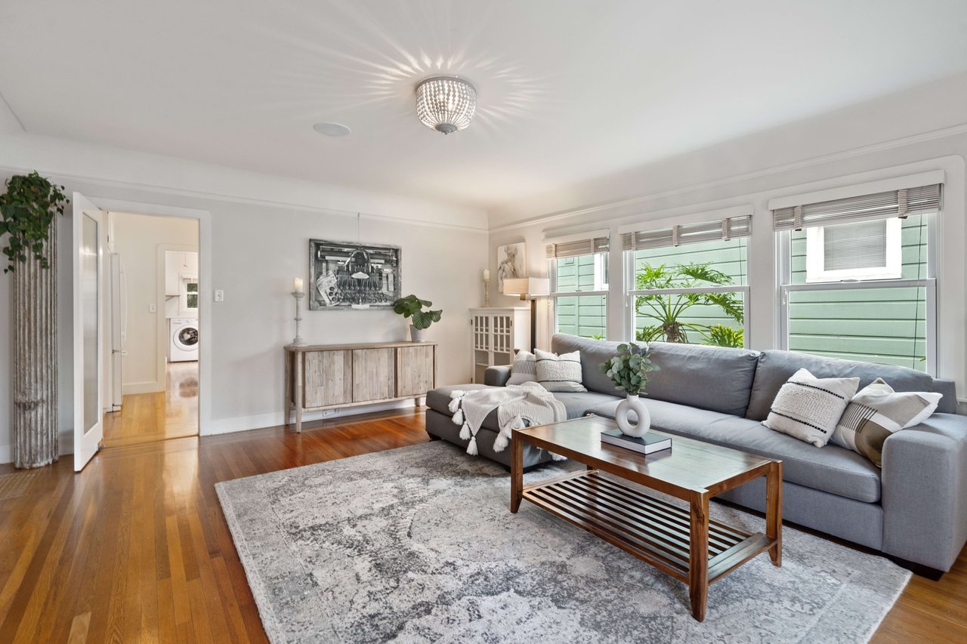
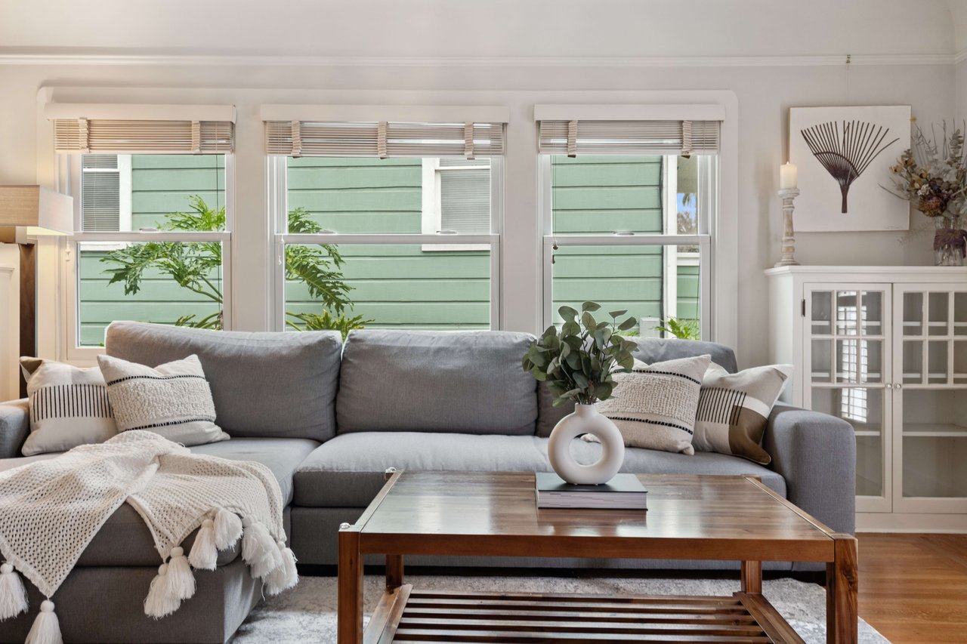
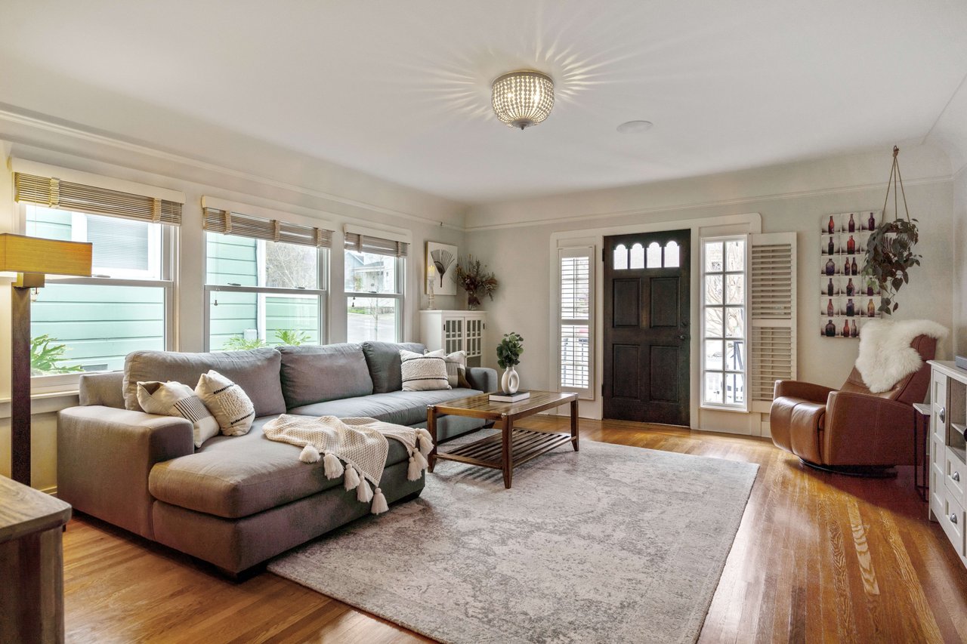
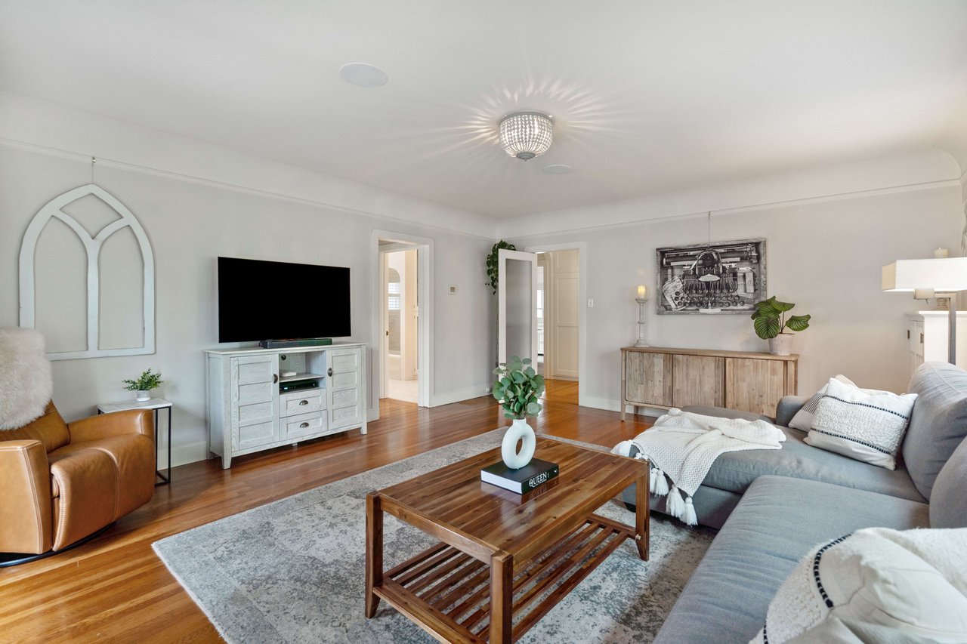
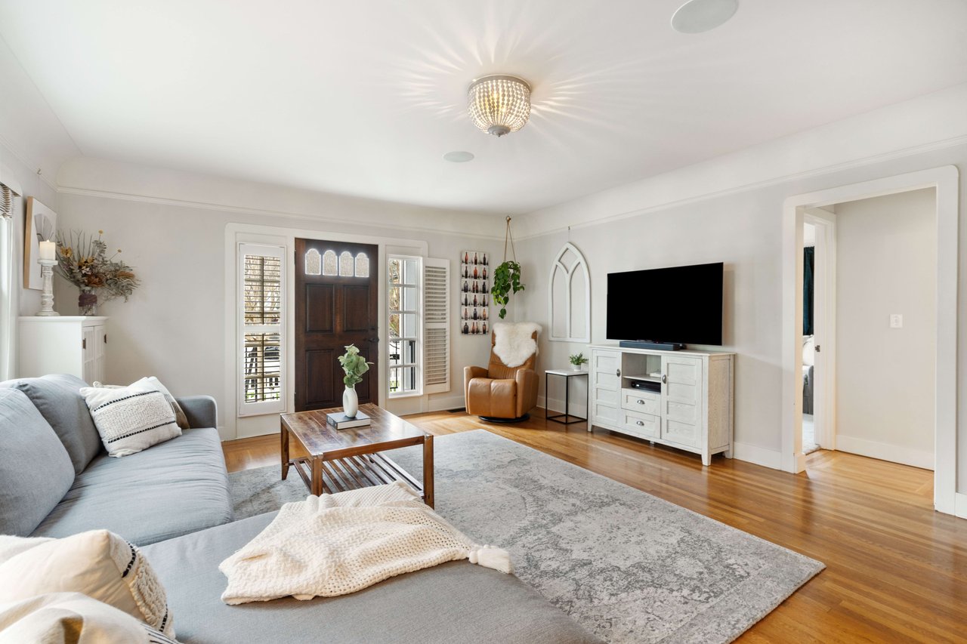
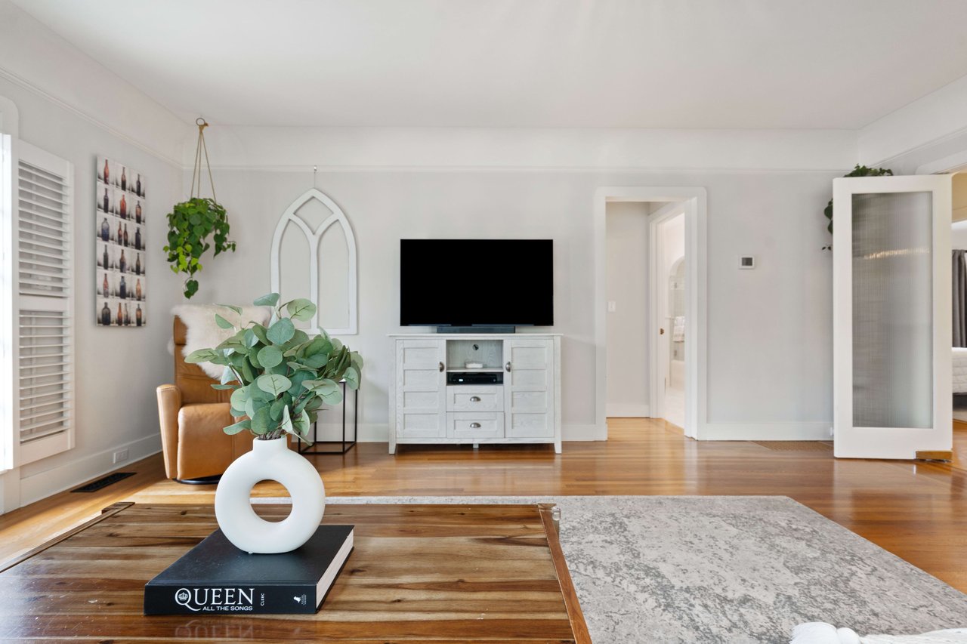
Elegant living room ideal for entertaining
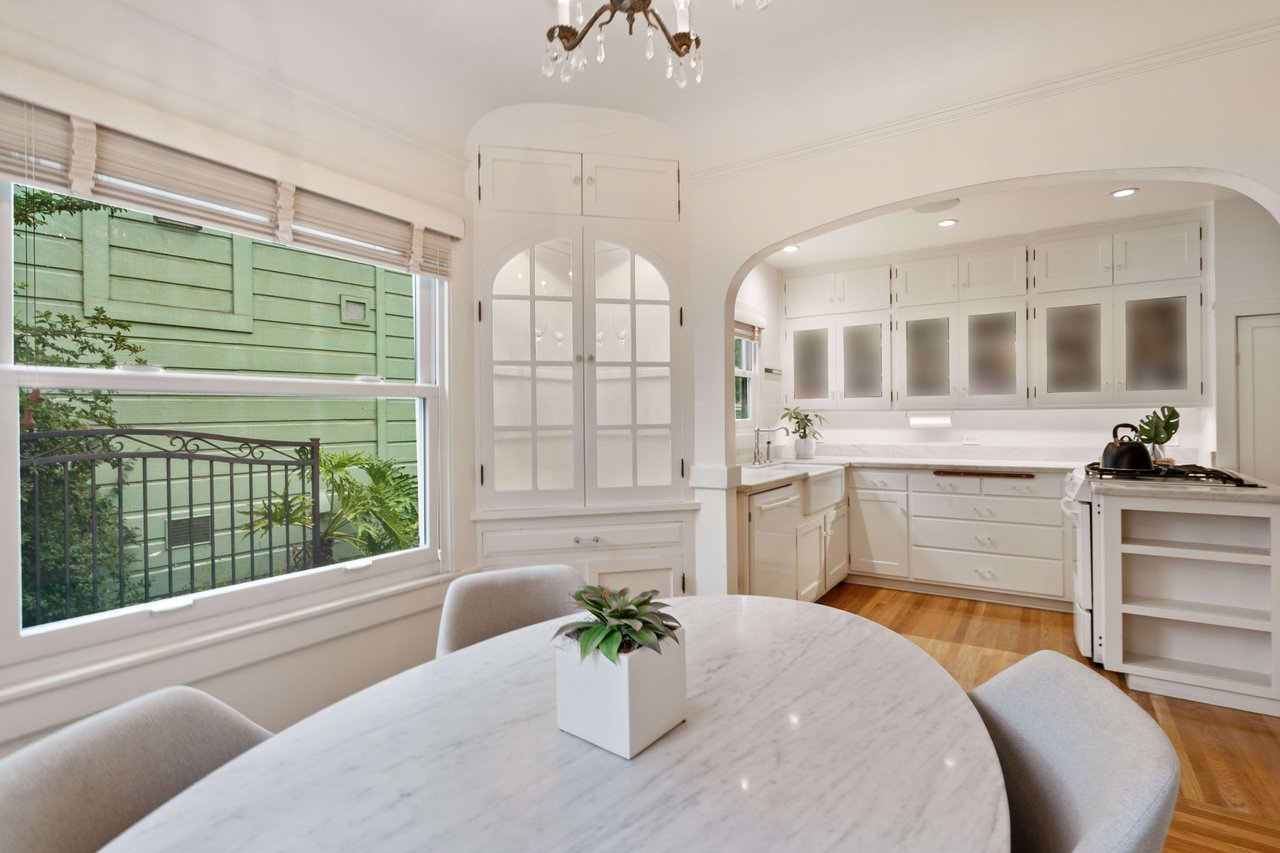
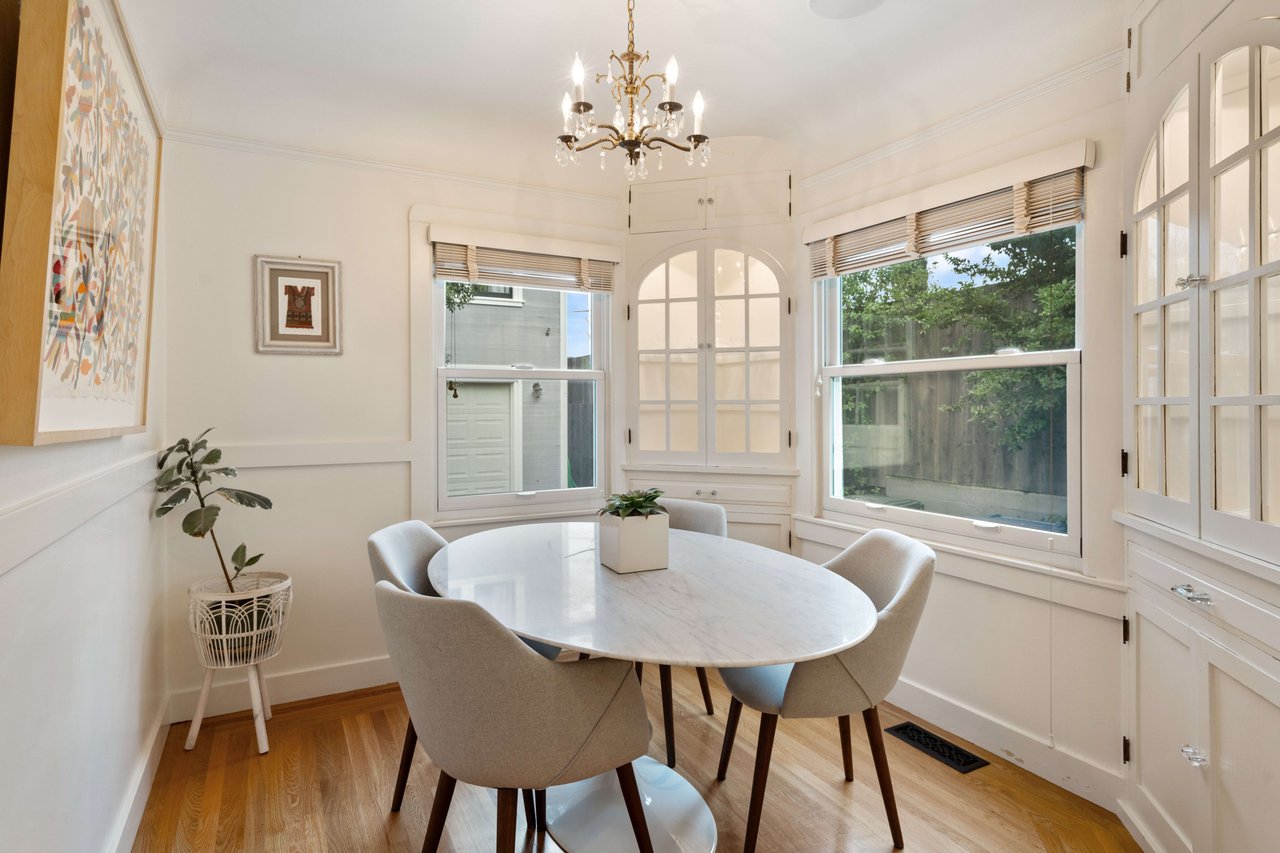
Dining area with natural light and charming features
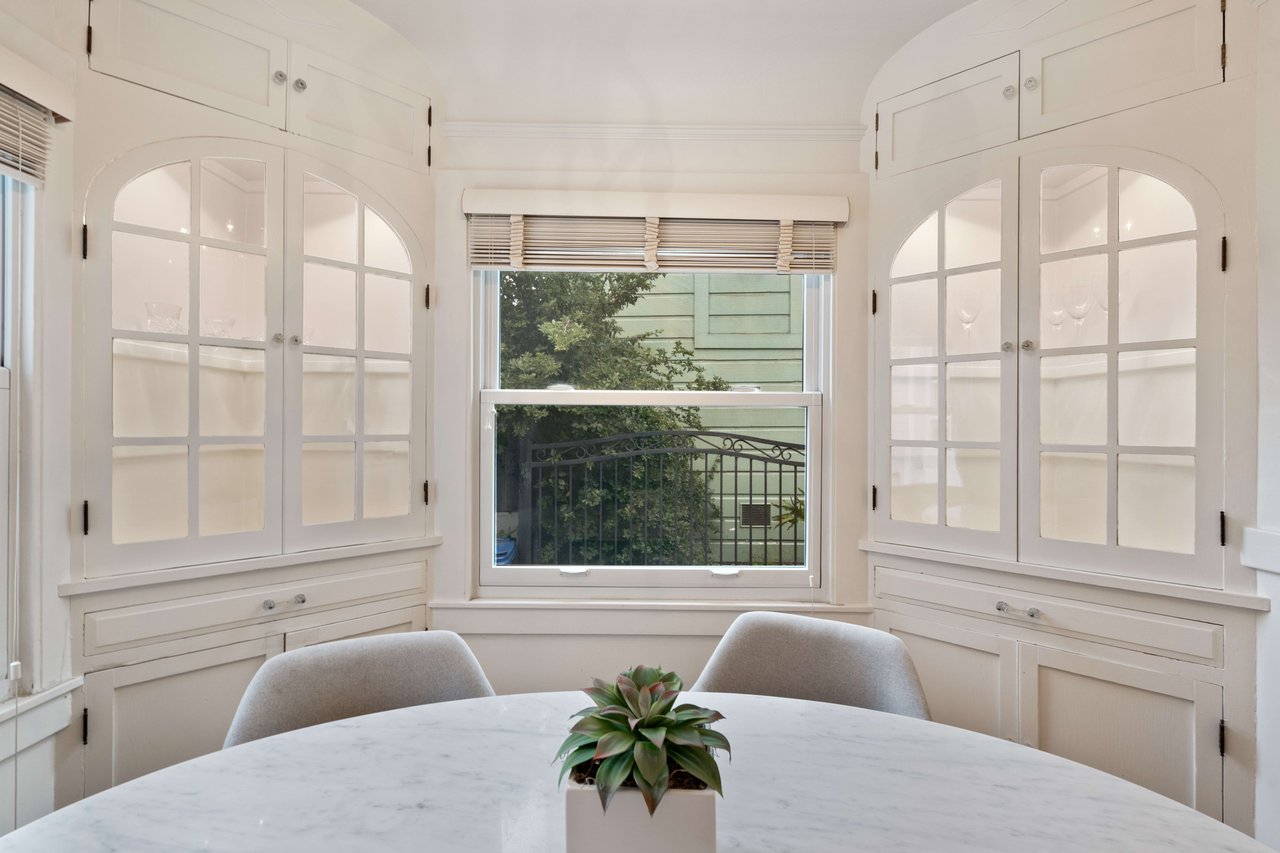
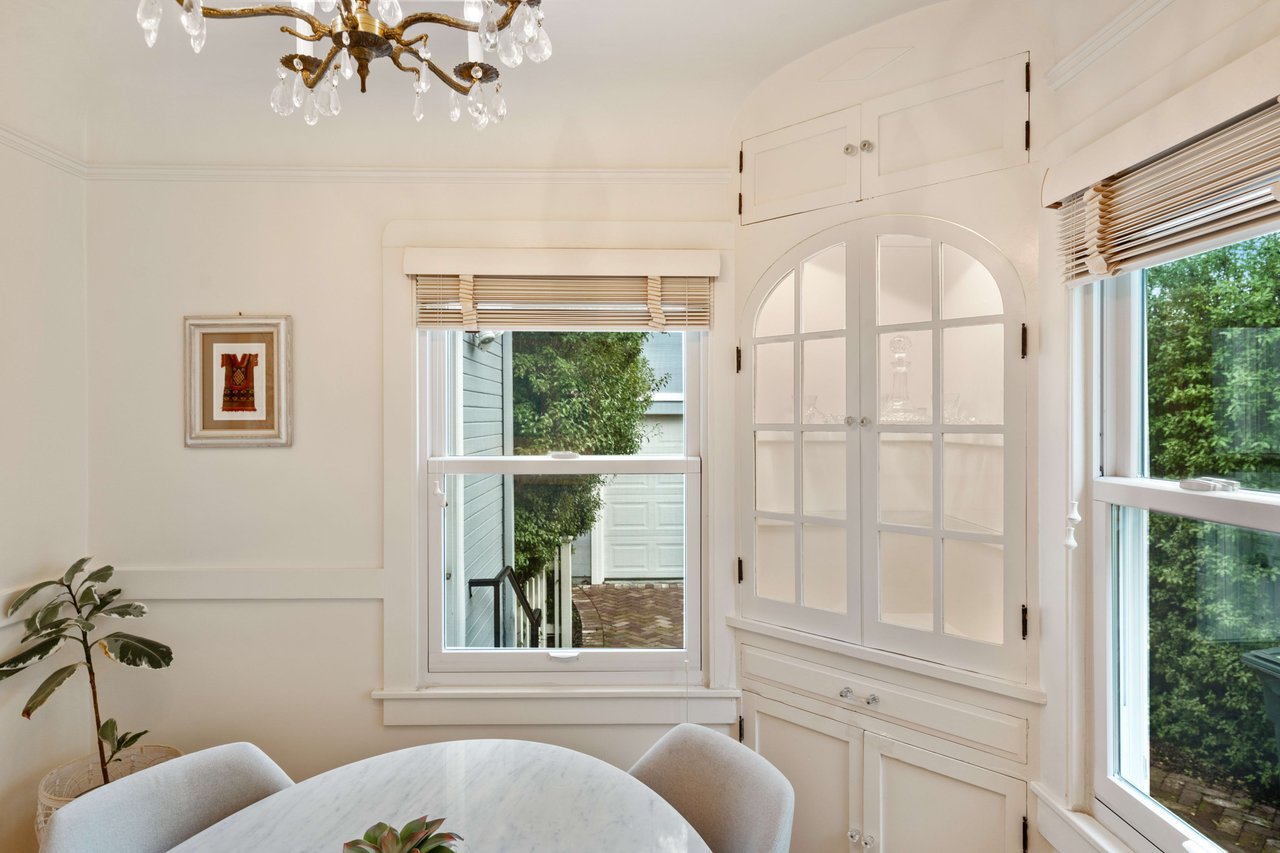
Historic dining room with natural light and detailed millwork
Historic charm paired with updated design
Sunlit living room with hardwood floors and custom millwork
Bright living room featuring elegant details and updated finishes
Living room showcasing graceful design and charm
Comfortable living area with stylish built-ins and custom trim
Living room with hardwood floors, millwork, and ambient light
Spacious living area for family gatherings
Updated interior with modern fixtures and historic charm
Inviting living space with natural light and custom finishes
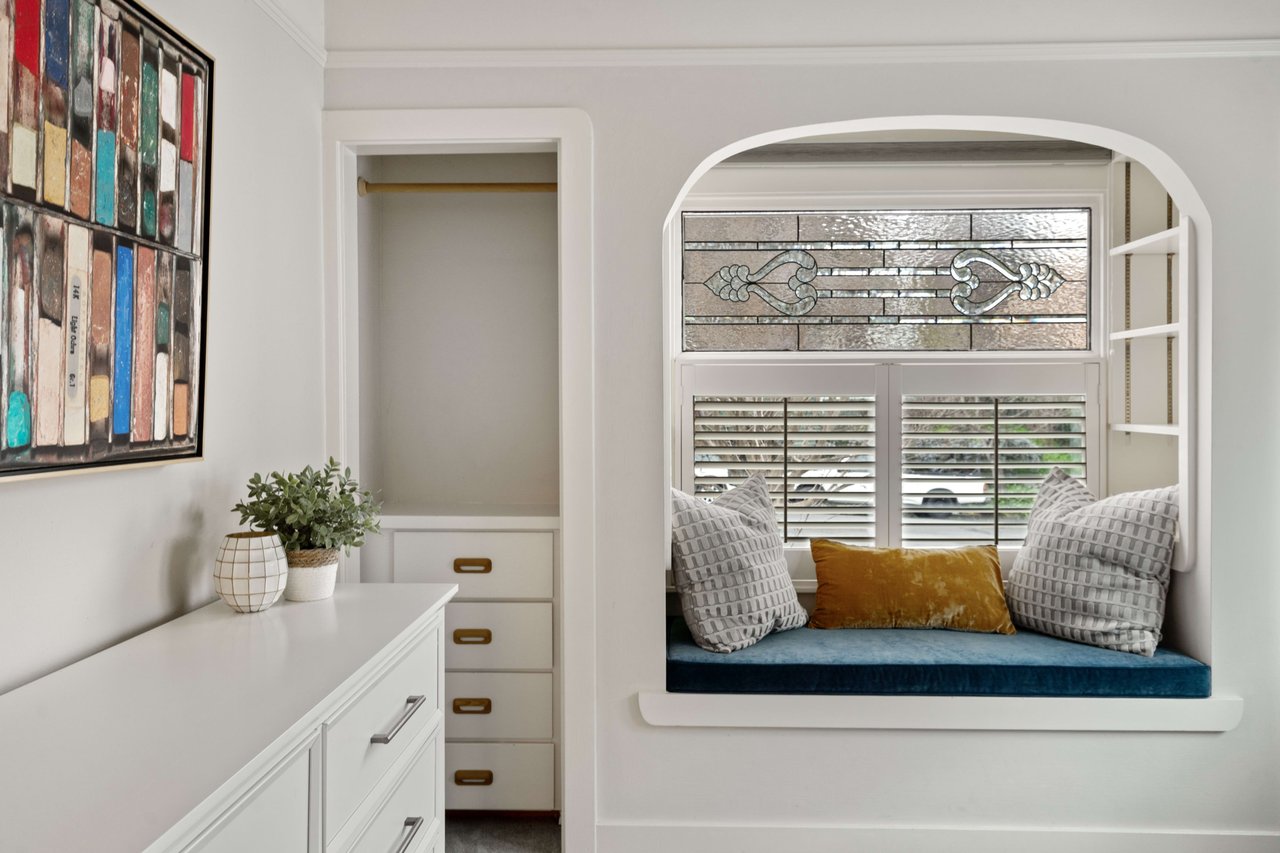
Photo showcasing cozy interior nook with architectural charm
Dining room with original built-in cabinetry and hardwood floors
Classic dining area showcasing built-ins
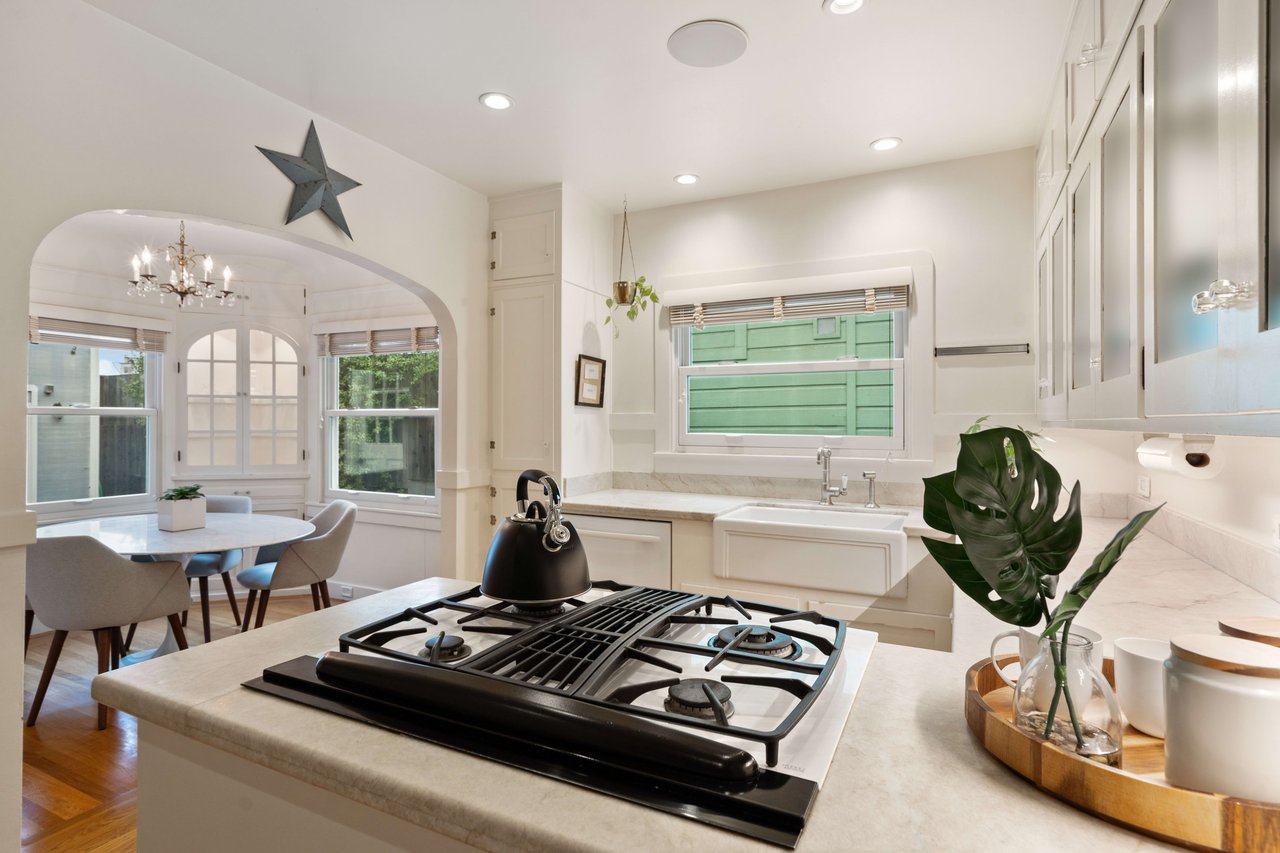
Bright kitchen with gas appliances and updated fixtures
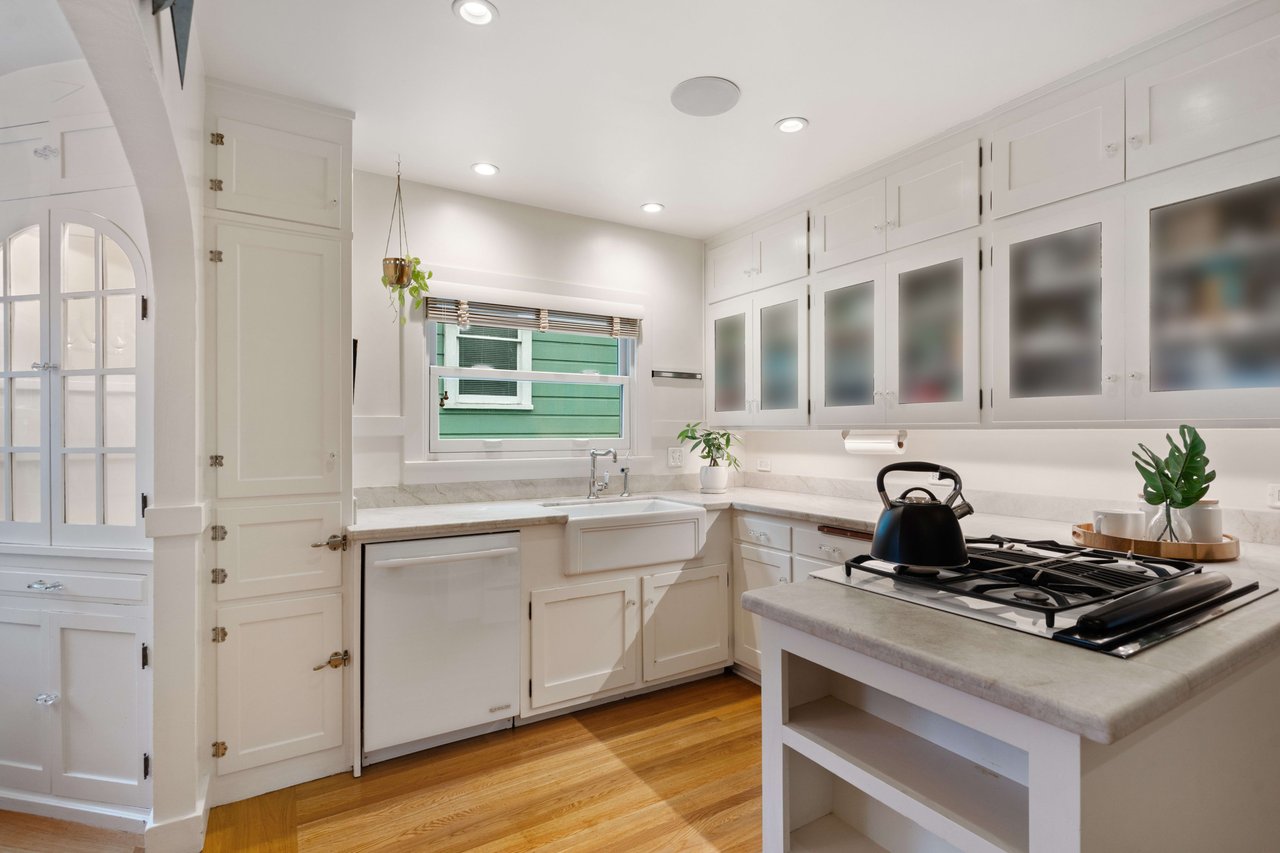
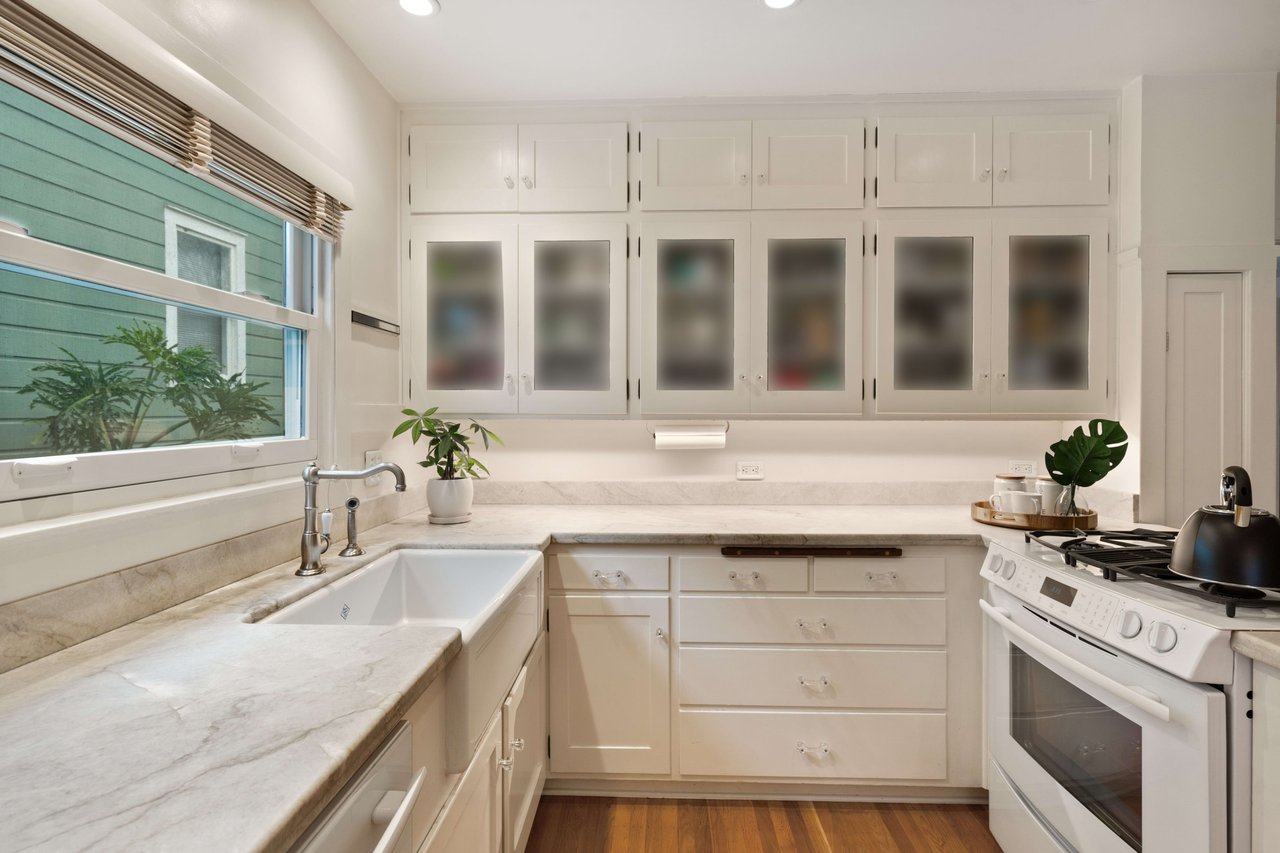
Spacious kitchen with marble countertops and storage
Kitchen featuring marble countertops and gas range
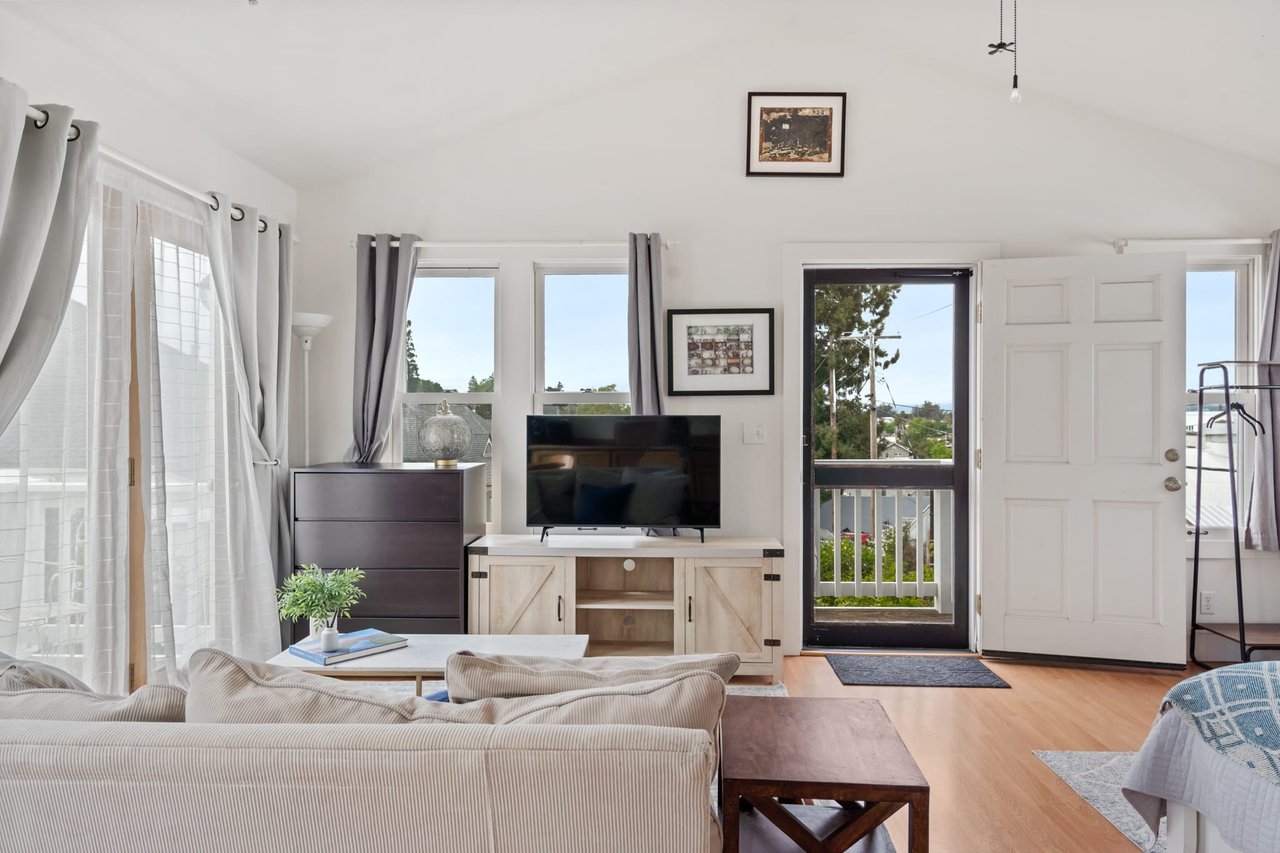
Cozy living space with architectural arches and fireplace
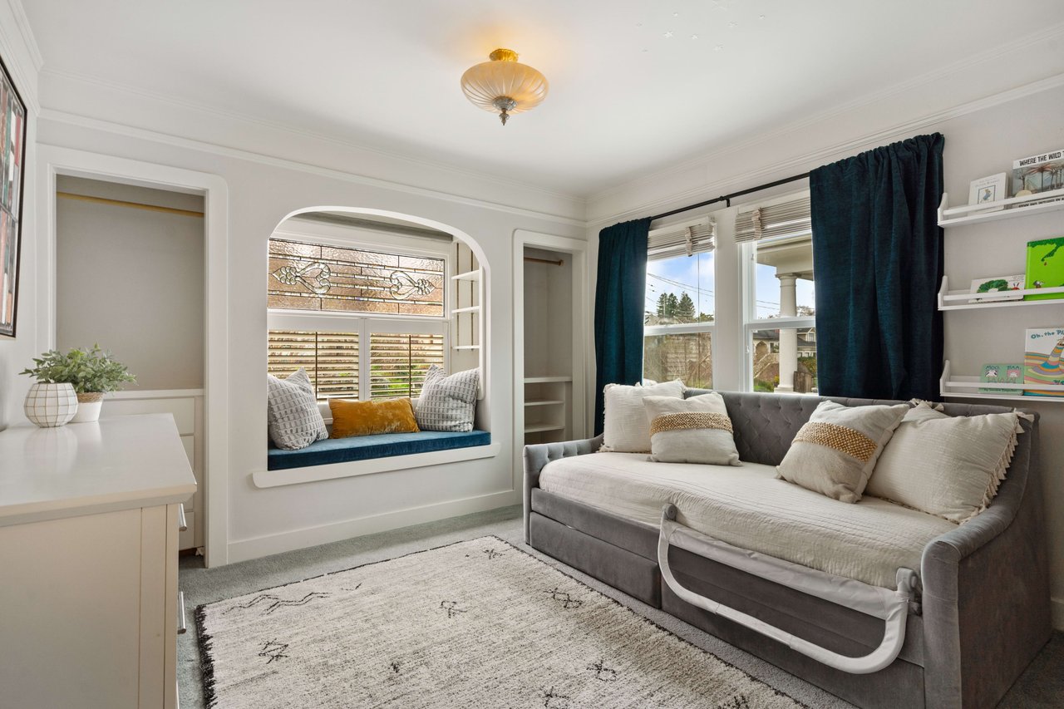
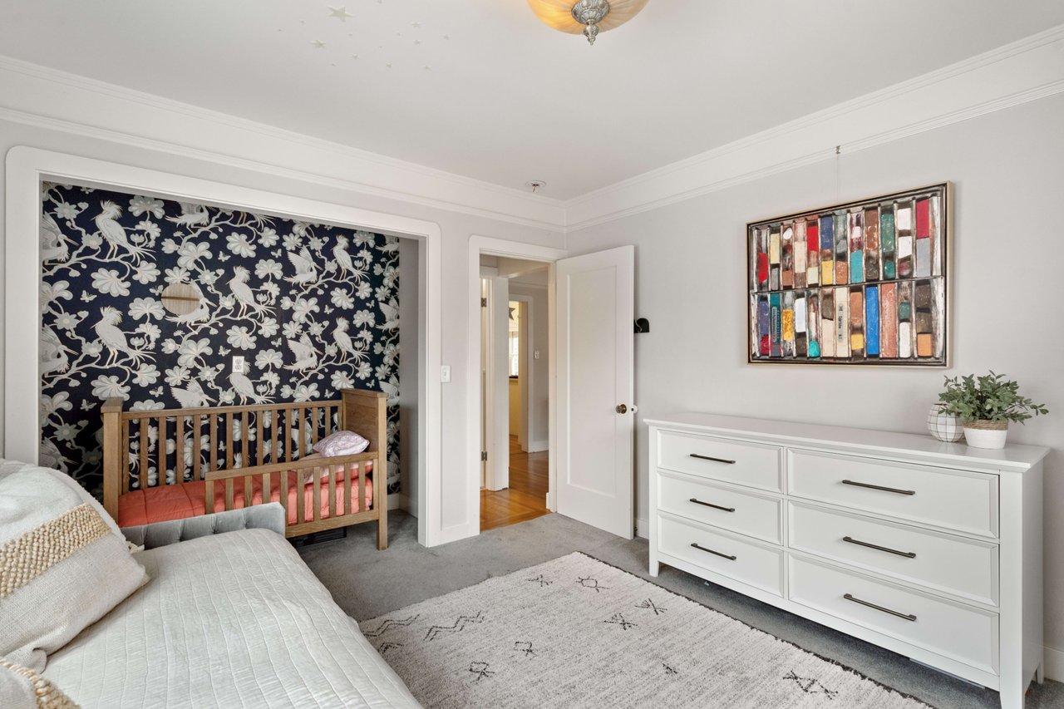
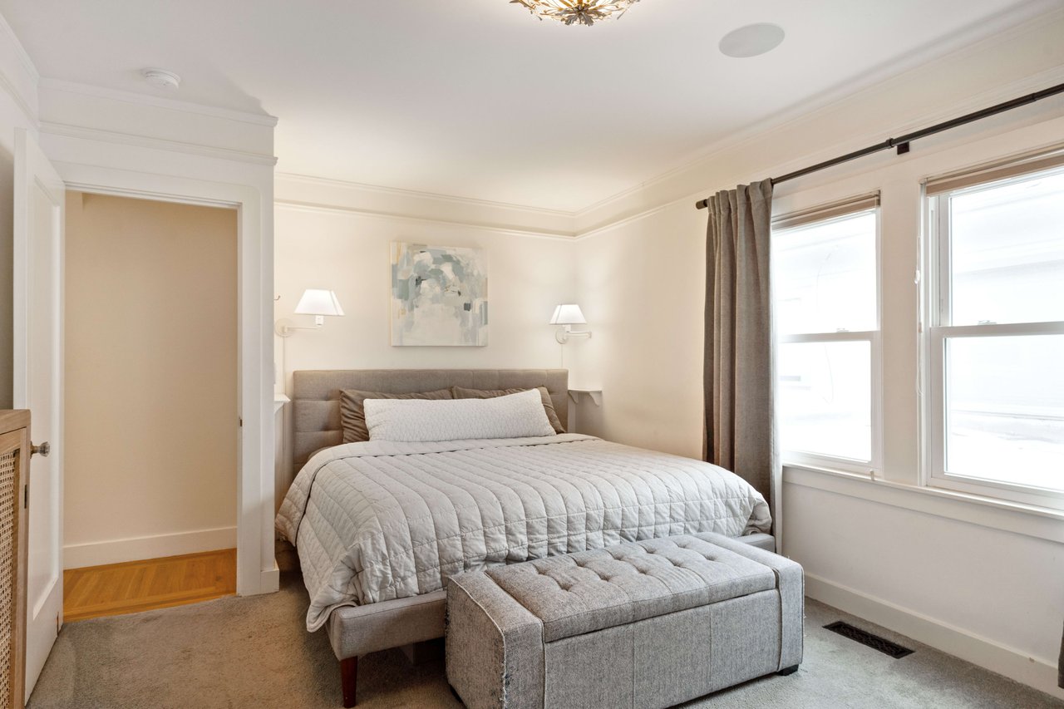
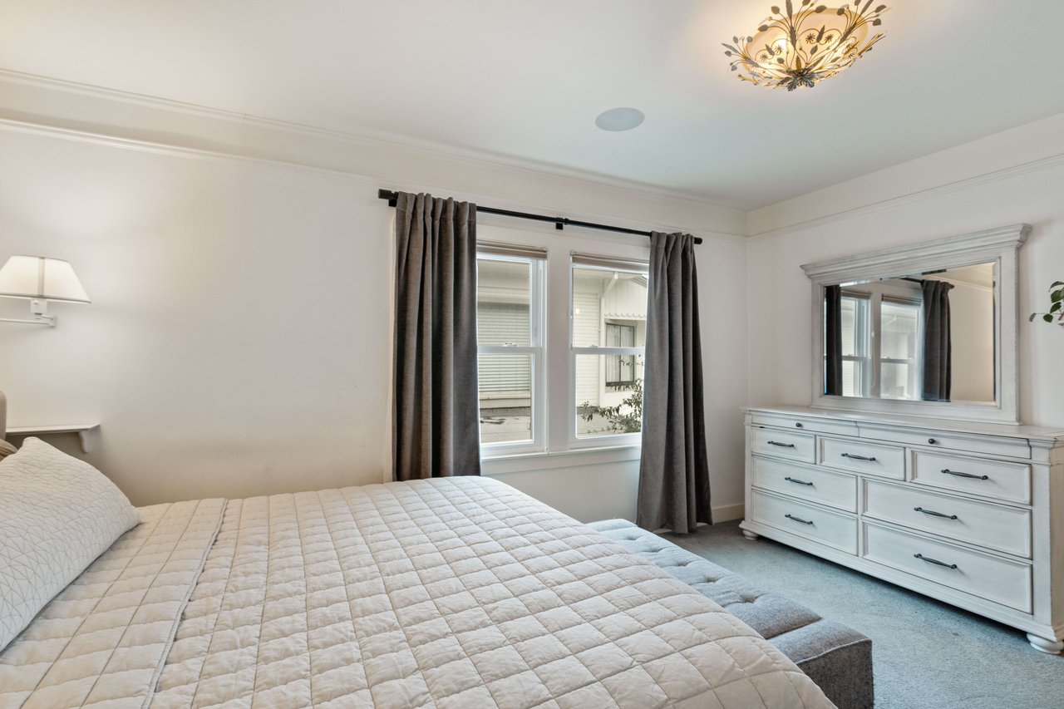
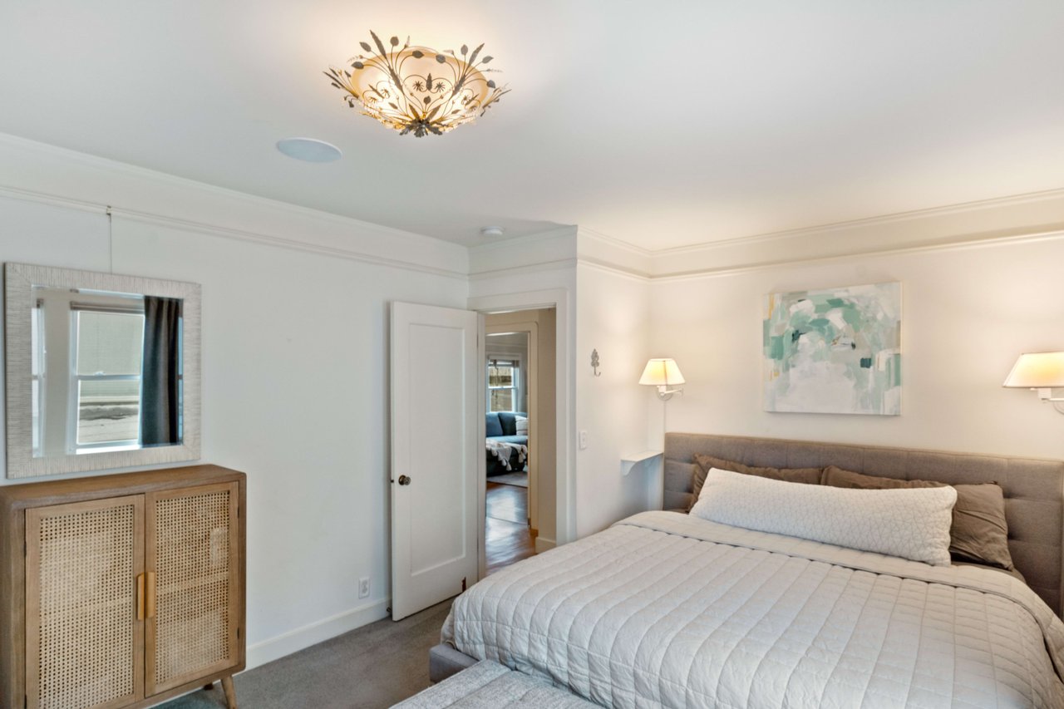
Comfortable bedroom ideal for family or guests
Open-concept living room highlighting hardwood flooring
Relaxing bedroom with updated finishes and hardwood floors
Bedroom with classic features and modern upgrades
Bedroom with ample natural light
Bedroom combining historic charm and modern updates
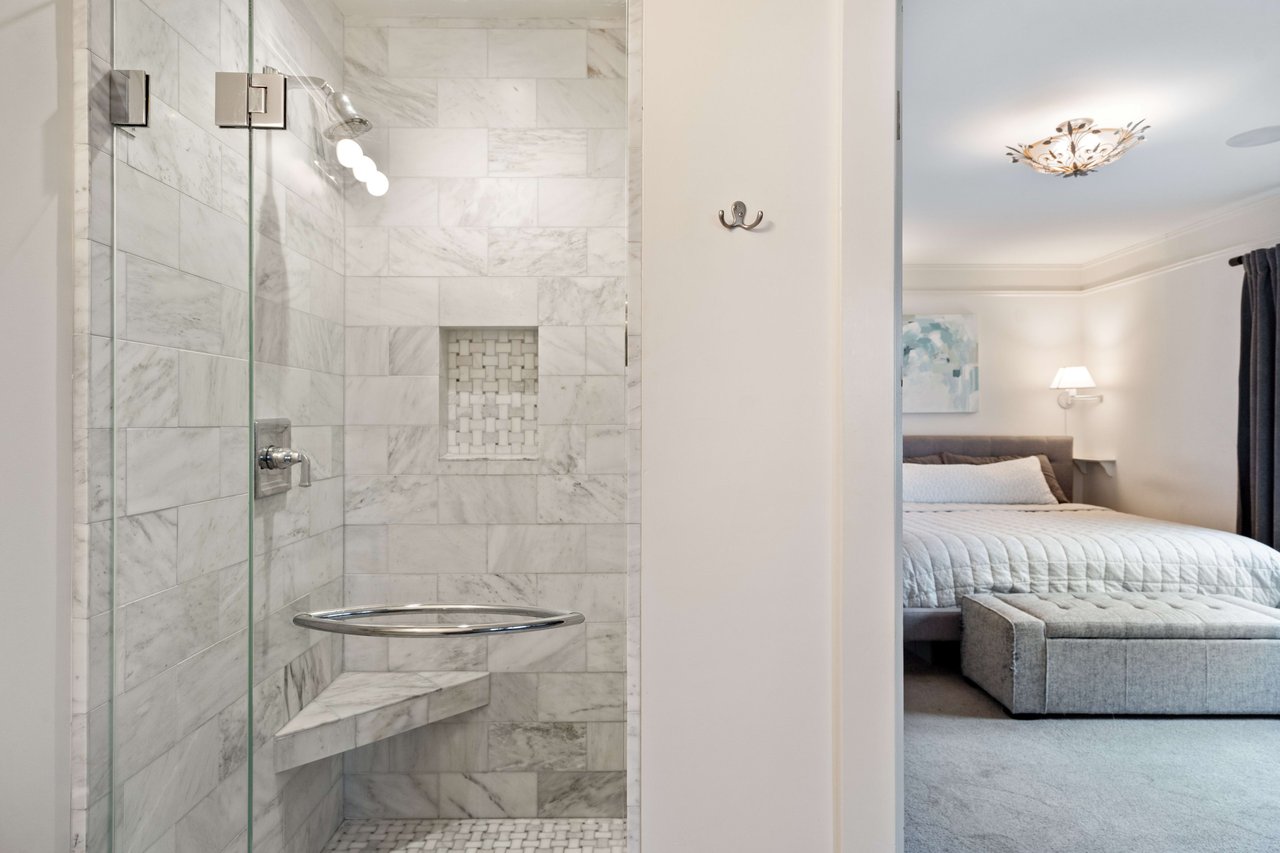
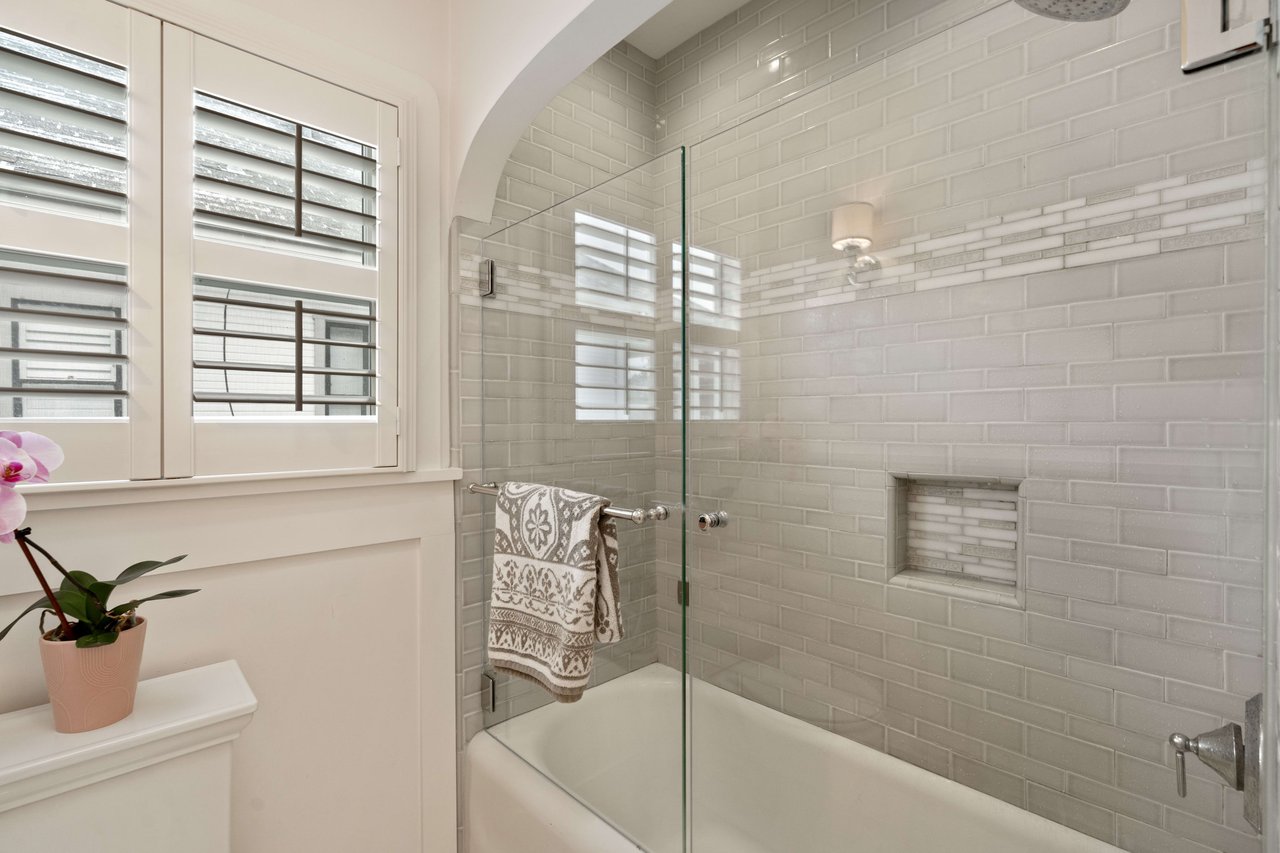
Spa-inspired bath with walk-in shower and luxurious vanity
 Bathroom featuring marble surfaces and elegant finishes
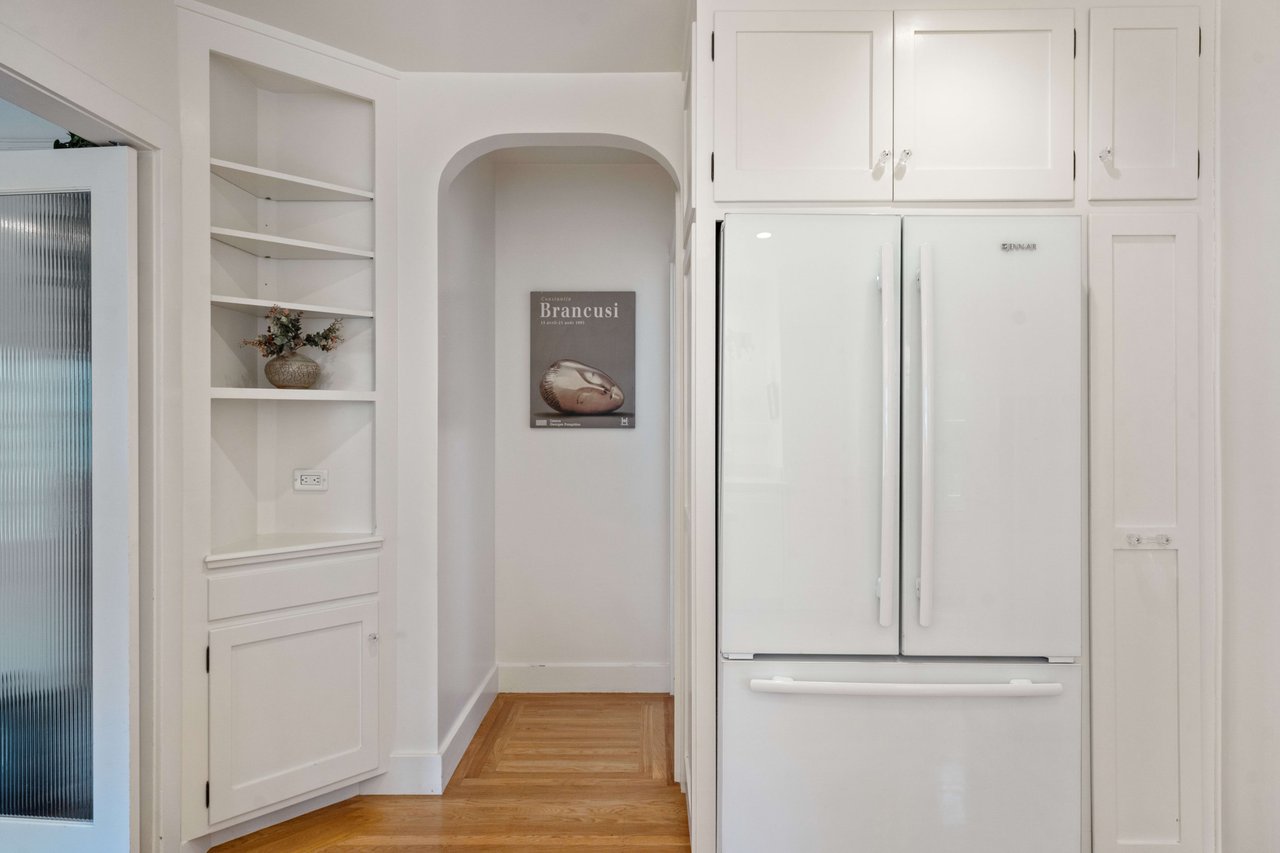
View of built-in cabinetry
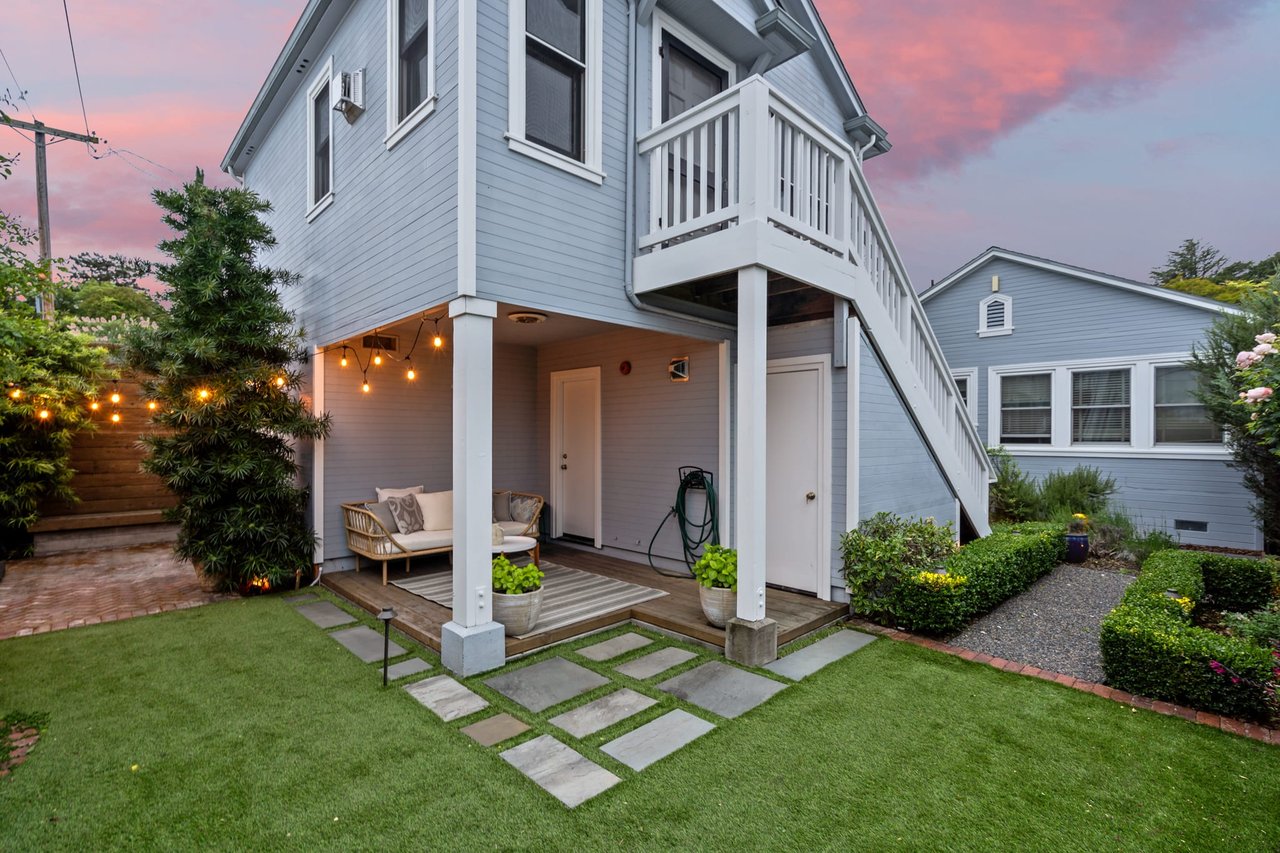
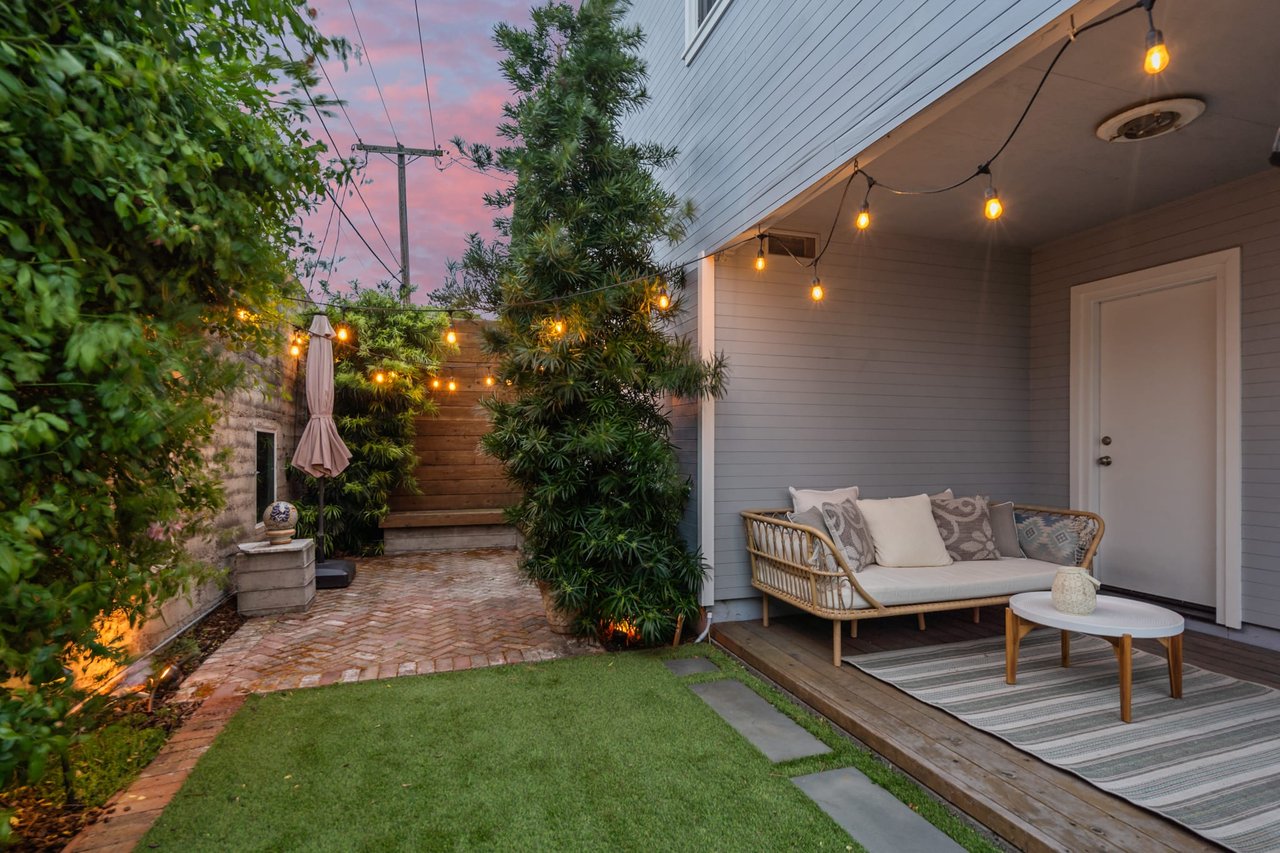
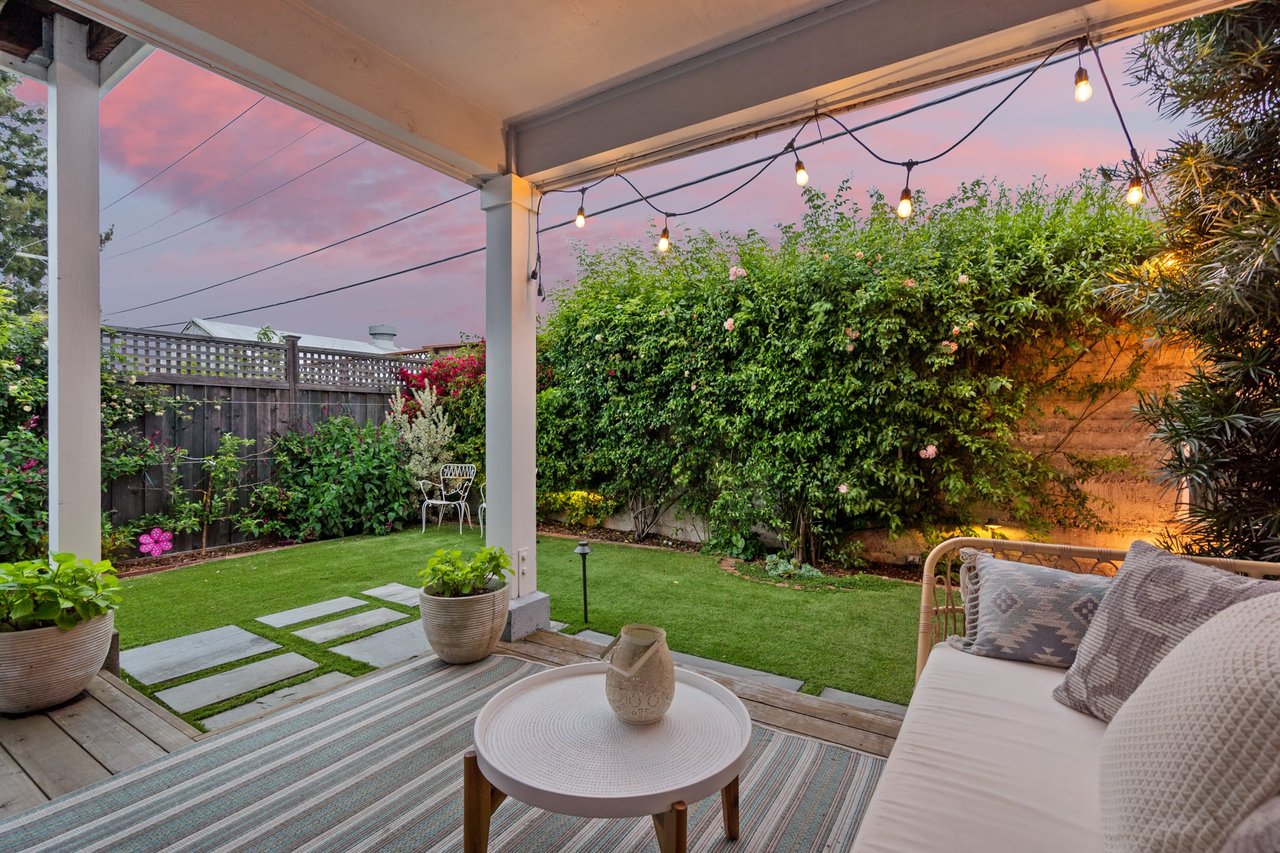
Backyard showcasing greenery and seating areas
Tranquil backyard area for relaxation
Backyard with landscaped areas and functional spaces
Backyard of West Petaluma cottage highlighting outdoor space
SEE ALL PHOTOS
Charming West Petaluma cottage with iconic white picket fence
Cottage exterior with low-maintenance landscaping
Elegant living room ideal for entertaining
Dining area with natural light and charming features
Historic dining room with natural light and detailed millwork
Historic charm paired with updated design
Sunlit living room with hardwood floors and custom millwork
Bright living room featuring elegant details and updated finishes
Living room showcasing graceful design and charm
Comfortable living area with stylish built-ins and custom trim
Living room with hardwood floors, millwork, and ambient light
Spacious living area for family gatherings
Updated interior with modern fixtures and historic charm
Inviting living space with natural light and custom finishes
Photo showcasing cozy interior nook with architectural charm
Dining room with original built-in cabinetry and hardwood floors
Classic dining area showcasing built-ins
Bright kitchen with gas appliances and updated fixtures
Spacious kitchen with marble countertops and storage
Kitchen featuring marble countertops and gas range
Cozy living space with architectural arches and fireplace
Comfortable bedroom ideal for family or guests
Open-concept living room highlighting hardwood flooring
Relaxing bedroom with updated finishes and hardwood floors
Bedroom with classic features and modern upgrades
Bedroom with ample natural light
Bedroom combining historic charm and modern updates
Spa-inspired bath with walk-in shower and luxurious vanity
 Bathroom featuring marble surfaces and elegant finishes
View of built-in cabinetry
Backyard showcasing greenery and seating areas
Tranquil backyard area for relaxation
Backyard with landscaped areas and functional spaces
Backyard of West Petaluma cottage highlighting outdoor space
Sold

326 Kentucky St

326 Kentucky St, Petaluma, CA 94952-2843

$1,300,000

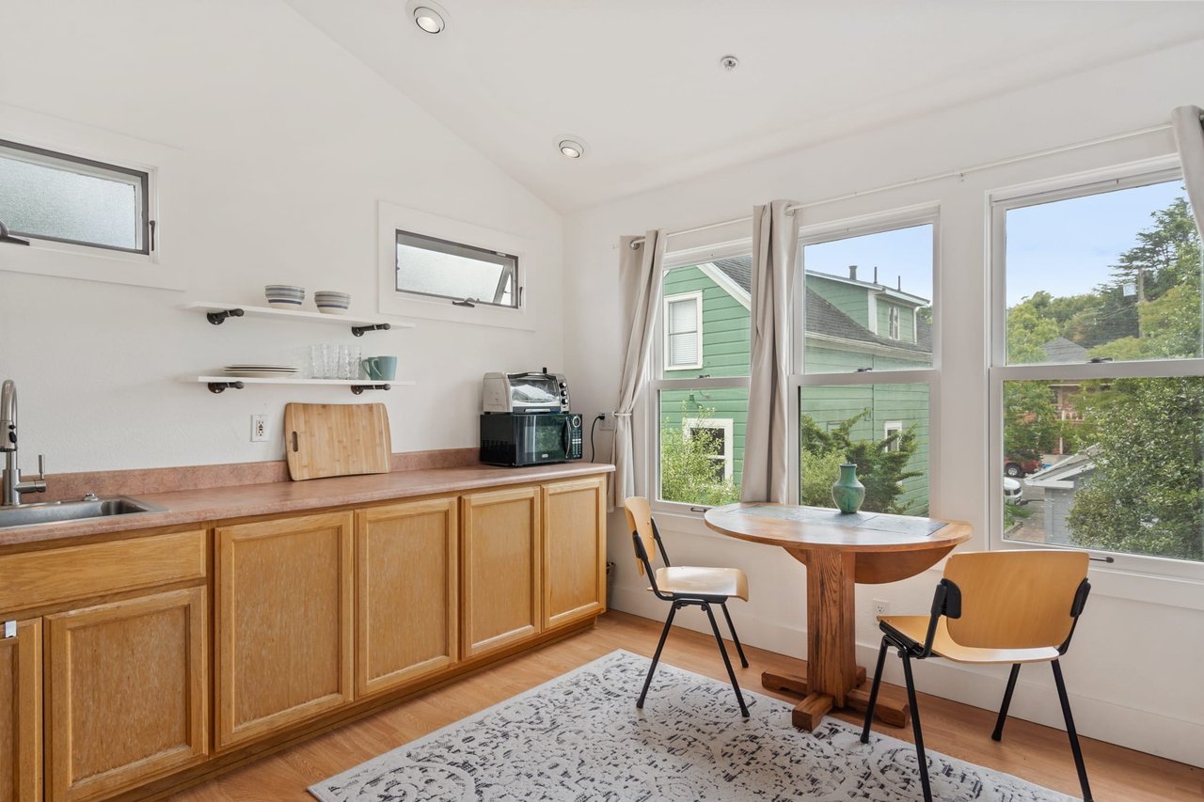
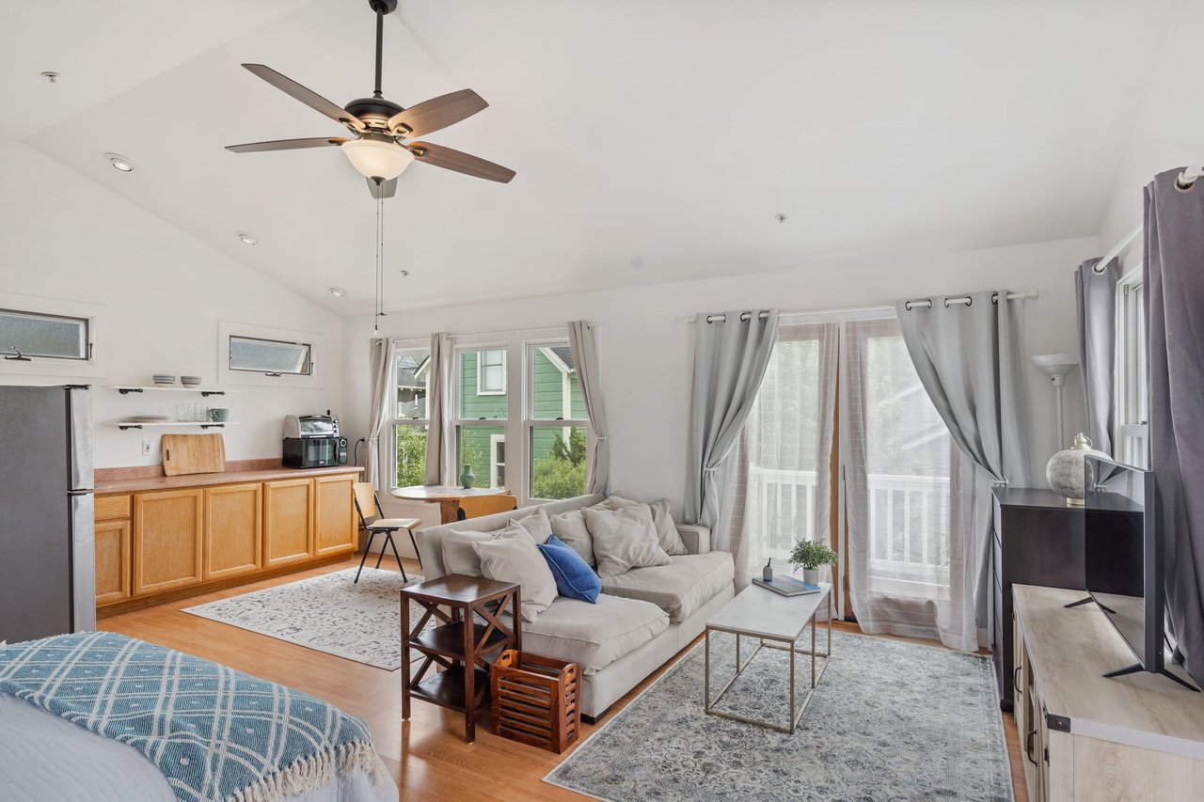
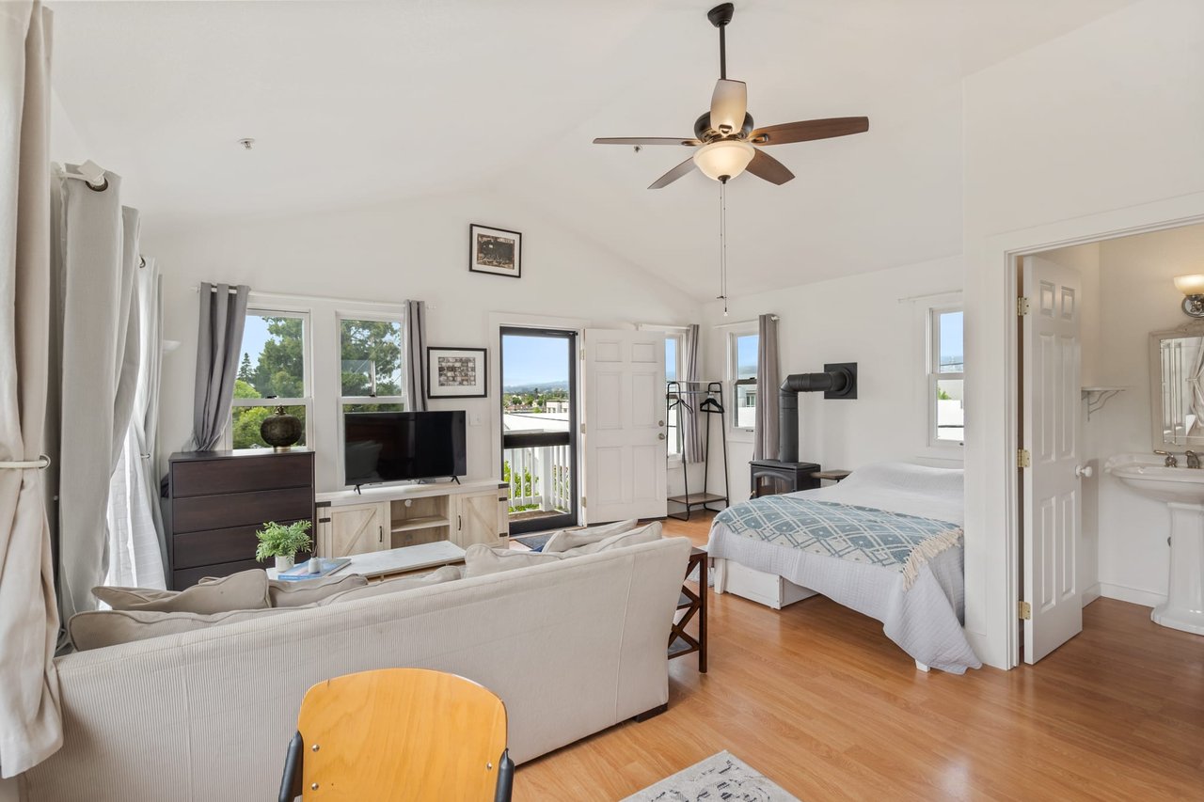
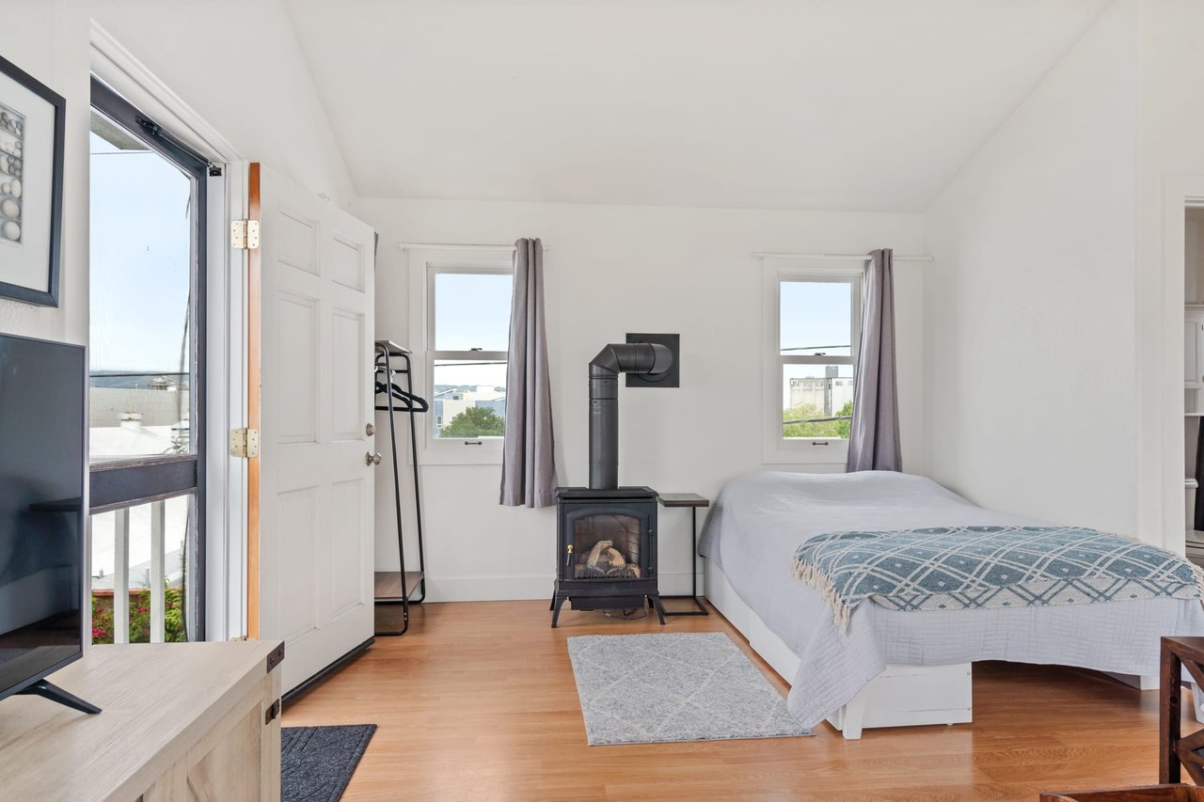
This classic west-side Petaluma cottage is picture-perfect, right down to the iconic white picket fence. Located just a block and a half from Petaluma’s delightful downtown, this adorable home is the one you’ve been waiting for, and it even includes private guest quarters above the garage. Beautifully updated design details (2016 renovation) include gleaming hardwood floors, elegant custom millwork, graceful architectural arches, original (circa 1915) built-in cabinetry in the dining room, plus a host of upgraded fixtures and finishes including newer replacement windows and whole-house Sonos built-in speaker system. The cheerful sunlit kitchen features stacked double cabinetry reaching to the ceiling, along with marble countertops and gas appliances. Opulent owner’s suite is a relaxing retreat and features a lavishly appointed, updated en suite bath with heated floors as well as a large walk-in closet. Second bedroom features a cozy window seat that’s ideal for dreaming the day away. Outdoor space includes a sheltered front porch and low maintenance greenspace offering a perfect setting for greeting the neighbors and watching the world go by, plus a backyard that has been newly landscaped (<3 years).


3
beds

3
baths

1,353 Sq.Ft. LIVING AREA

4,000 Sq.Ft. lot

Rick Warner

Rick Warner

Nicole Evans

Nicole Evans

Features & Amenities

Interior

  • total bedrooms3
  • Total bathrooms3
  • full bathrooms2
  • half bathroom1

Area & Lot

  • Status Sold
  • Living Area1,353 Sq.Ft.
  • Lot Area4,000 Sq.Ft.

Financial

  • Sales Price$1,300,000
View Virtual Tour

Work With Us

The WE Group’s approach with clients is to take a consultant role rather than a sales role. You will know which house is right for you, at the right time for you, and at the right price. They will give you all of the information you need to make an informed decision and share their experience with you to guide you through the process of buying or selling your home. The WE Group has helped more people buy and sell homes in Marin and Sonoma Counties than 90% of agents.

Follow Me on Instagram