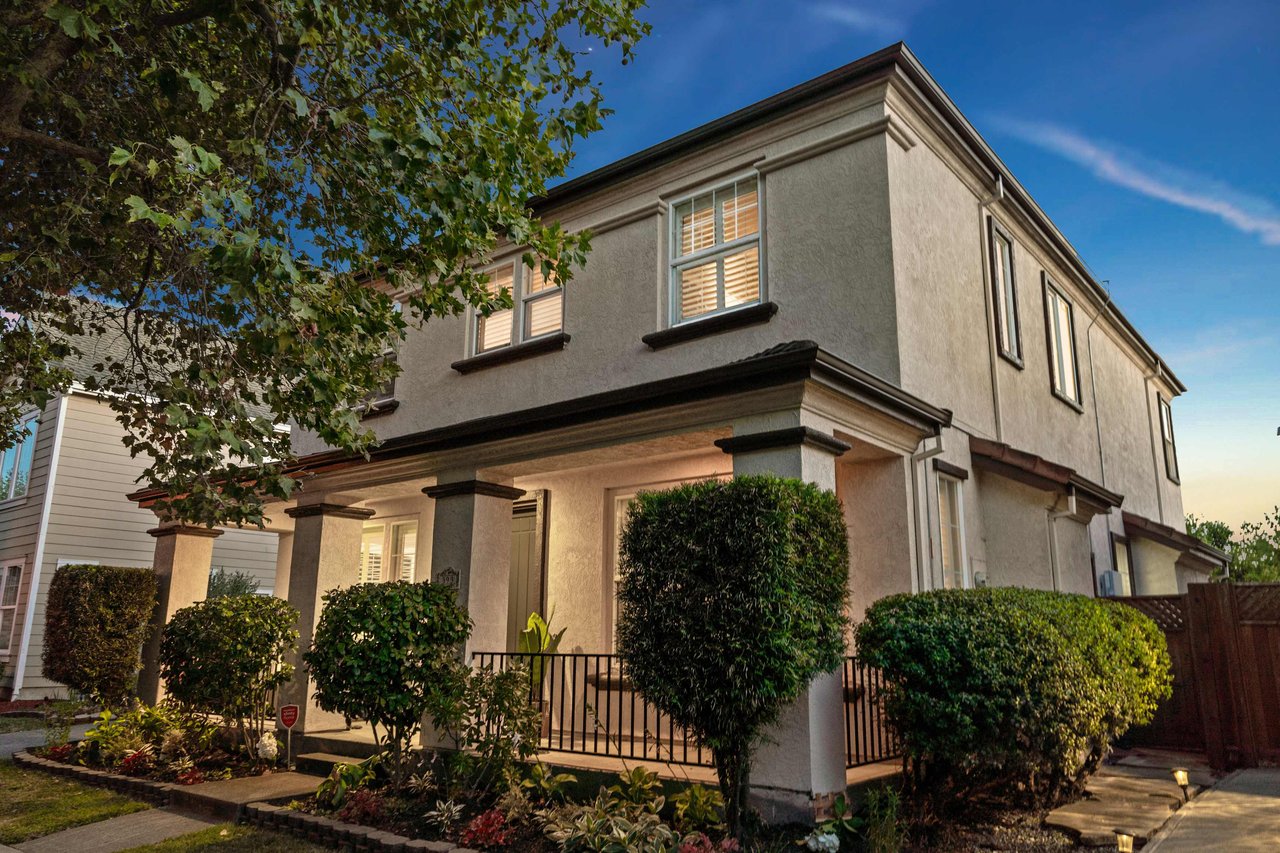
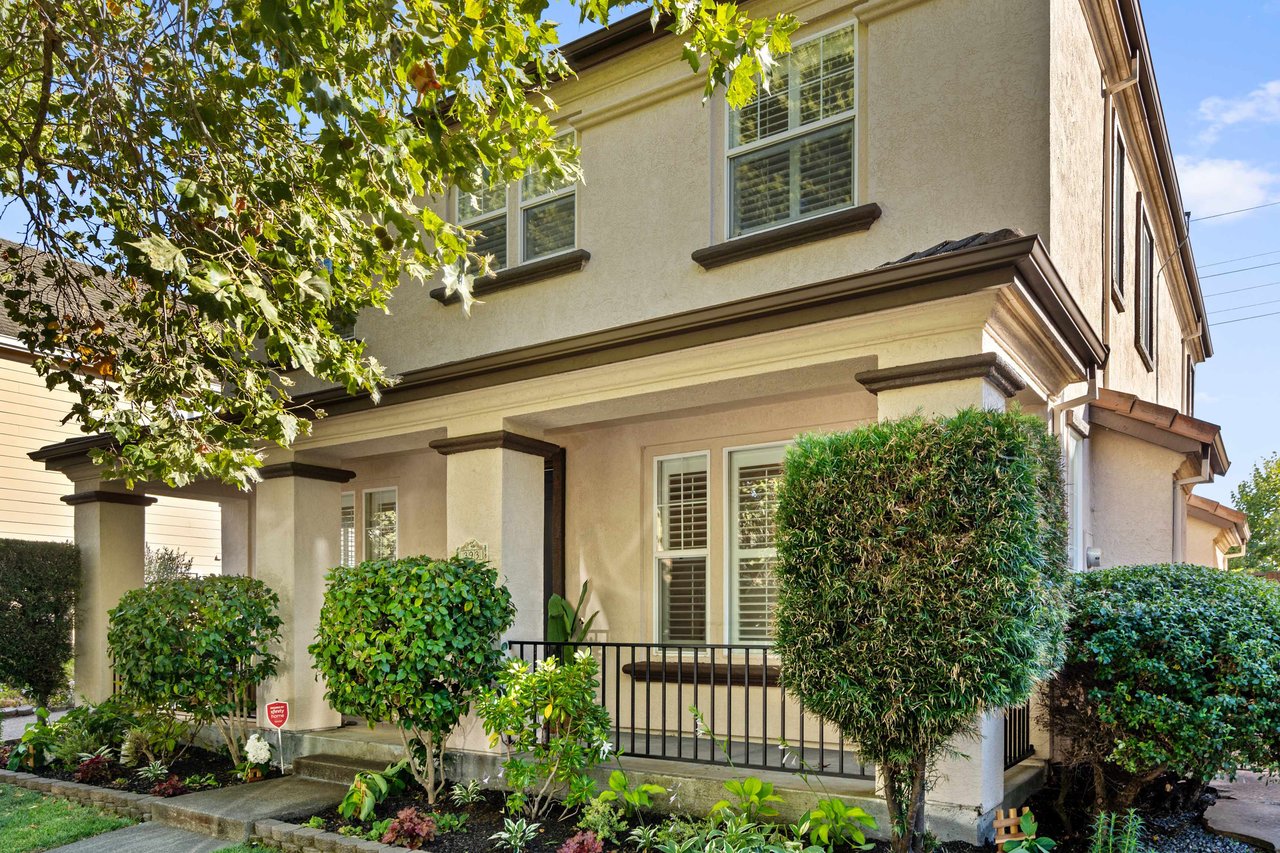
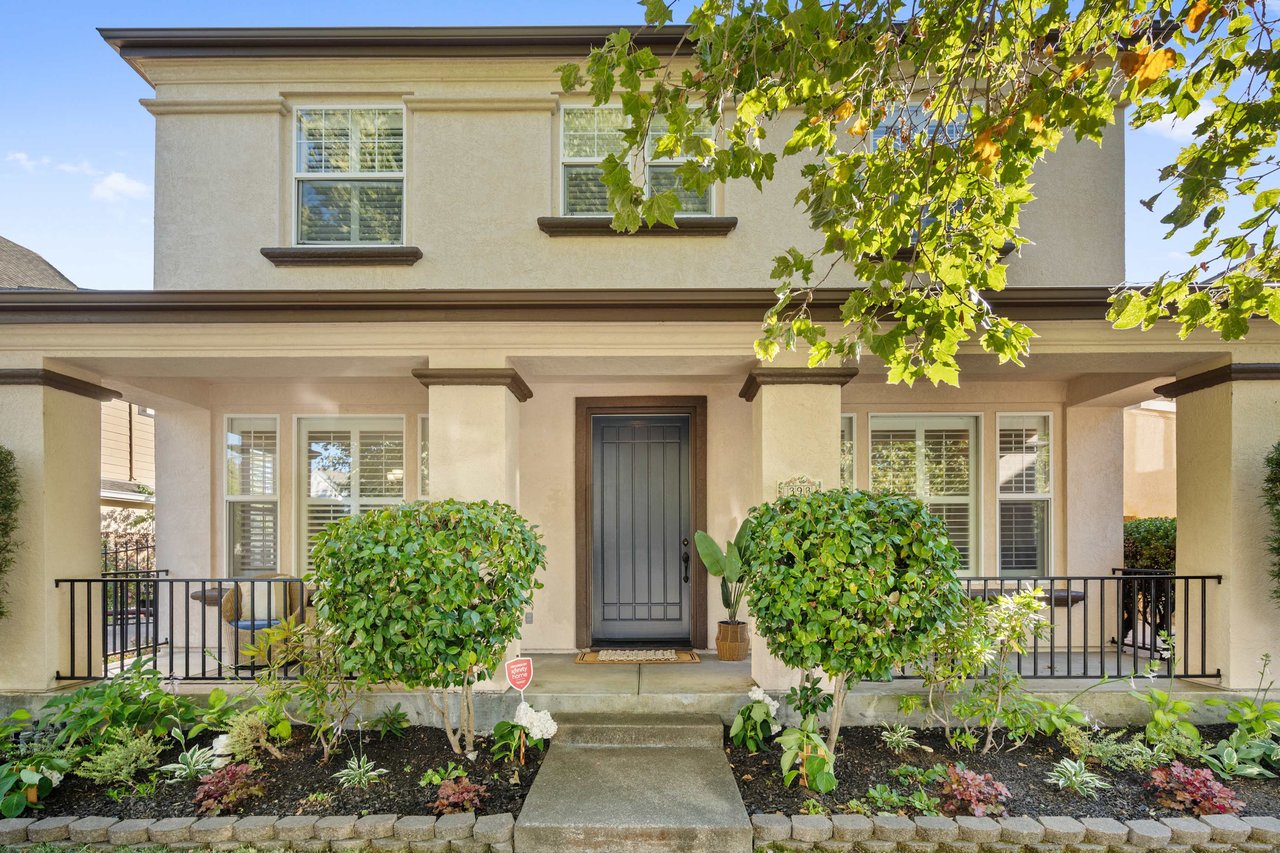
Front exterior showing Mediterranean-style architecture and expansive porch
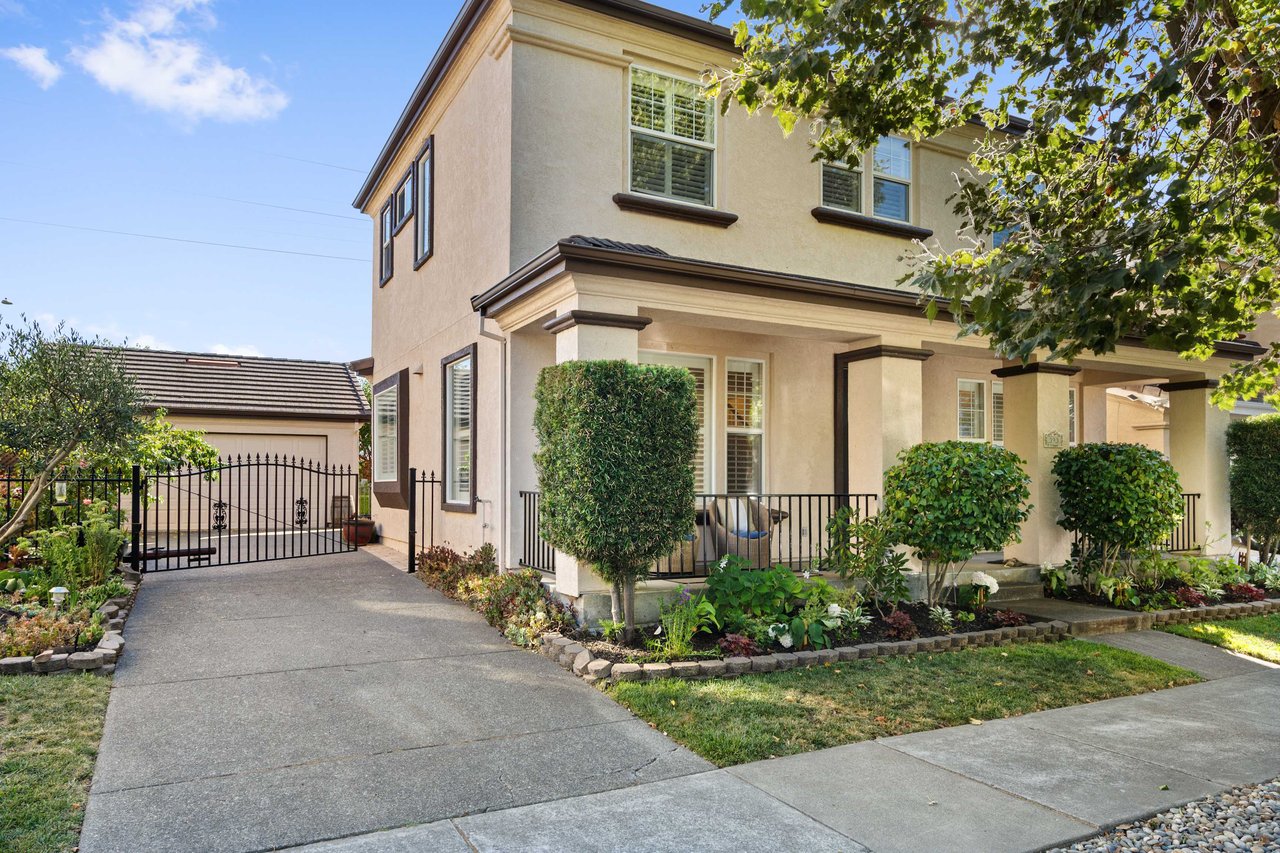
Front porch with mature landscaping and charming walkway
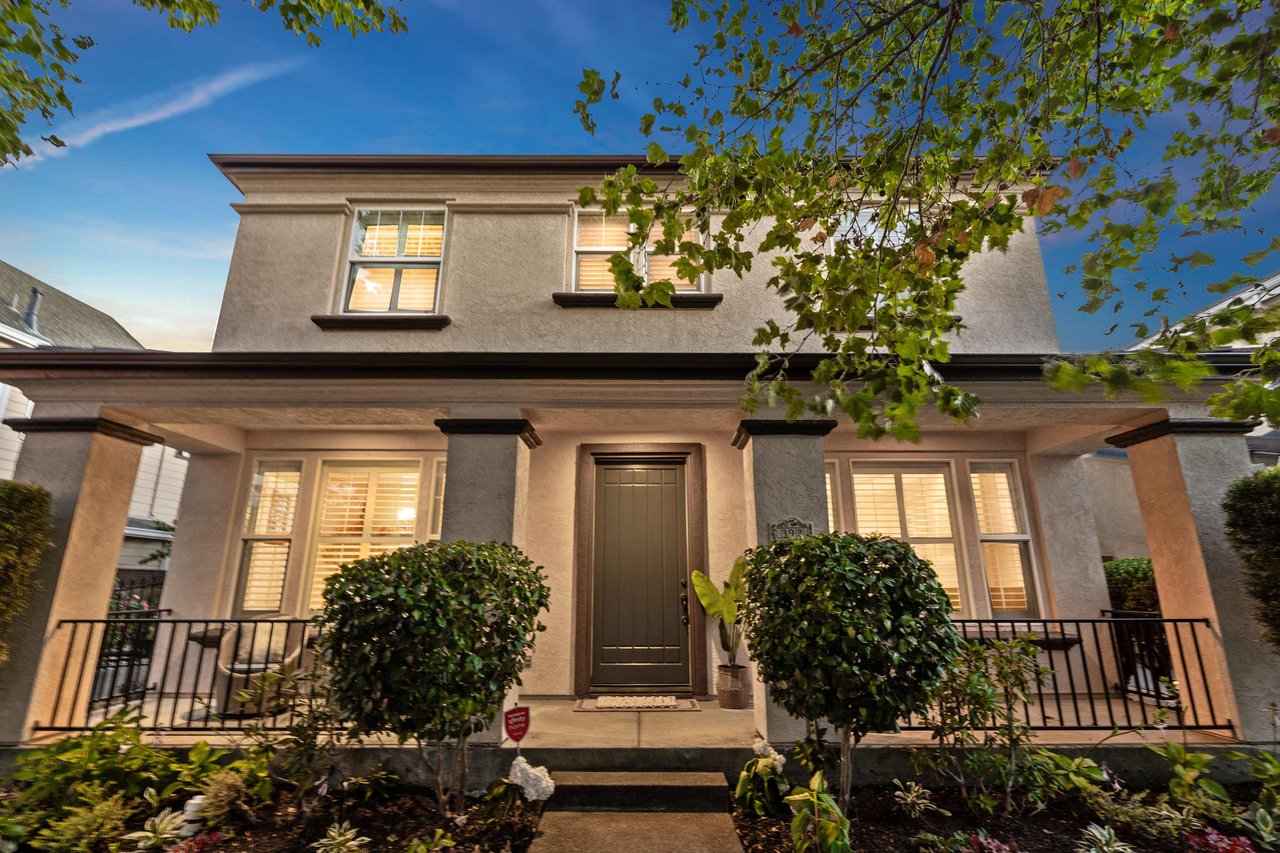
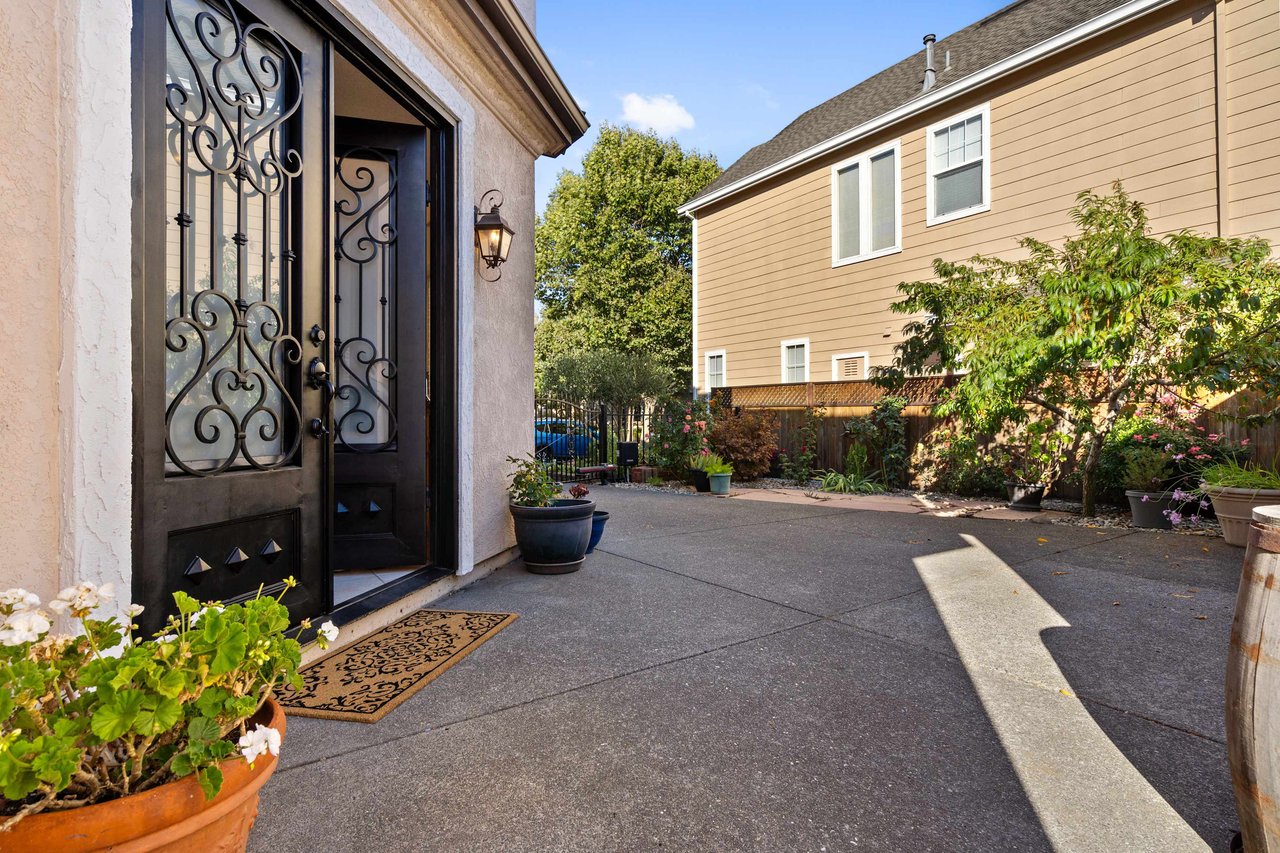
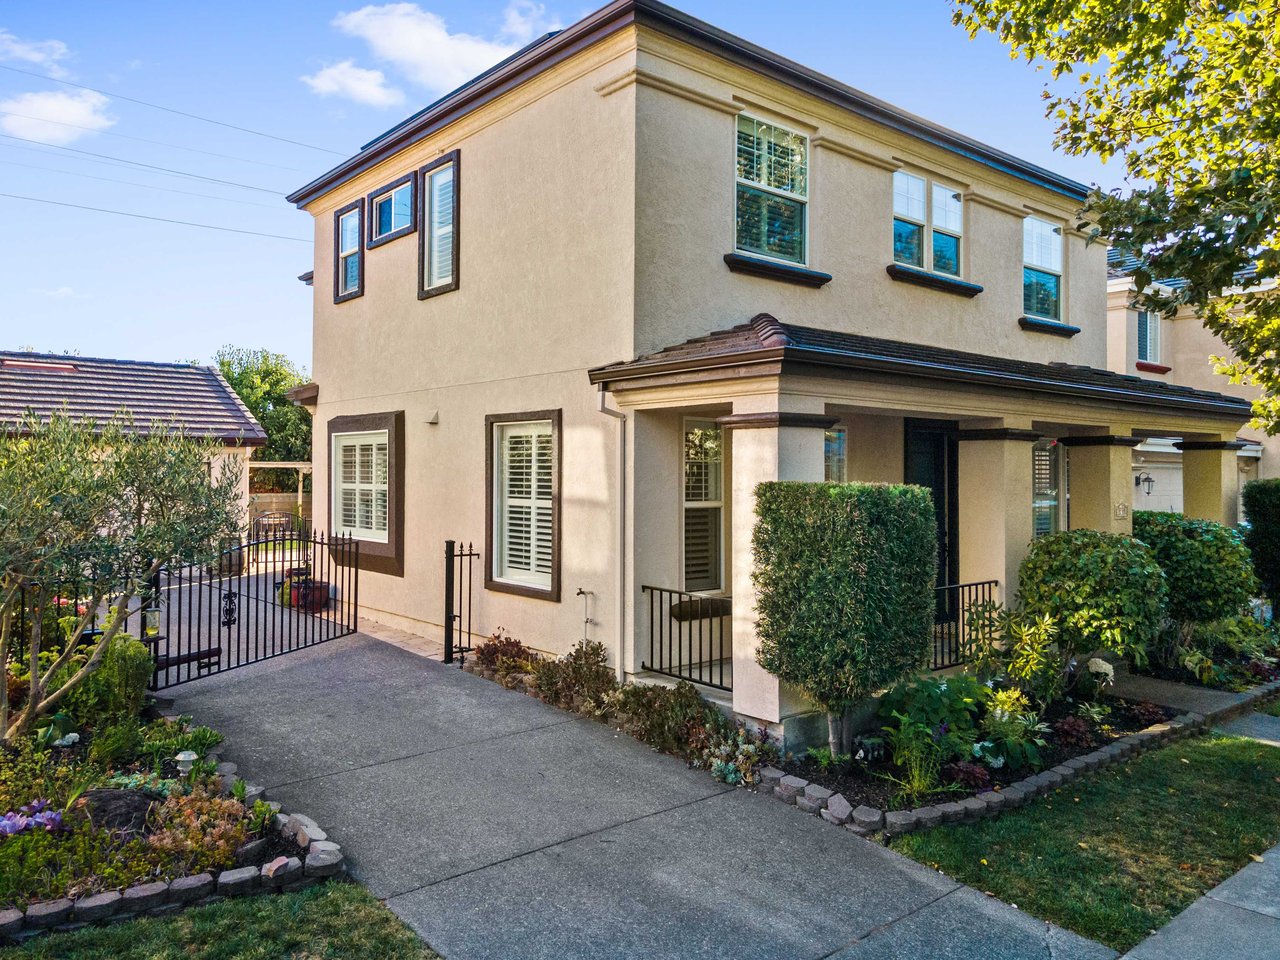
Front entrance showcasing driveway and landscaping
Full front view of home architecture and porch
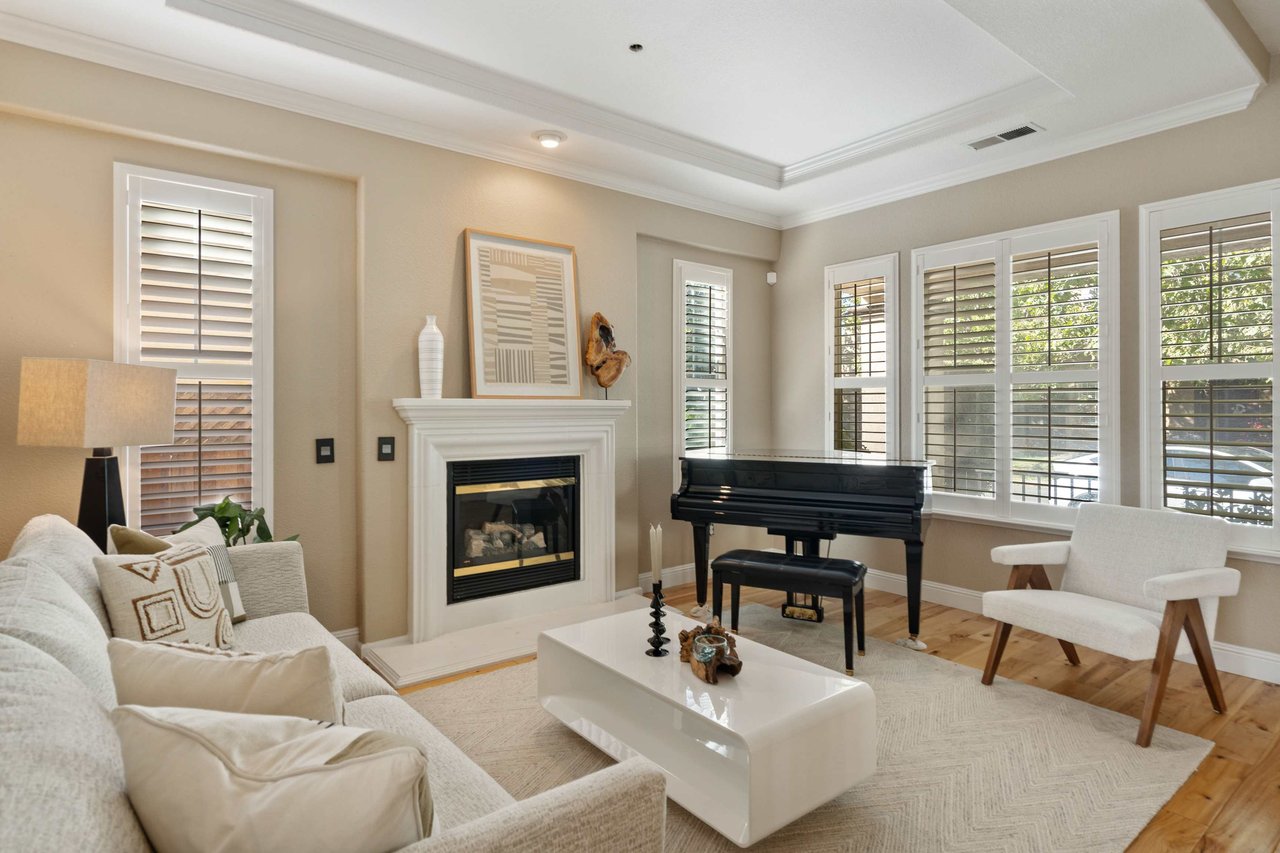
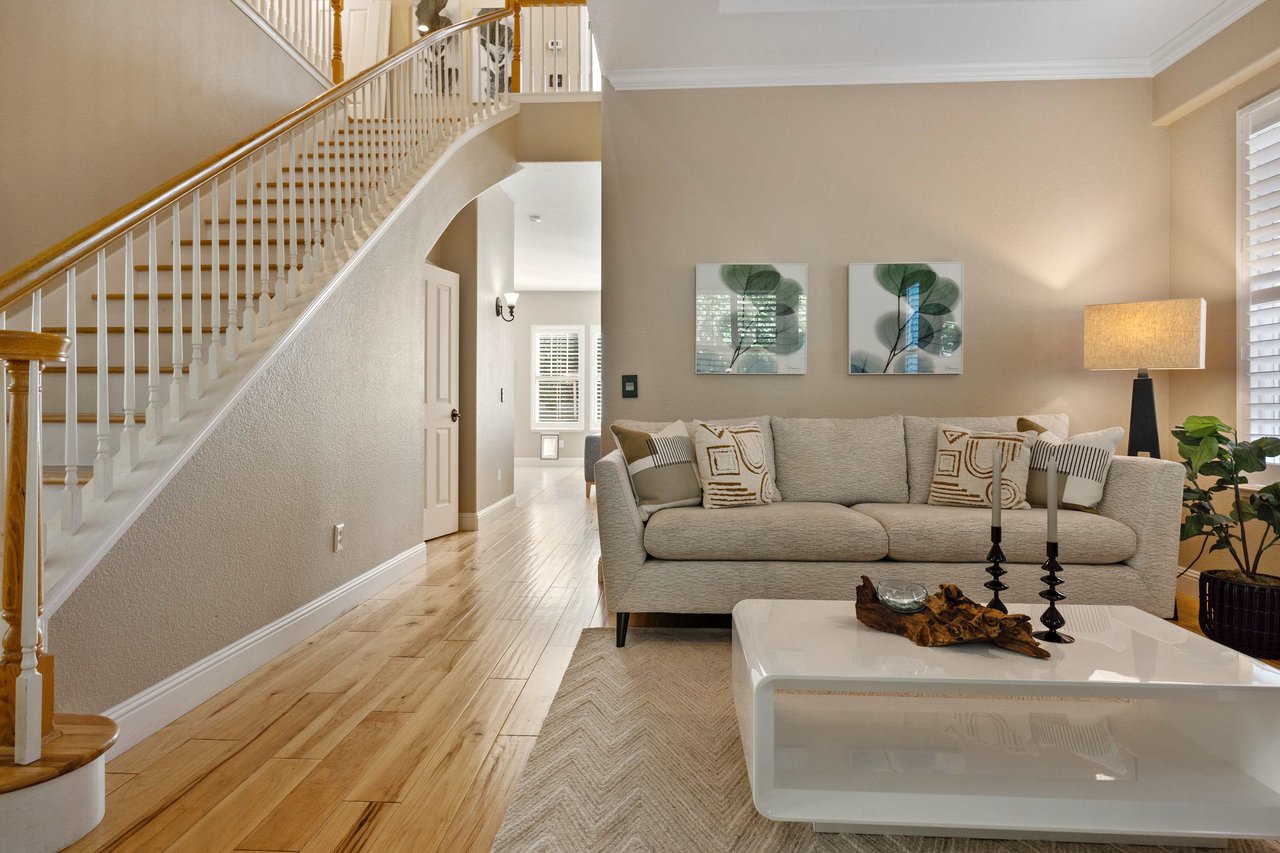
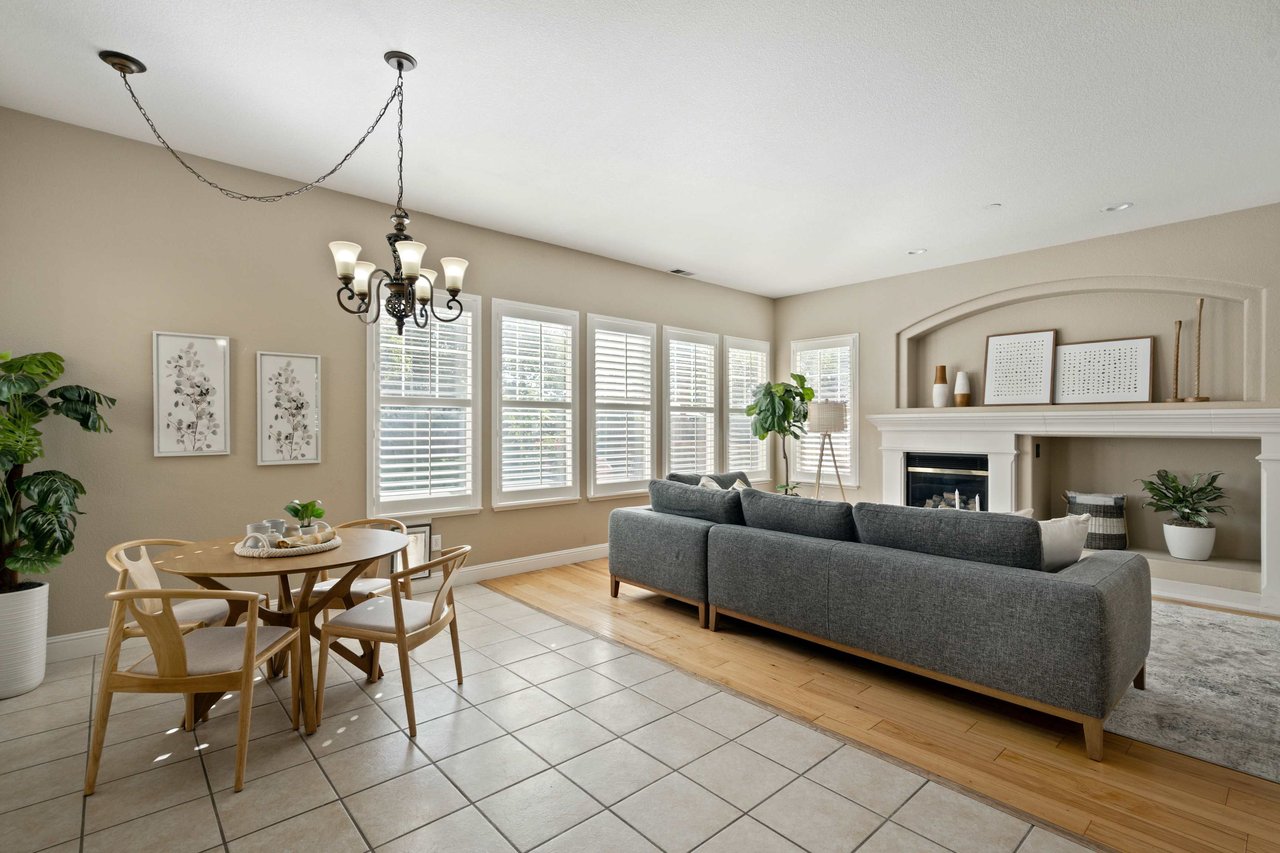
Living room featuring fireplace, custom millwork, and hardwood floors
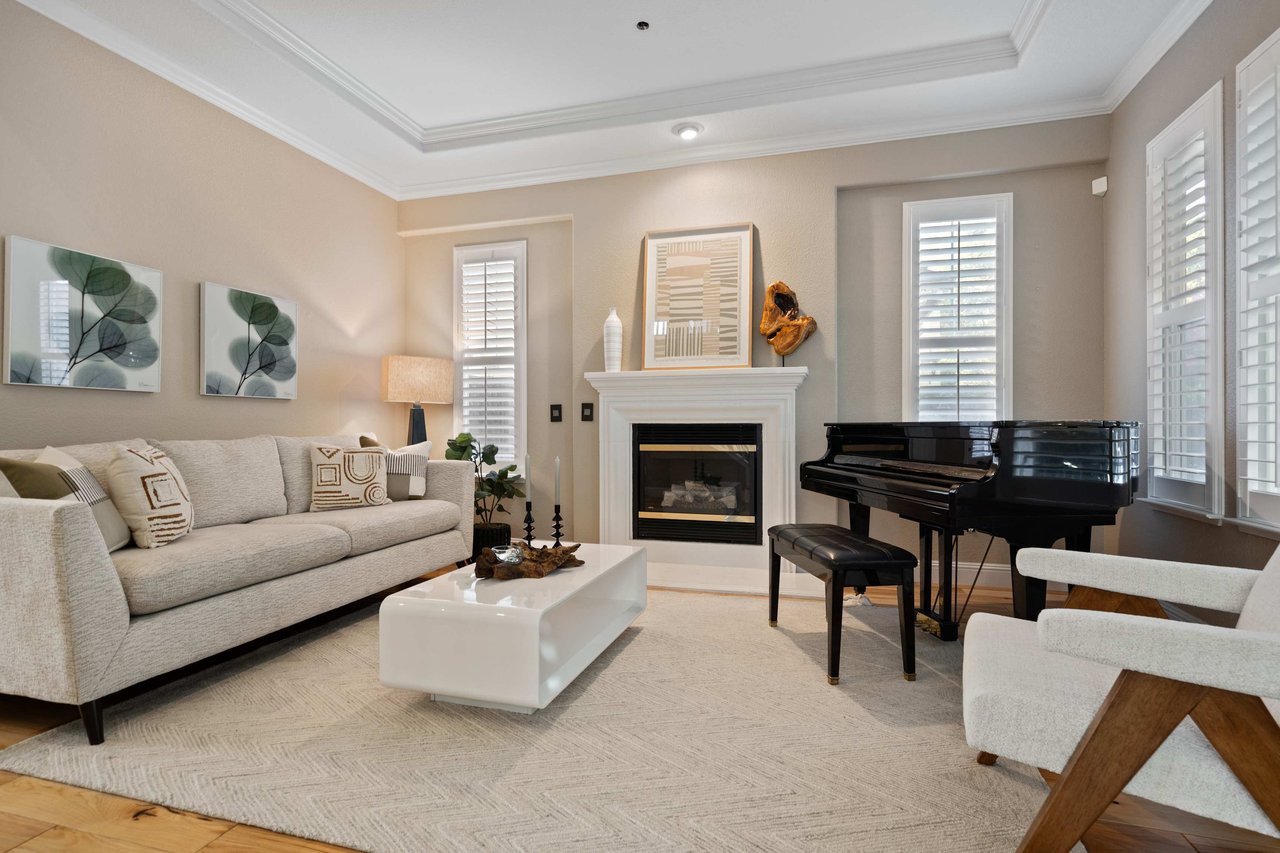
Tray ceilings and updated finishes in bright living space
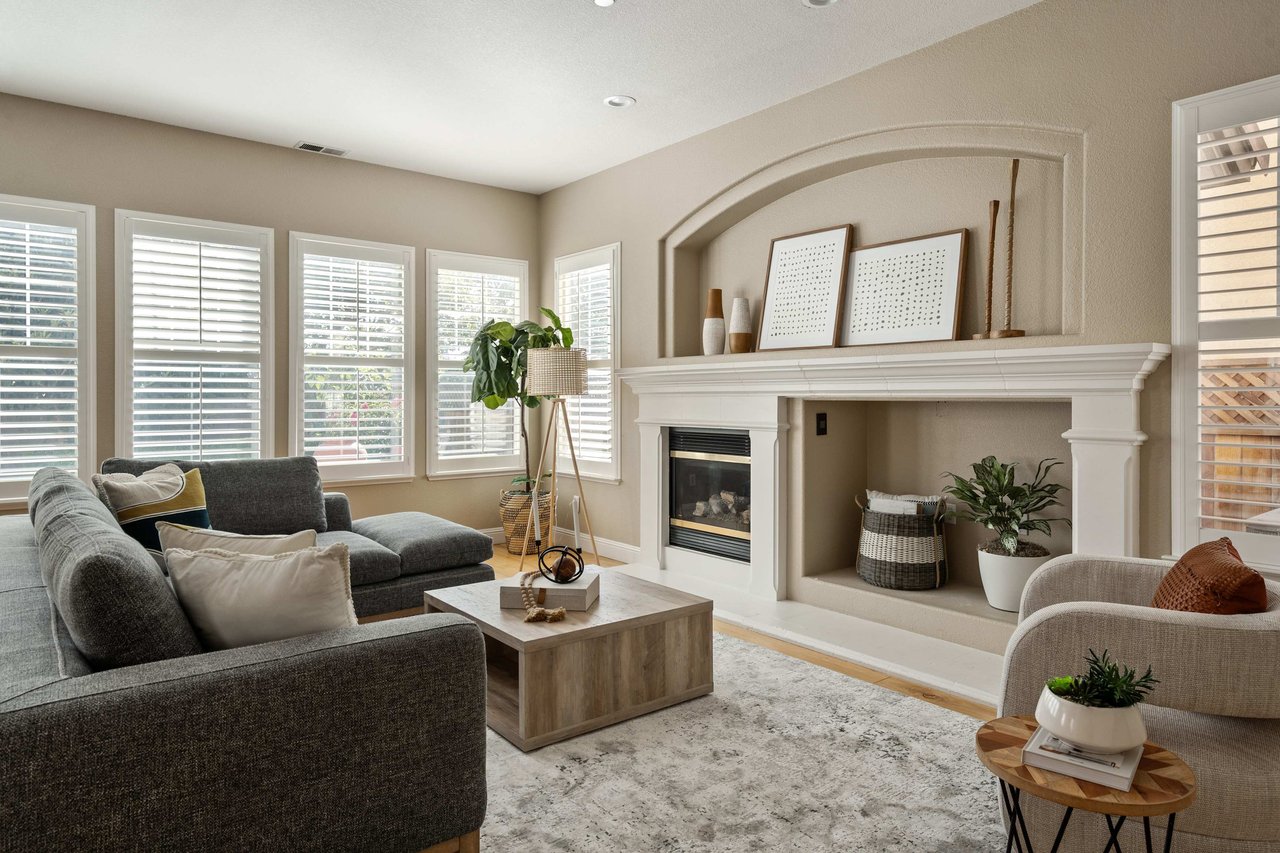
Large windows flood living room with natural light
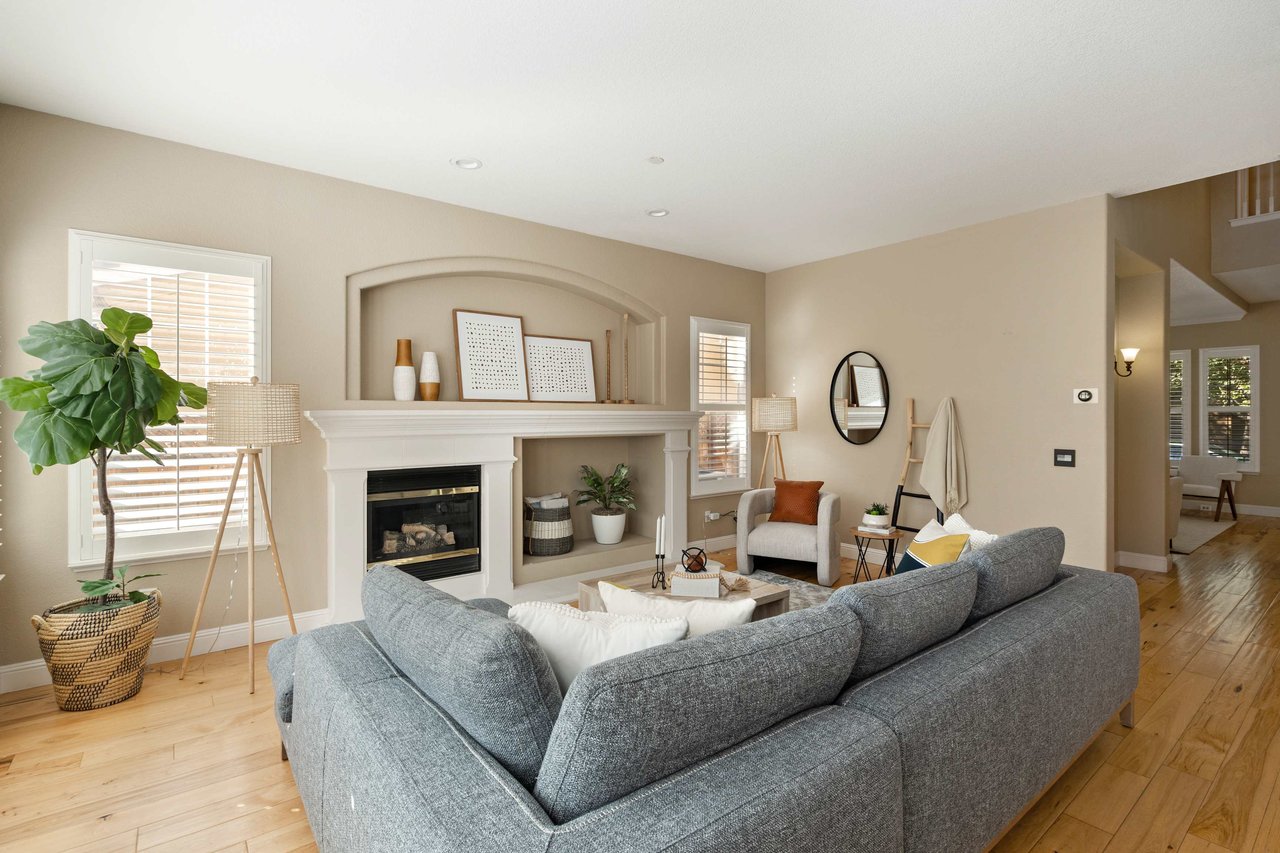
Custom millwork and classic-modern blend in living room
Bright, airy living room with vaulted ceilings
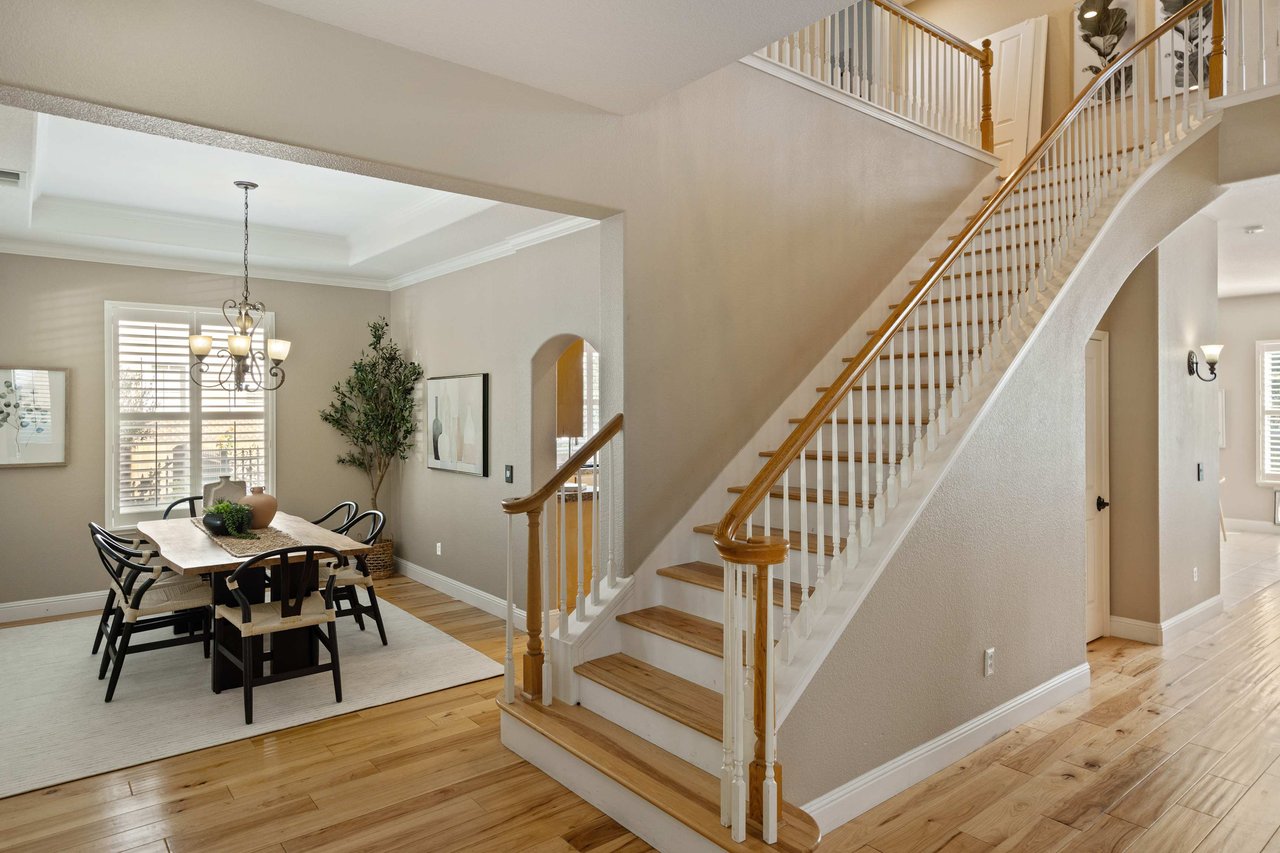
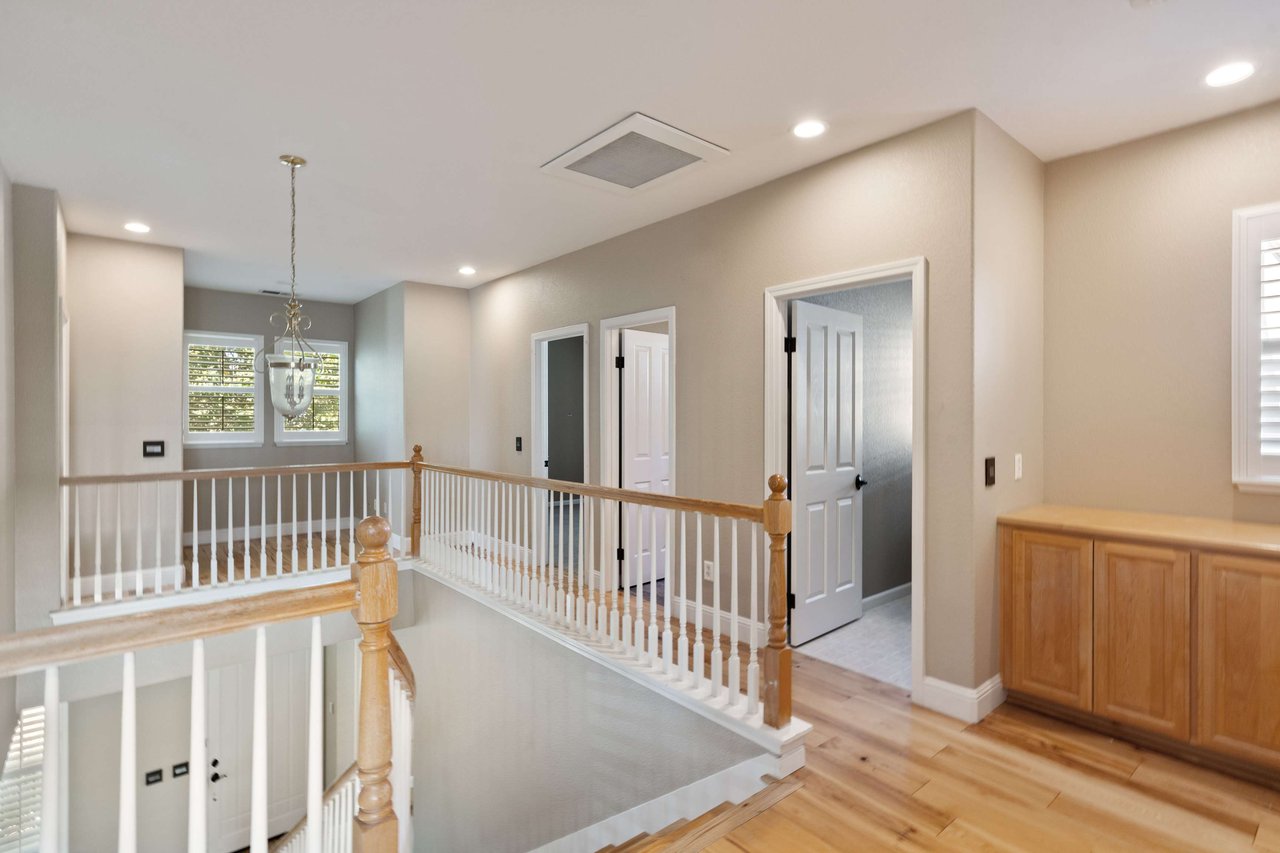
Elegant staircase landing with hardwood floors and natural light
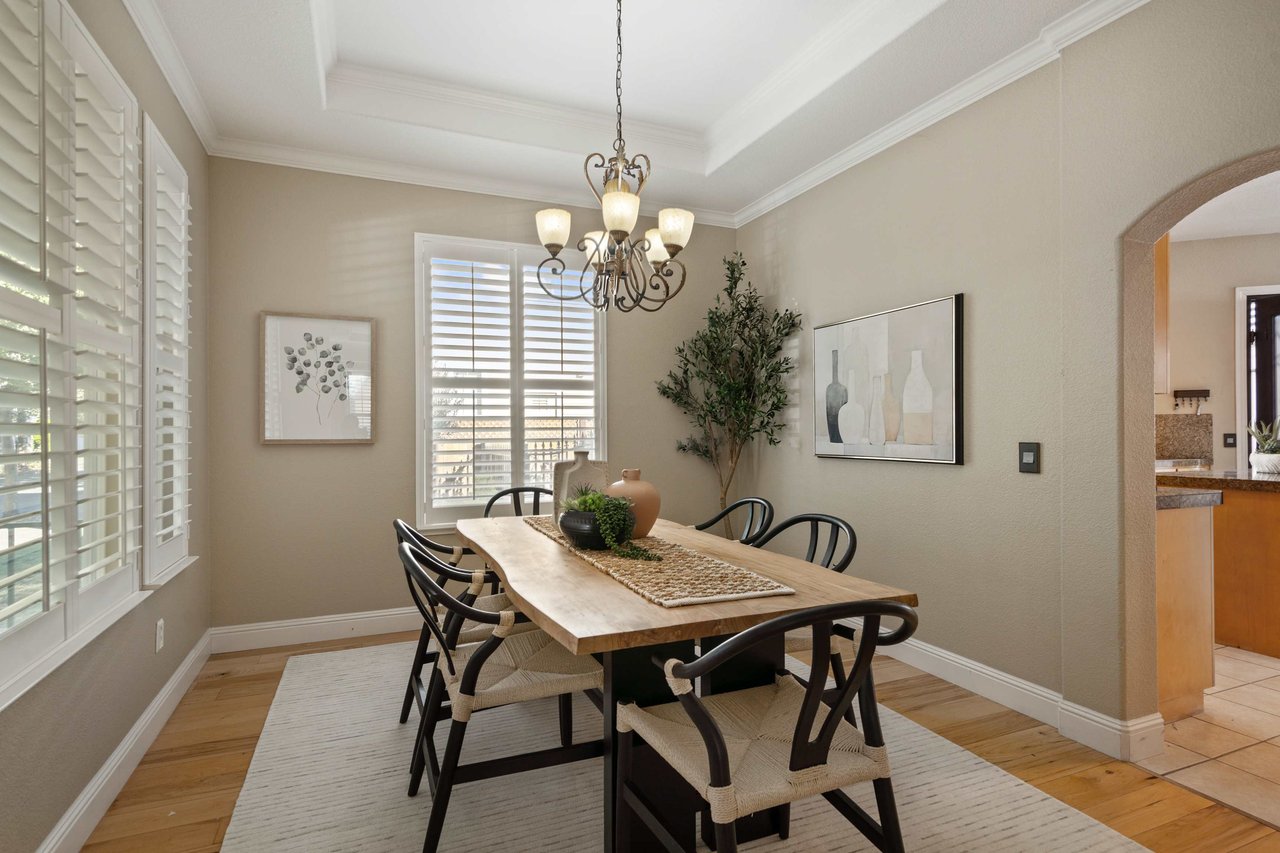
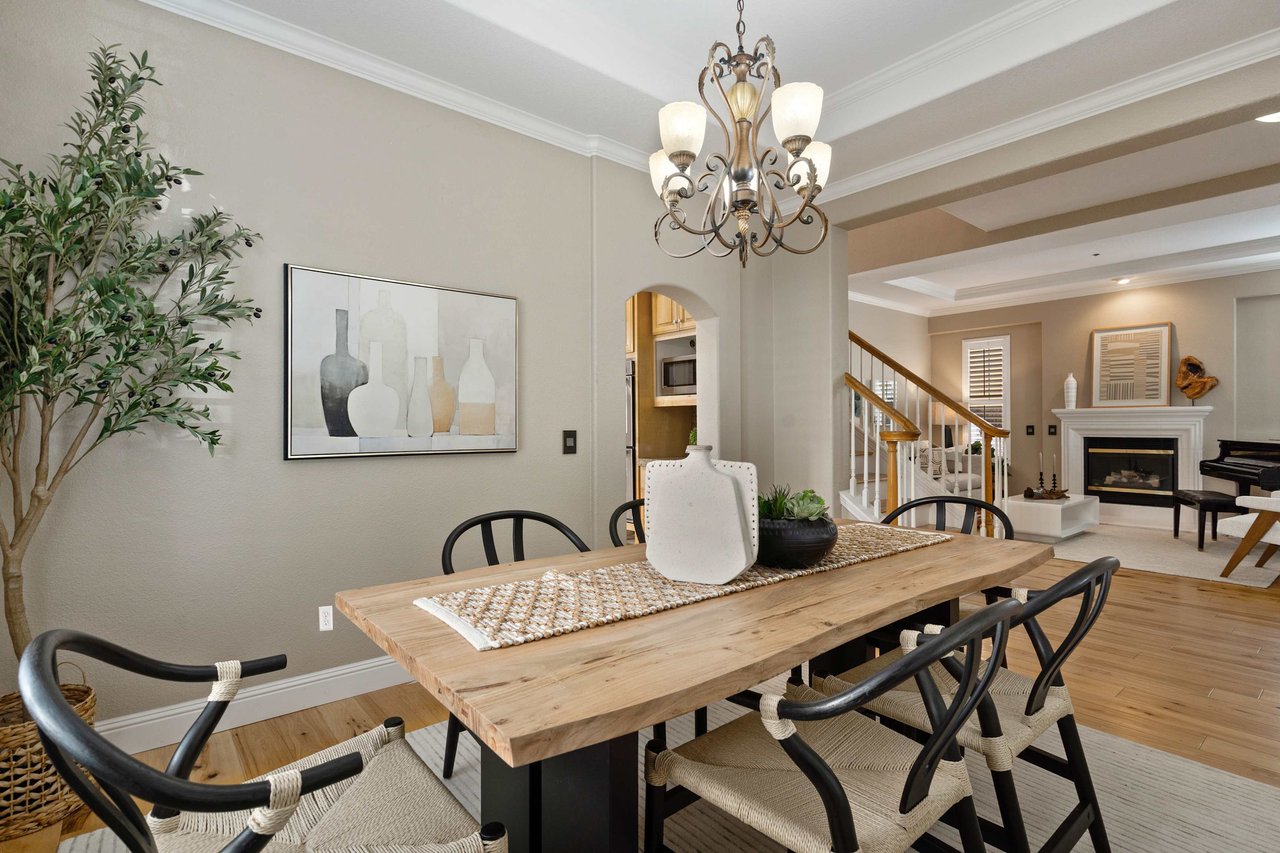
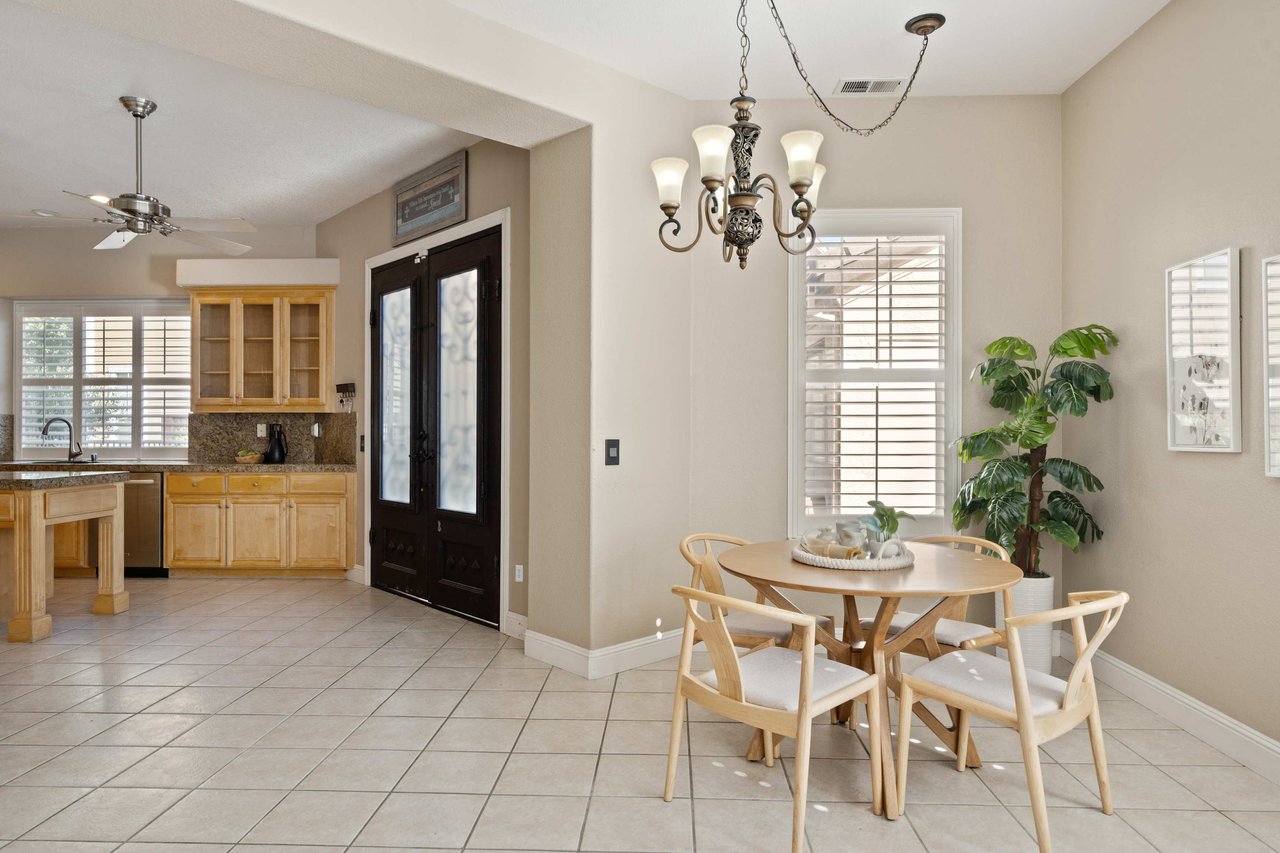
open-concept-dining-space-with-tray-ceiling
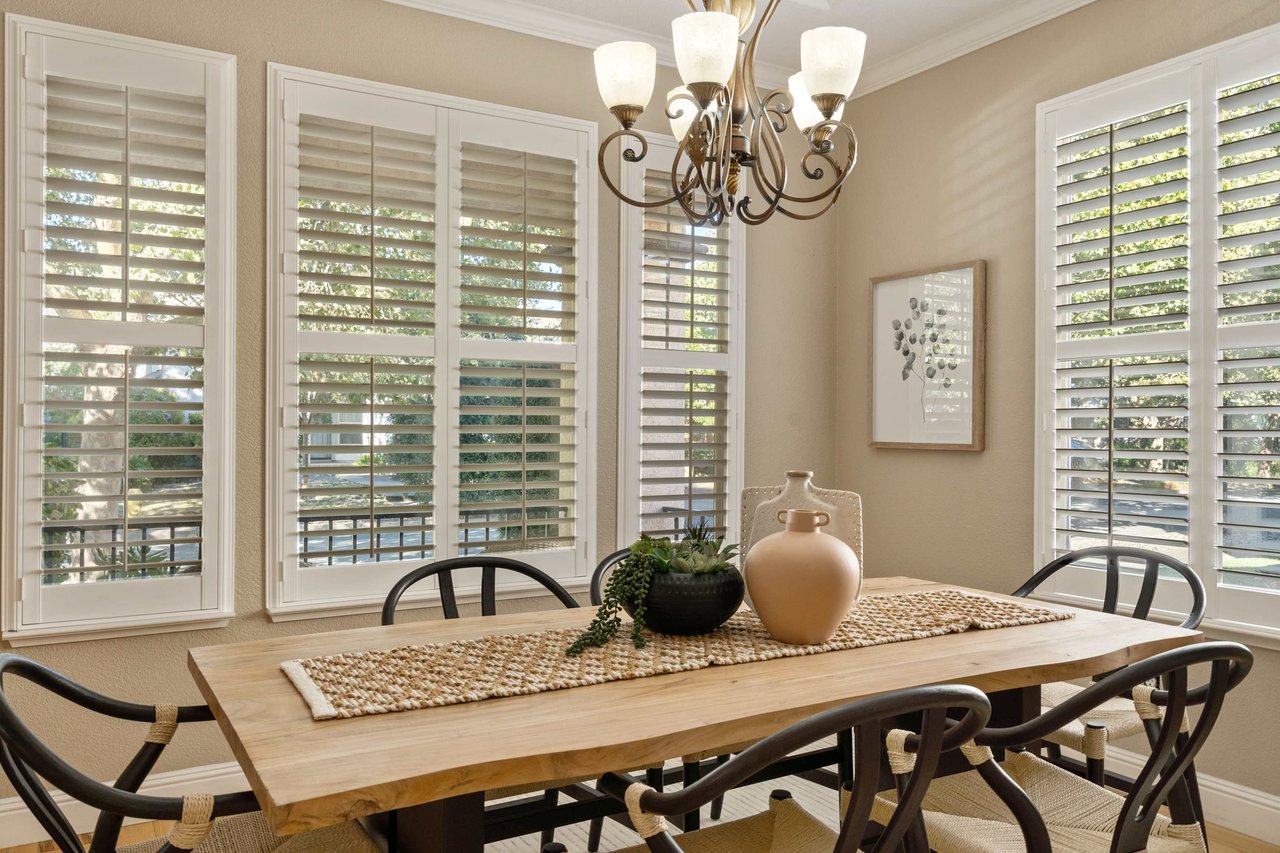
Formal dining area with architectural details
Dining room suitable for gatherings and entertaining
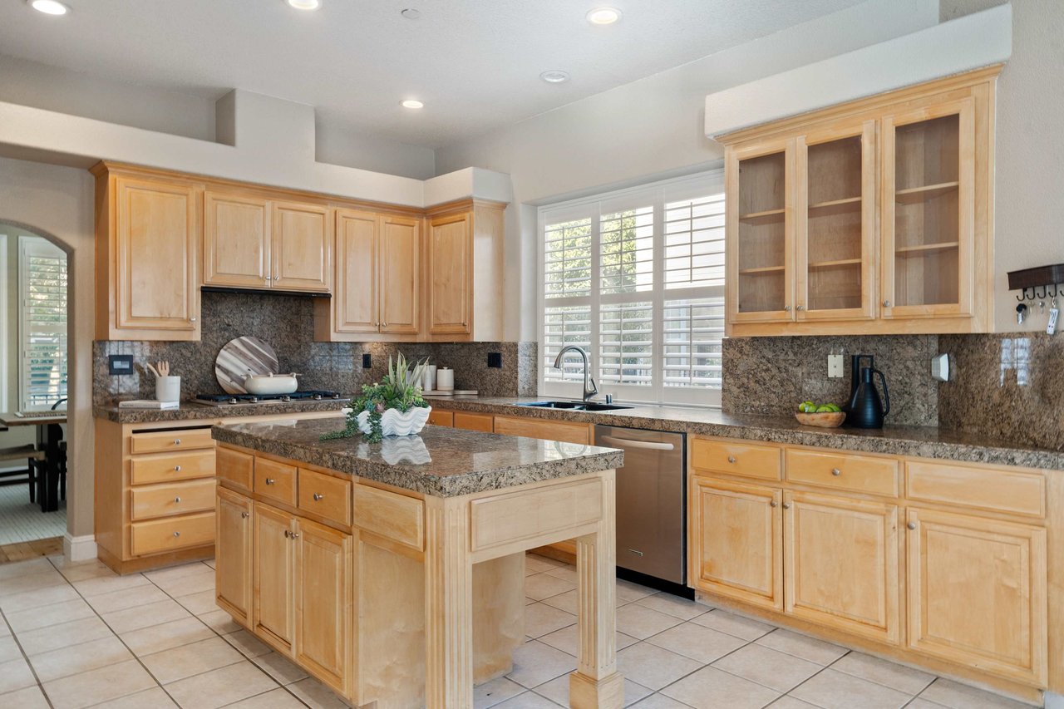
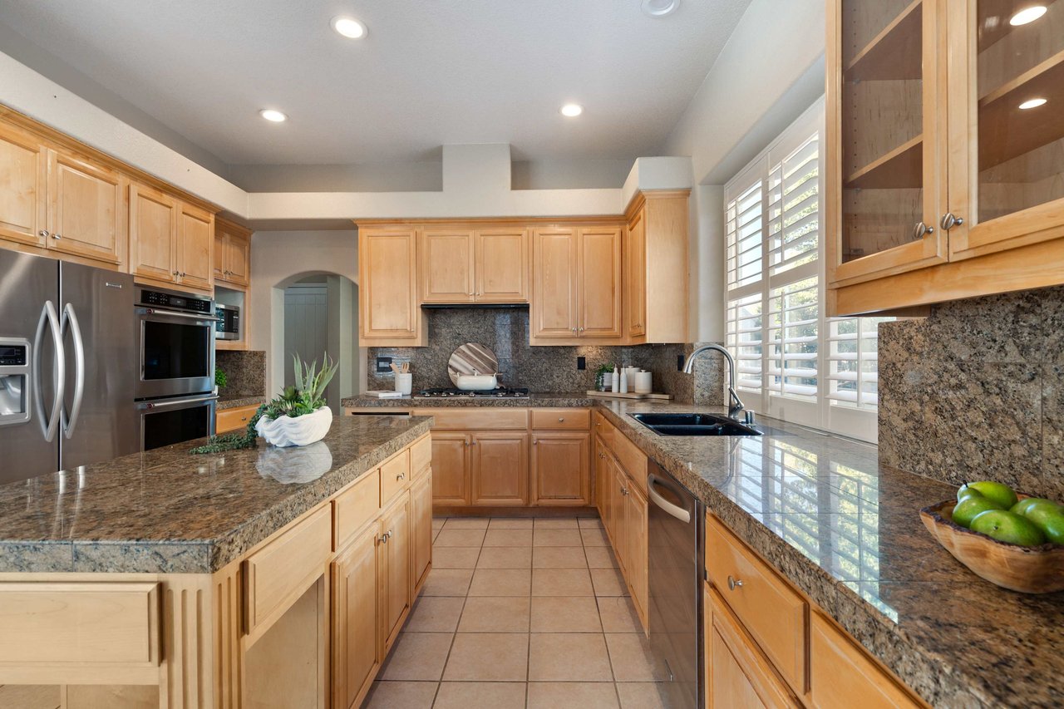
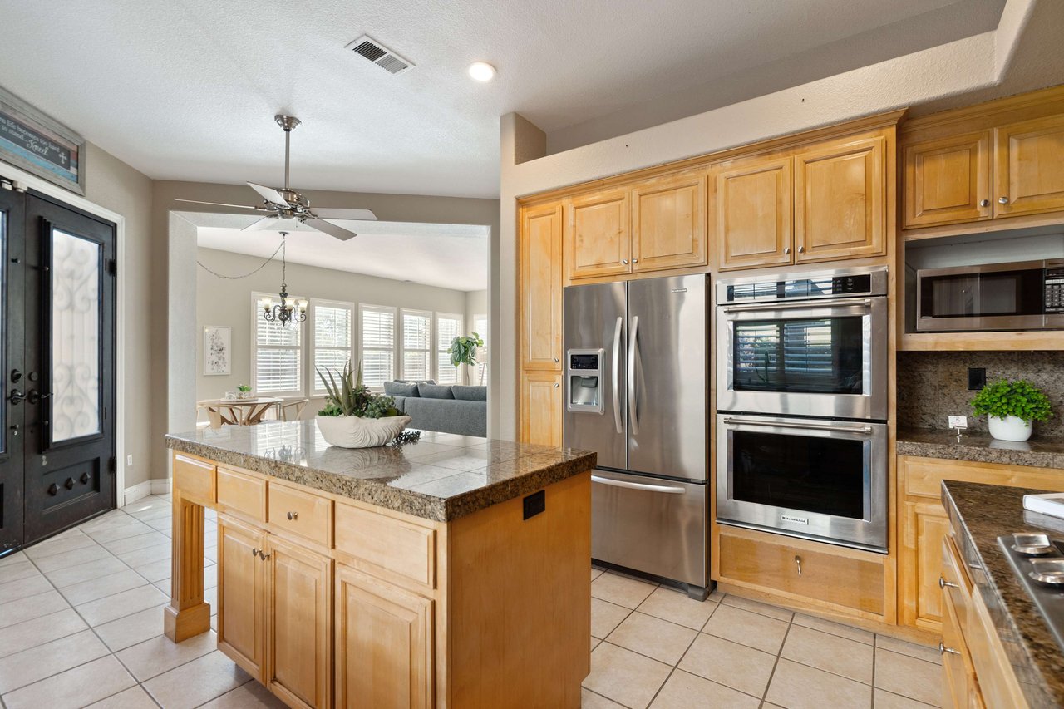
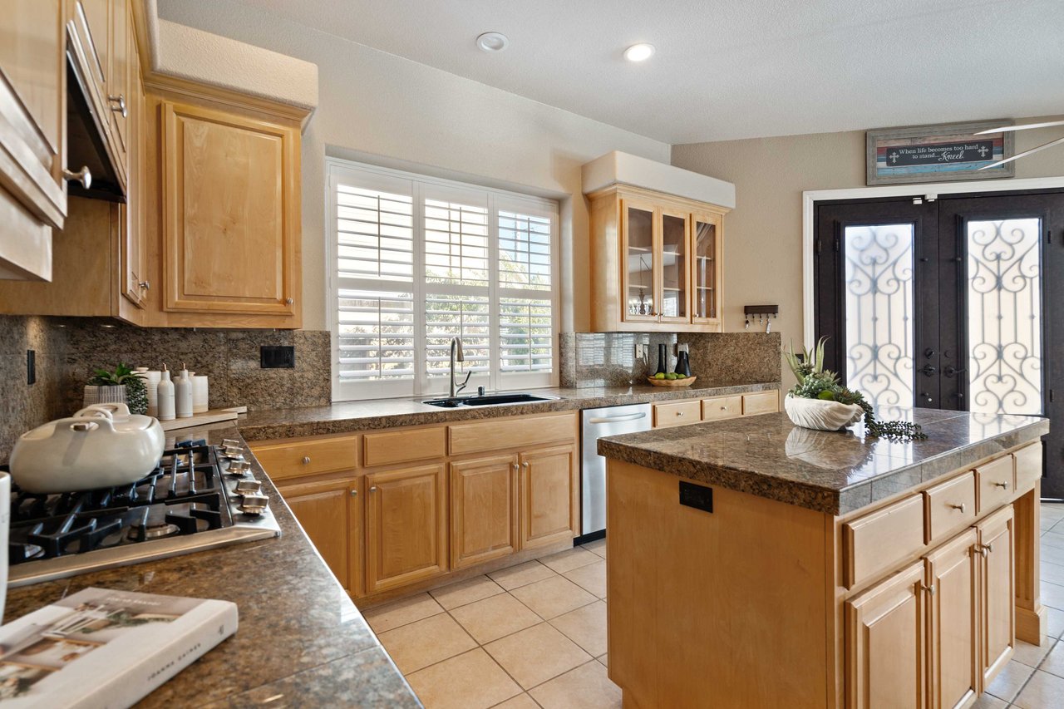
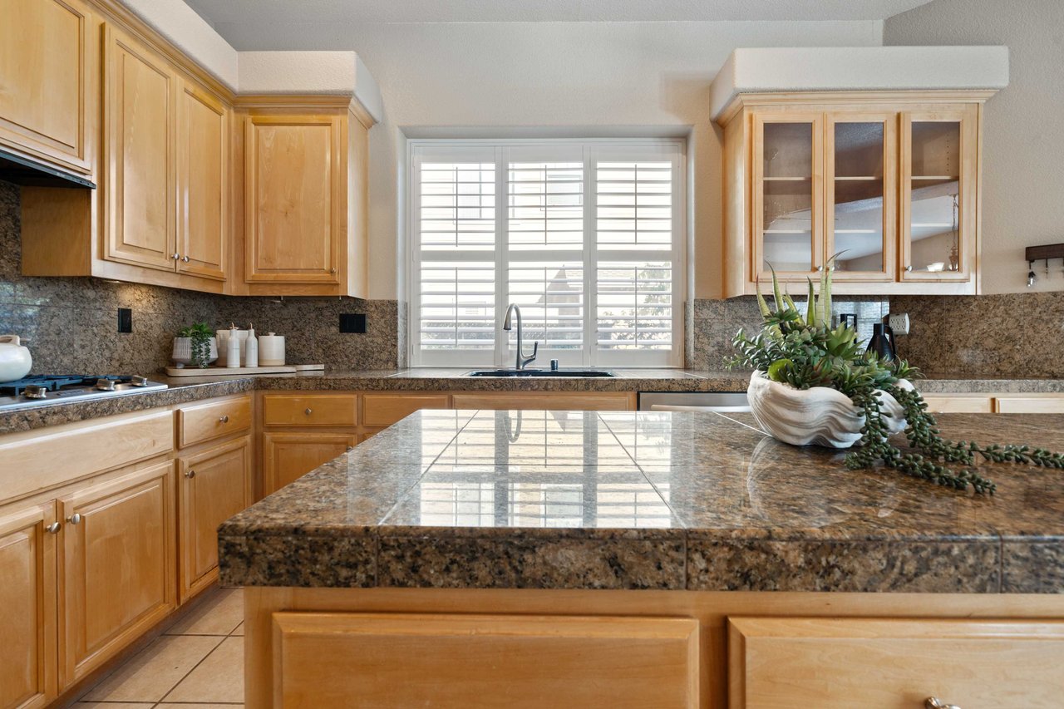
turtle-creek-kitchen-with-granite-countertops
Stylish kitchen featuring upscale materials
Functional kitchen with ample prep and seating space
Two-tone Shaker cabinetry and Forno designer appliances
Spacious kitchen with center island and storage
Living room featuring modernized lighting and hardware
Updated railing and landing space
Custom millwork and classic-modern blend in living room
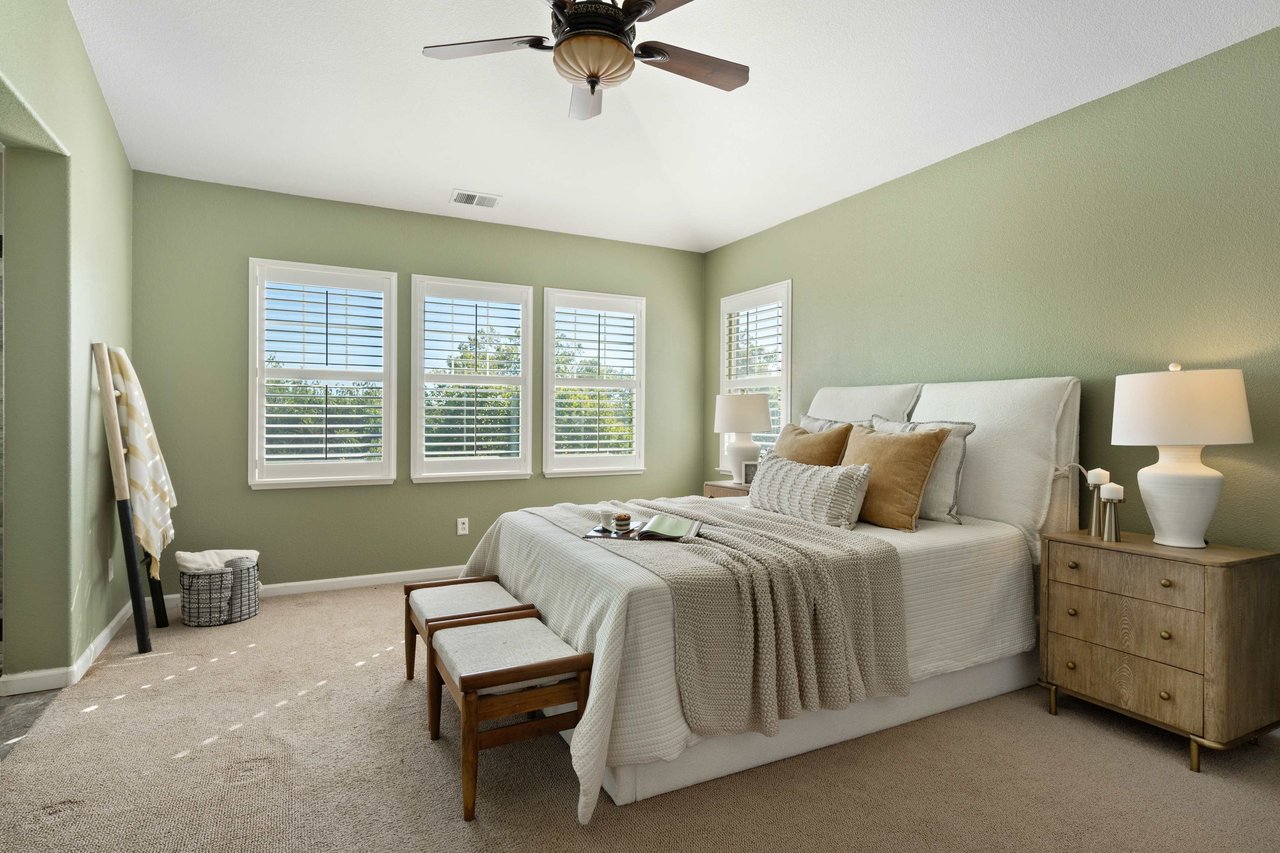
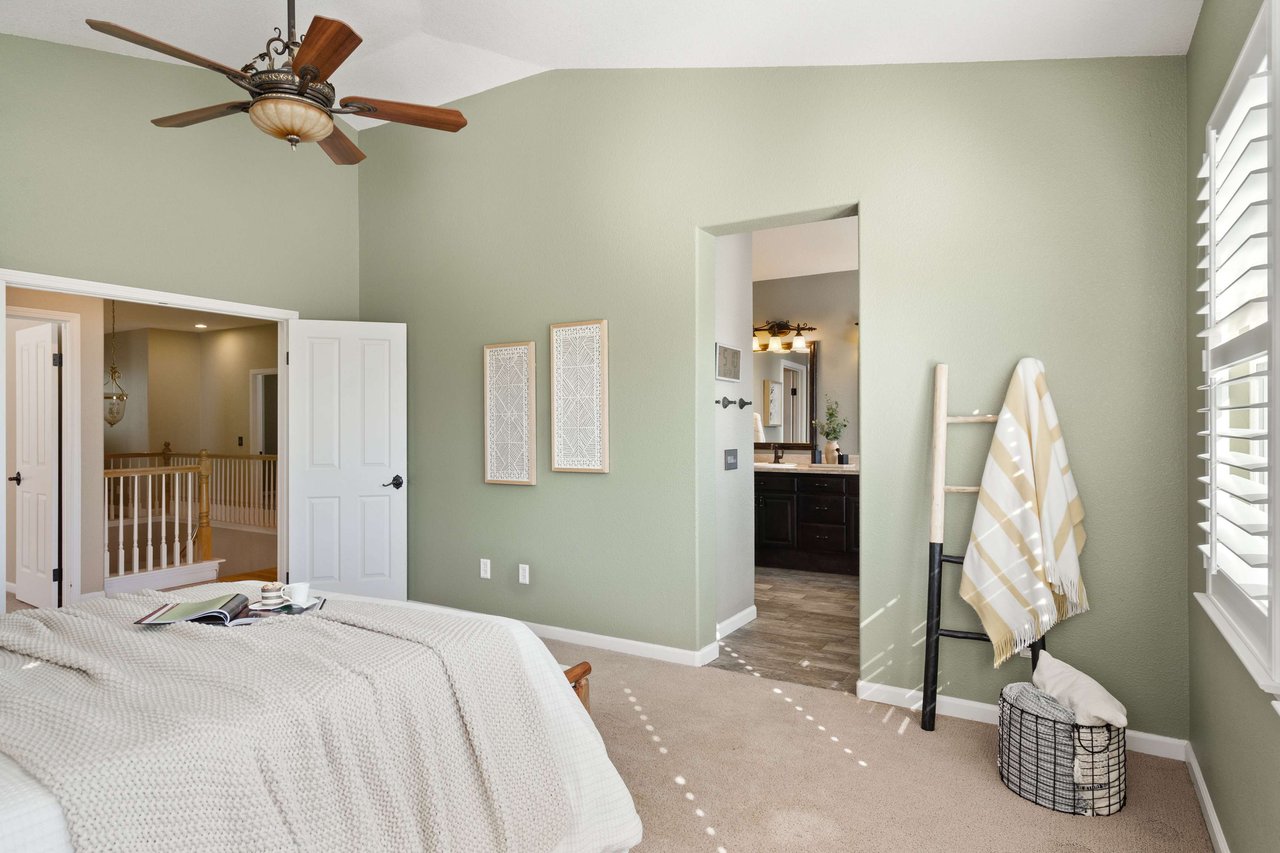
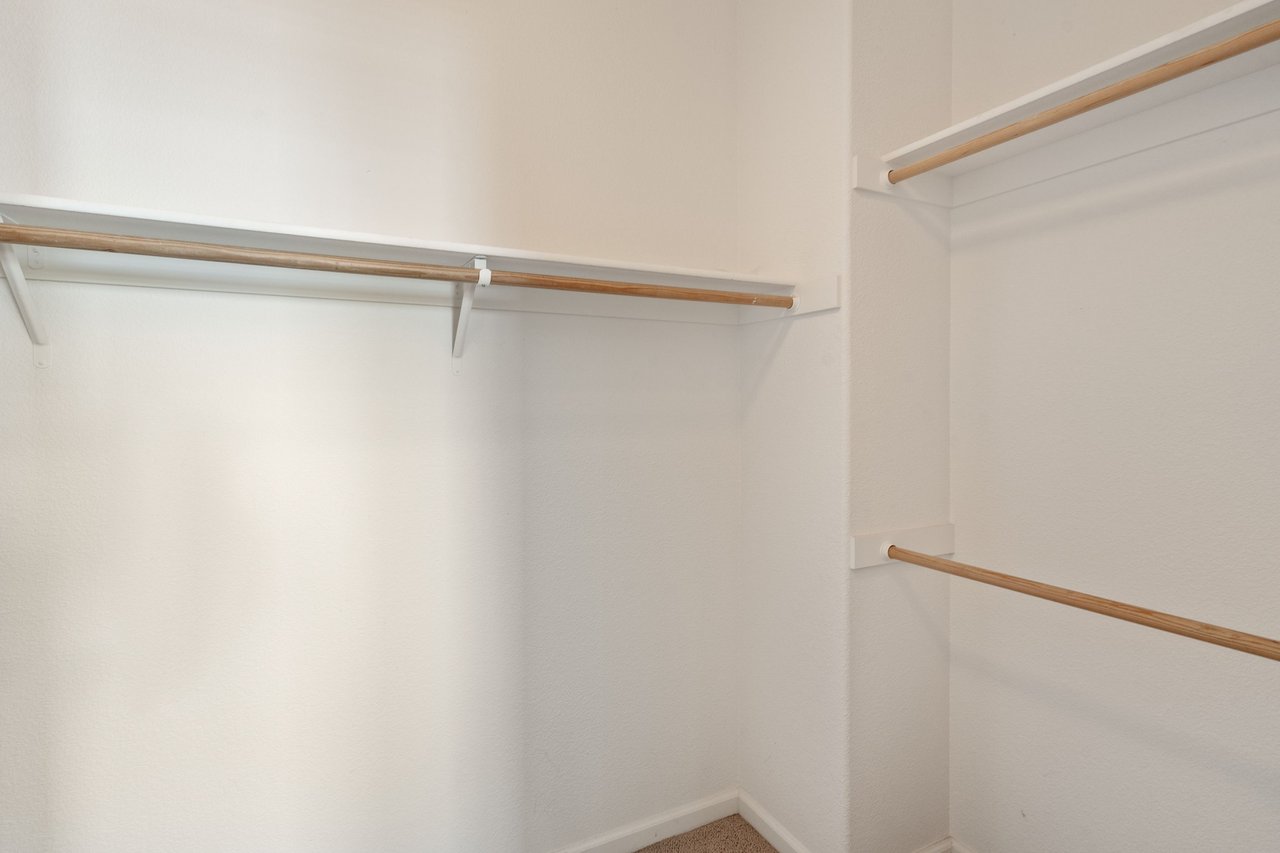
Spacious primary bedroom with walk-in closet and natural light
Comfortable primary suite retreat
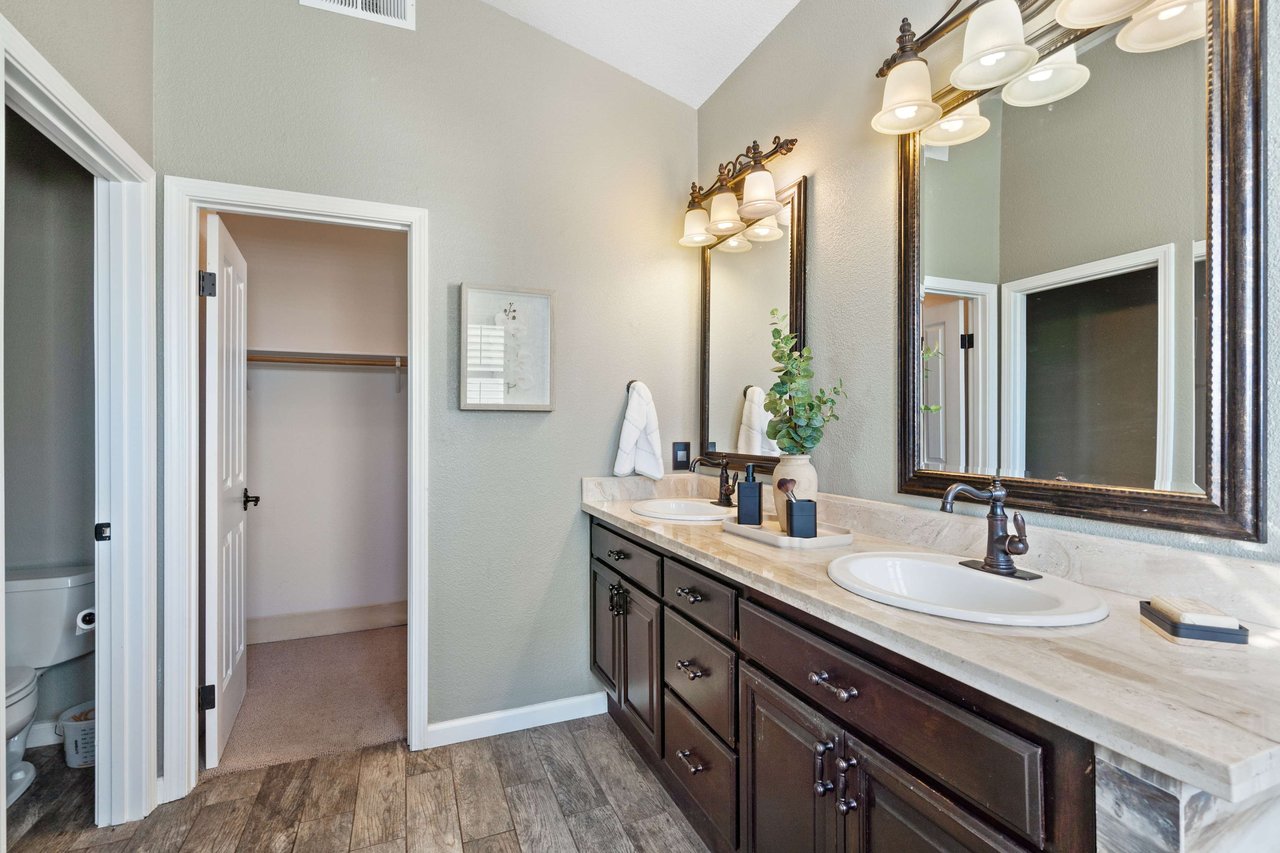
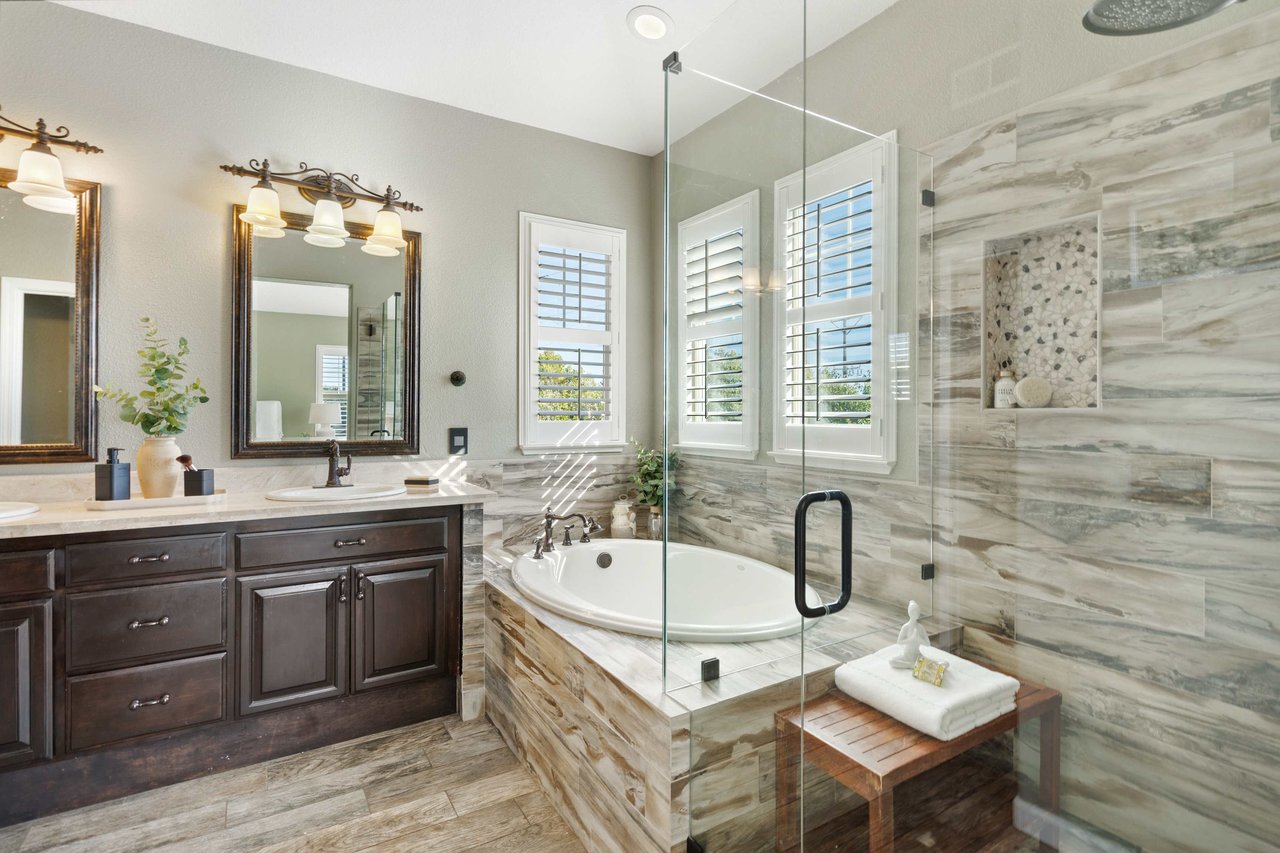
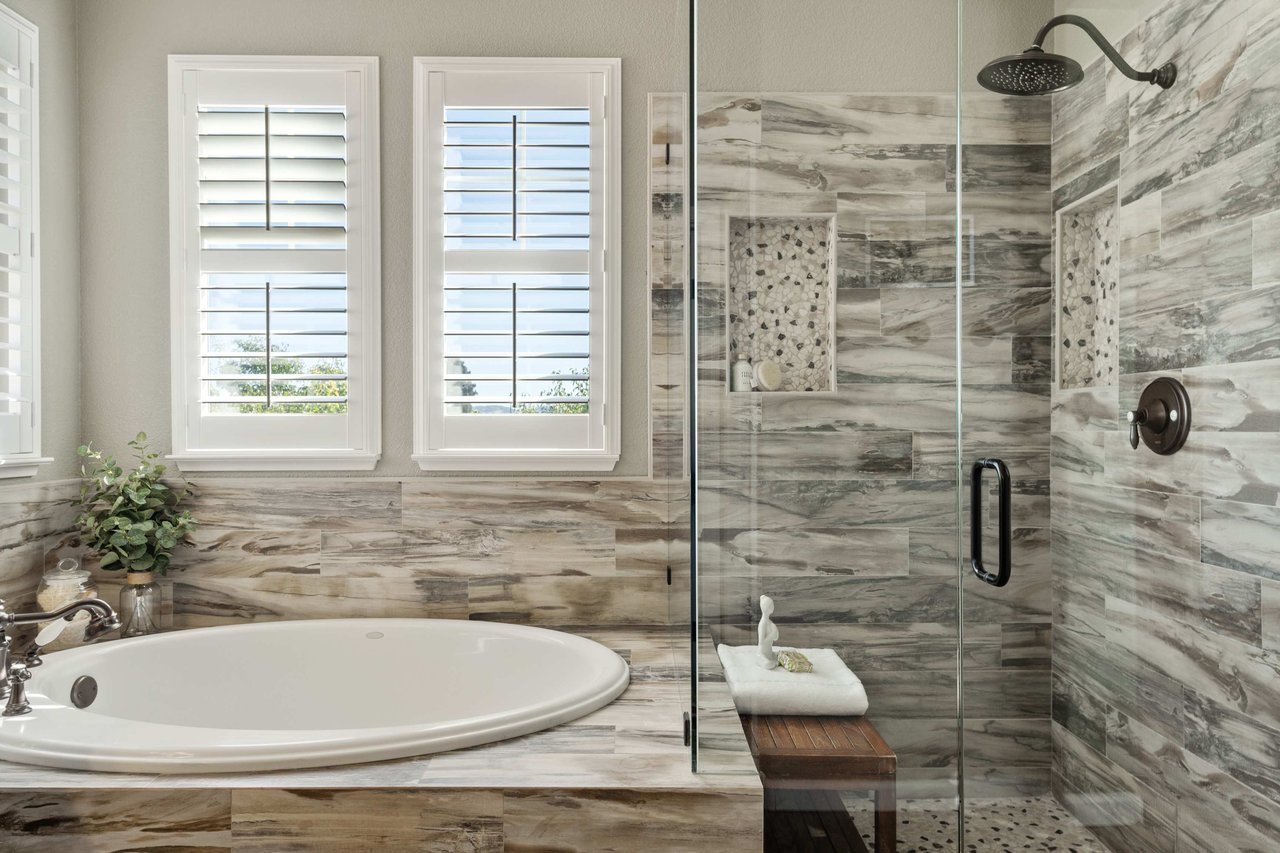
mediterranean-bathroom-turtle-creek
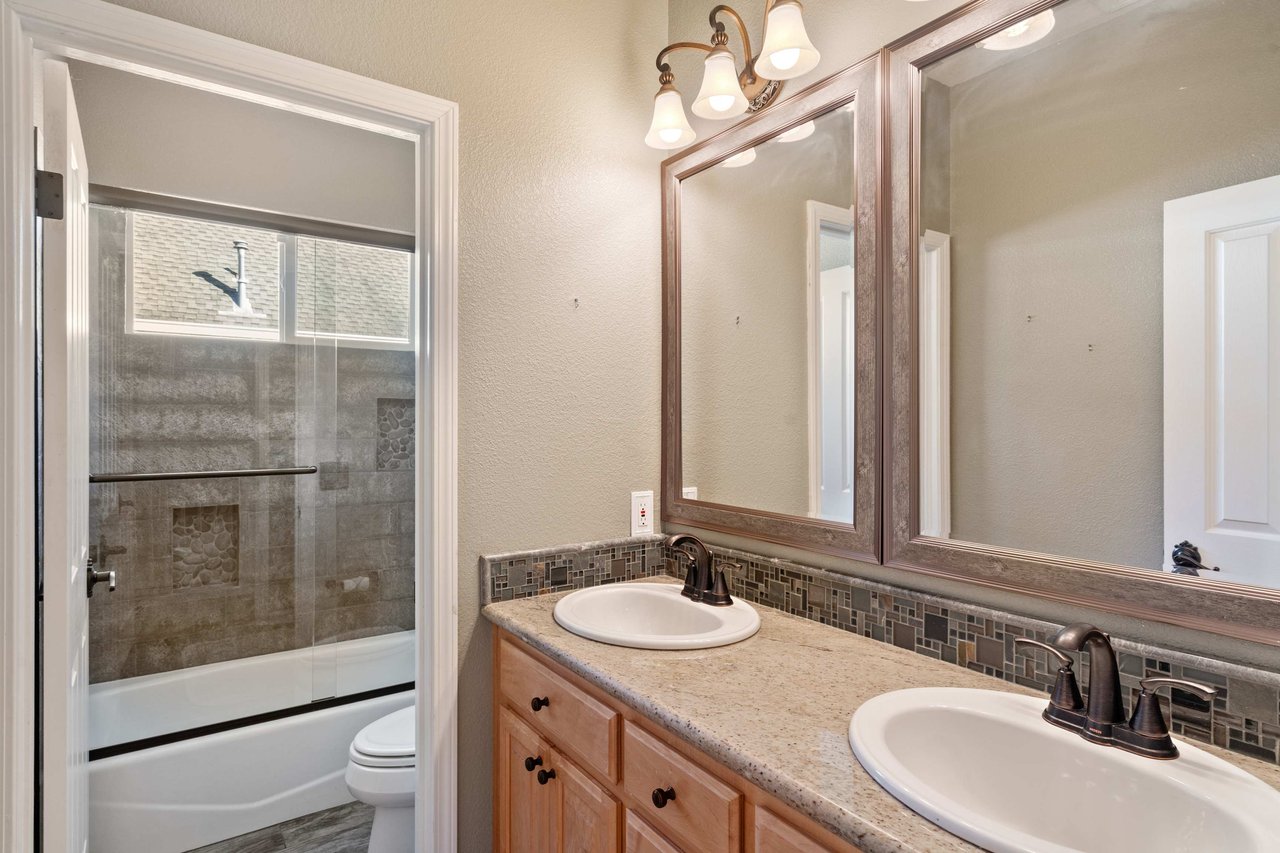
updated-bathroom-with-modern-fixtures
Classic tile design and high-end fixtures
Well-lit bathroom with elegant design
Complete primary bathroom setup
Double sinks and walk-in shower
Built-in cabinetry and workspace
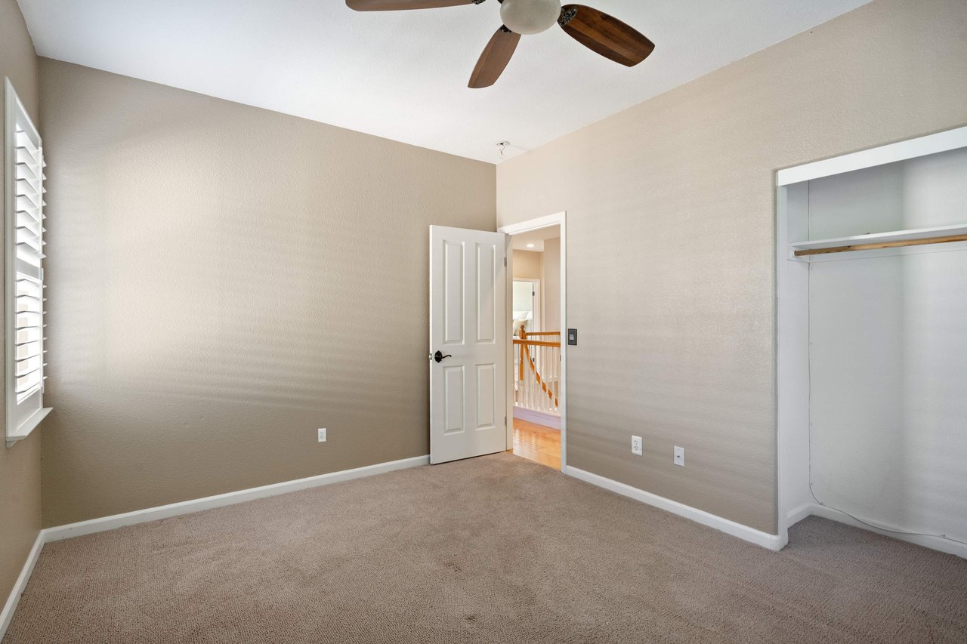
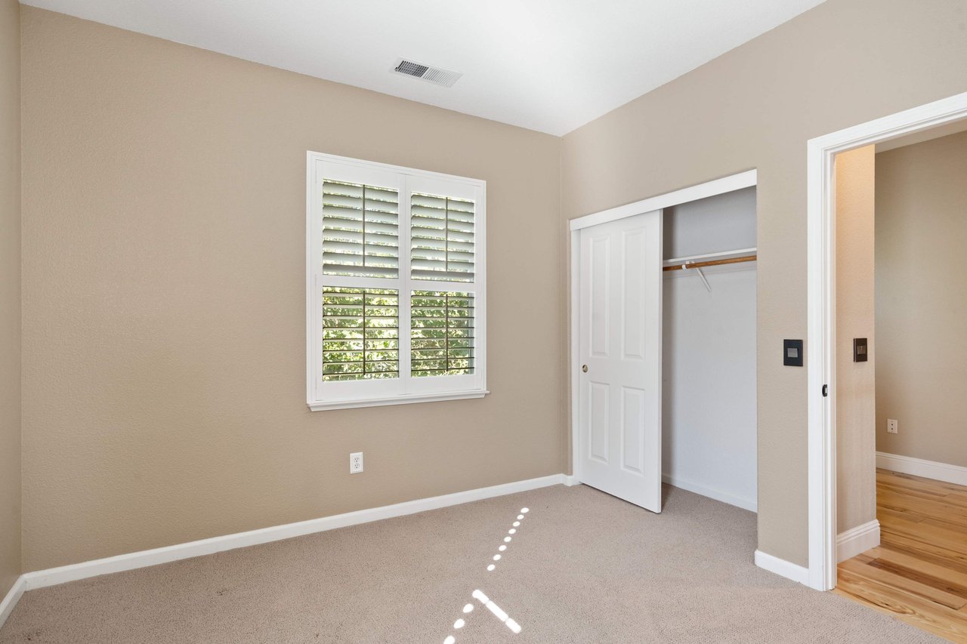
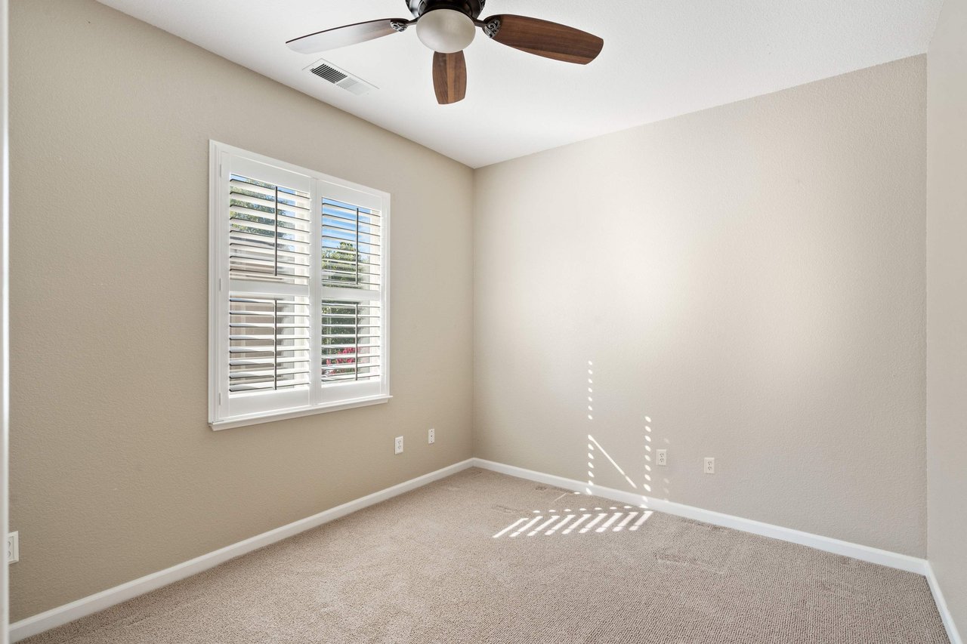
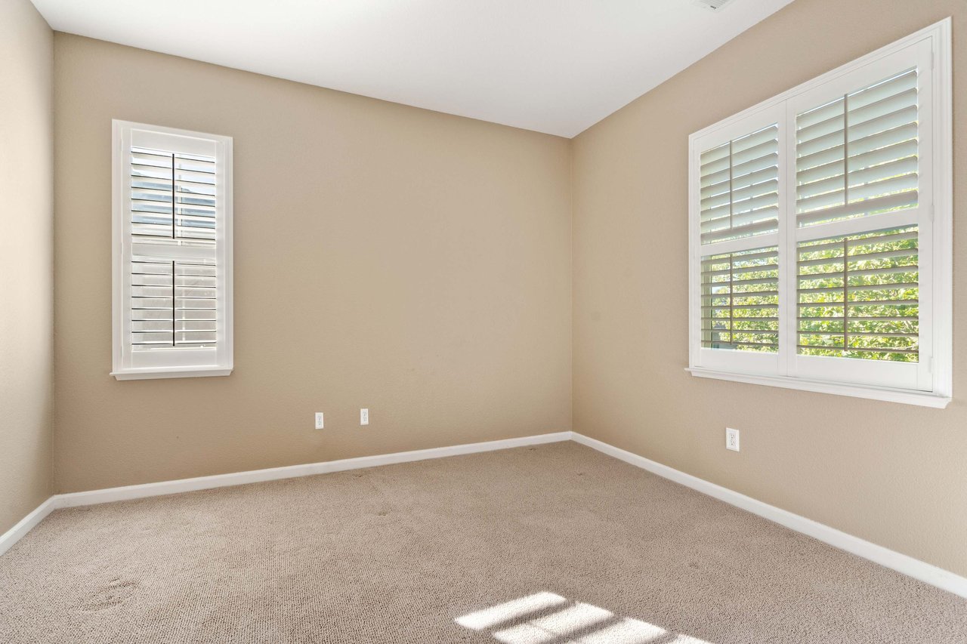
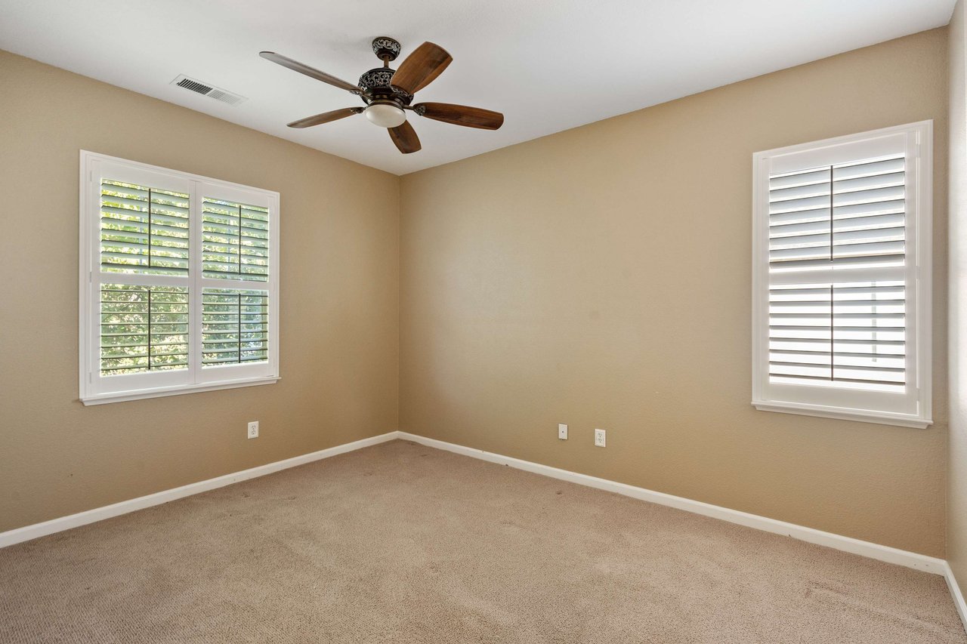
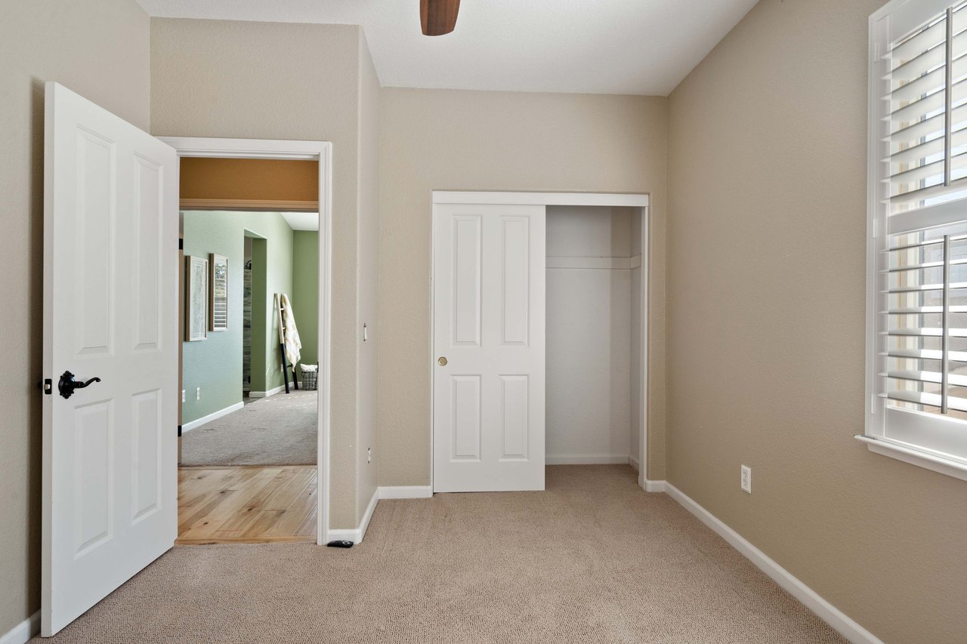
Empty room ready for office, den, or hobby space
Bright, neutral space with versatile use
Neutral space adaptable to needs
Clean, empty room for flexible use
Neutral space adaptable to needs
Ready-to-personalize room in Mediterranean home
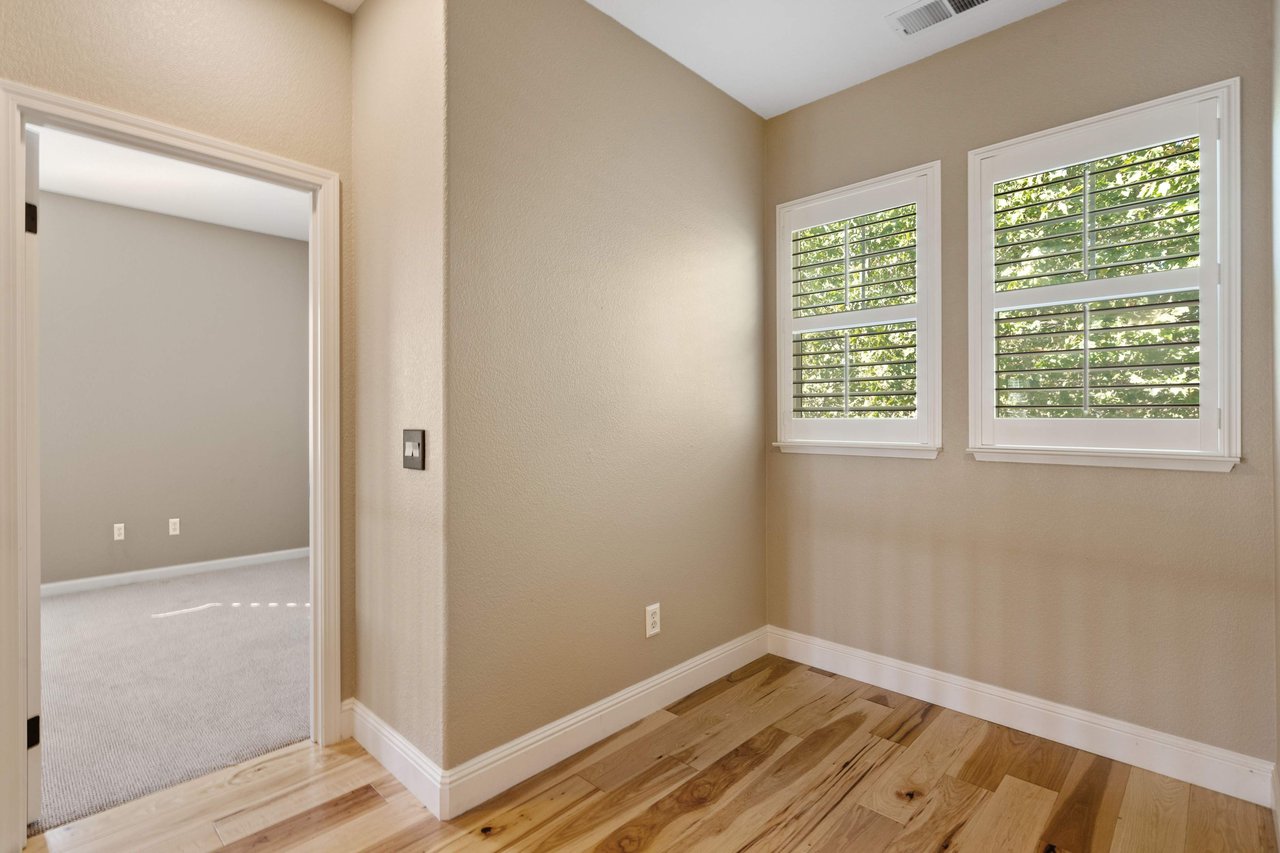
Multi-use space with hardwood floors
Extra room with versatile layout
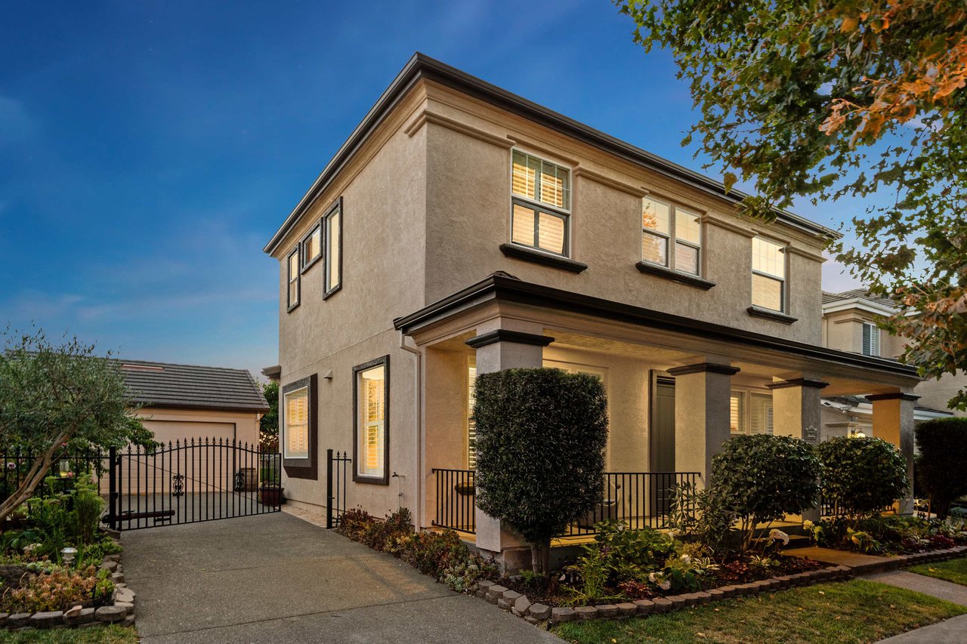
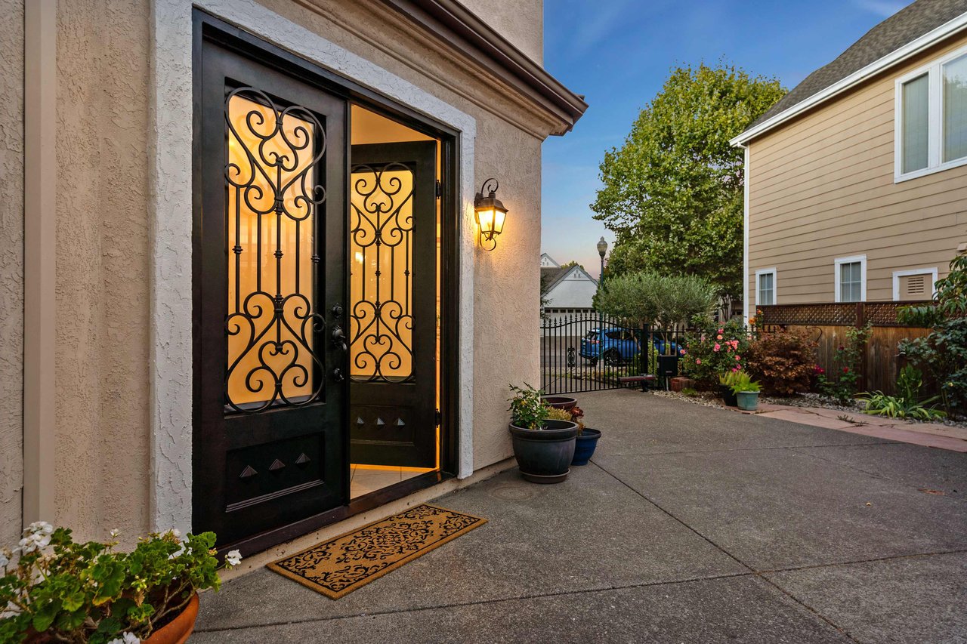
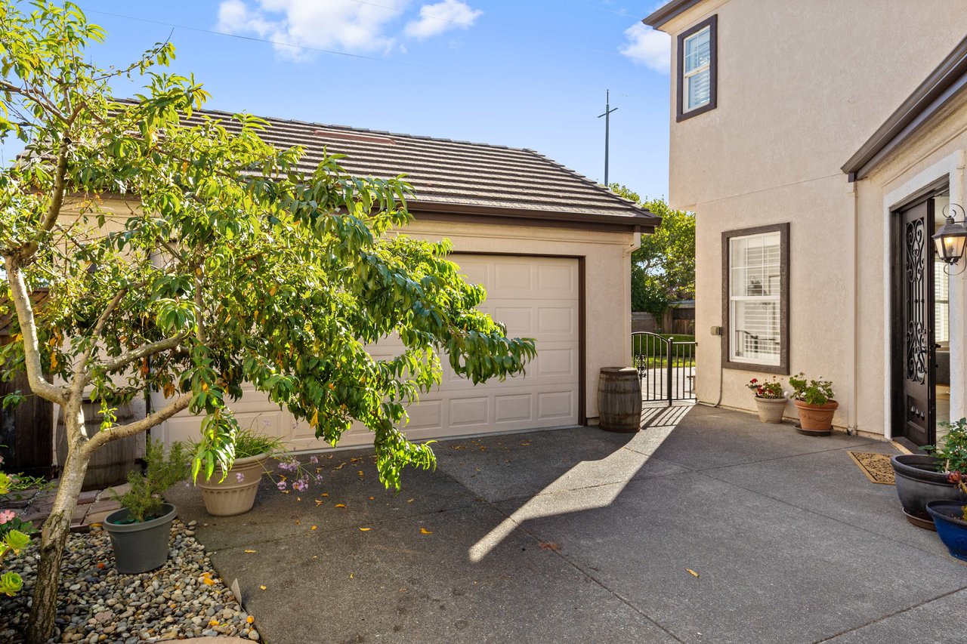
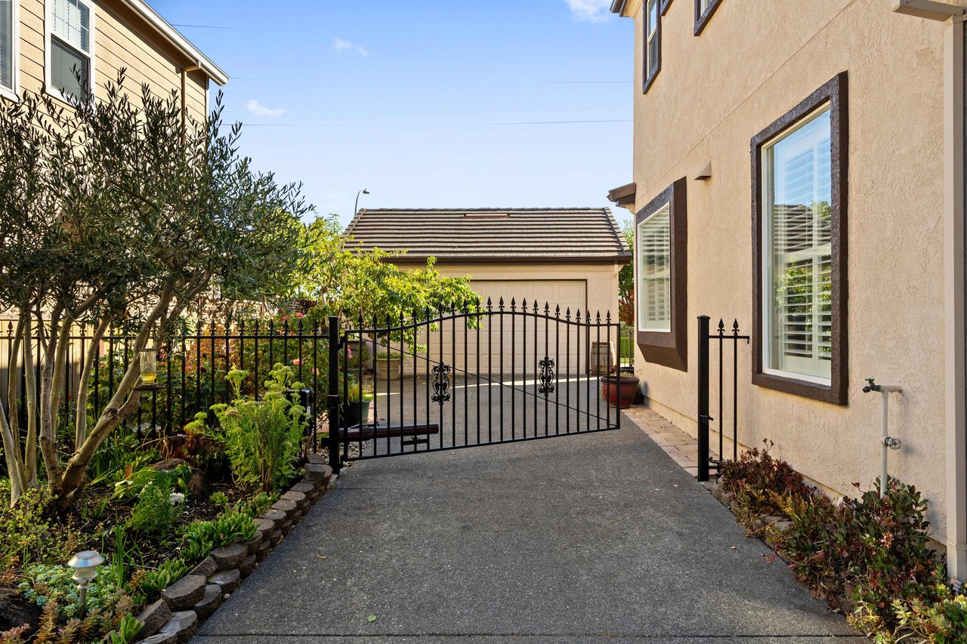
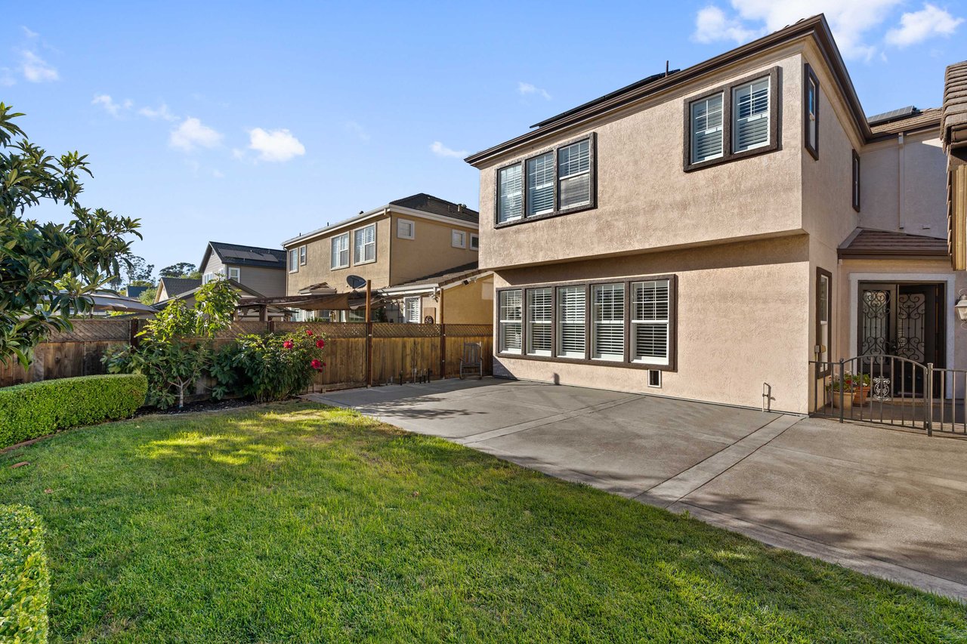
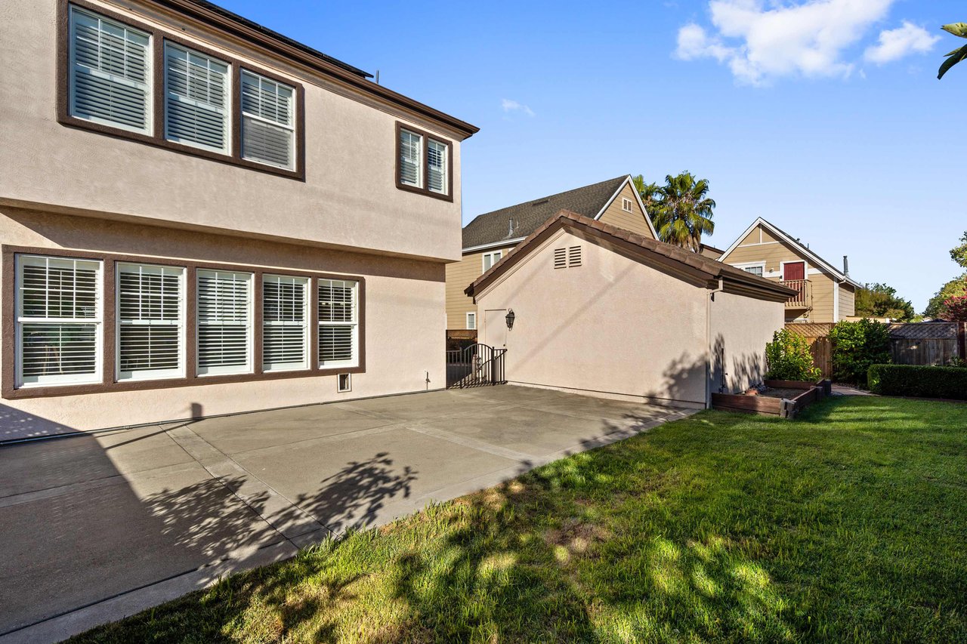
Front exterior with oversized driveway and wrought-iron gate
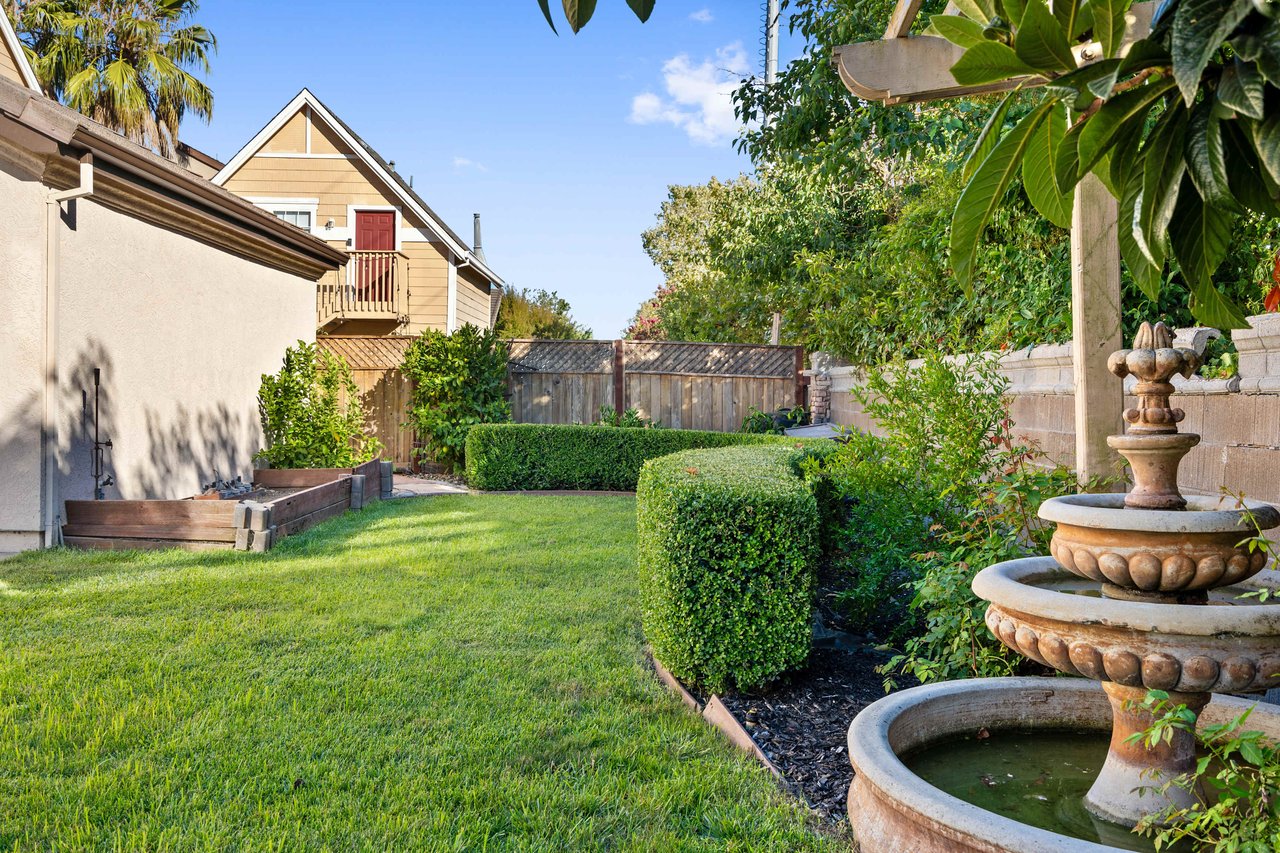
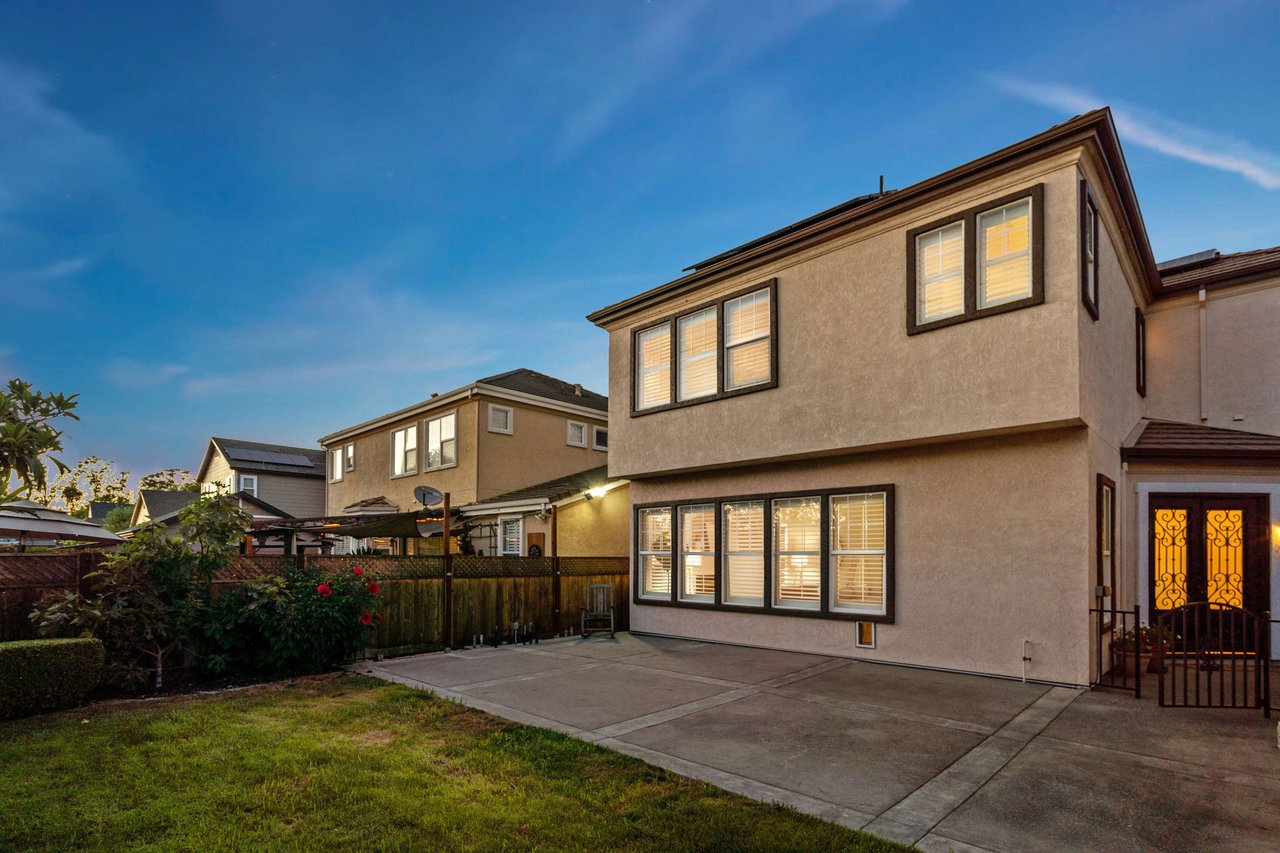
Overview of backyard courtyard and entertaining areas
Space for hosting friends and family
Private yard behind Mediterranean-style home
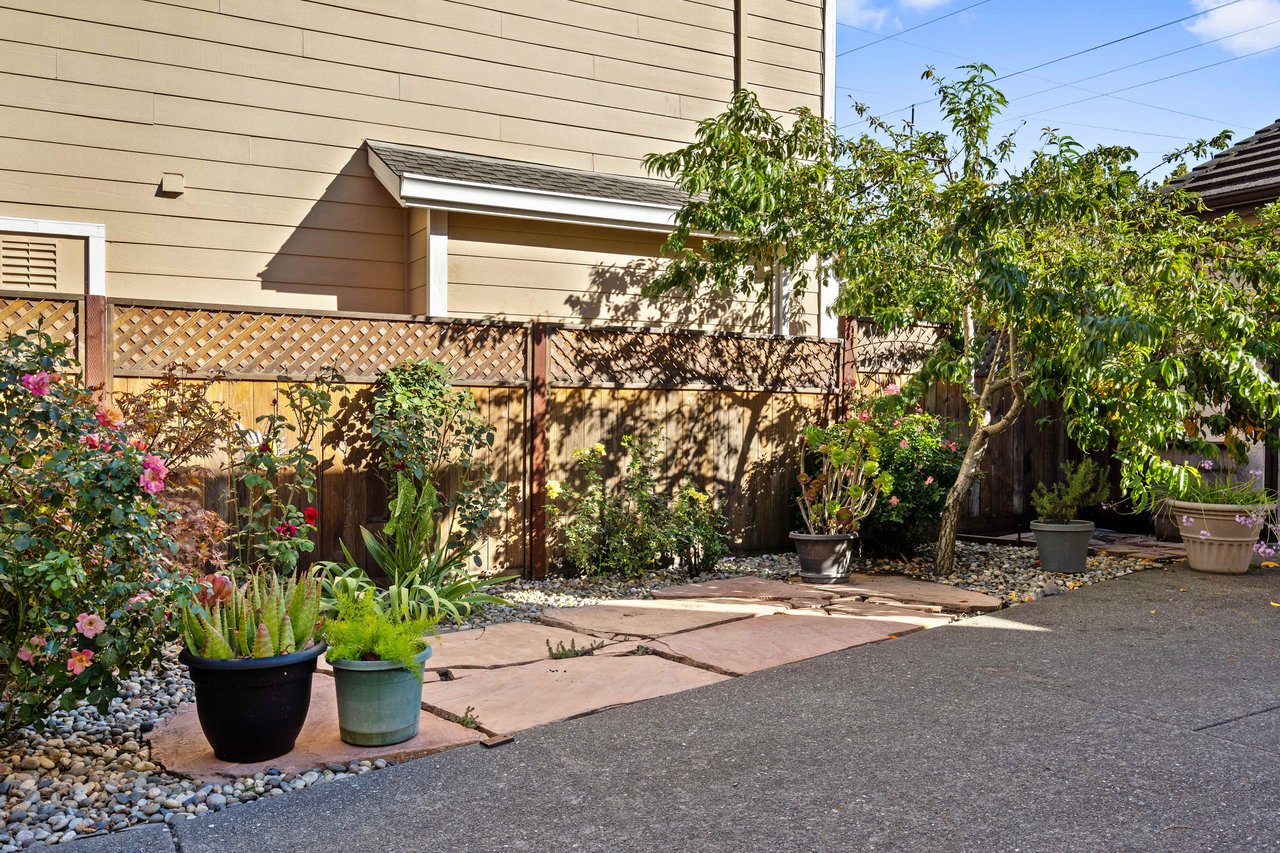
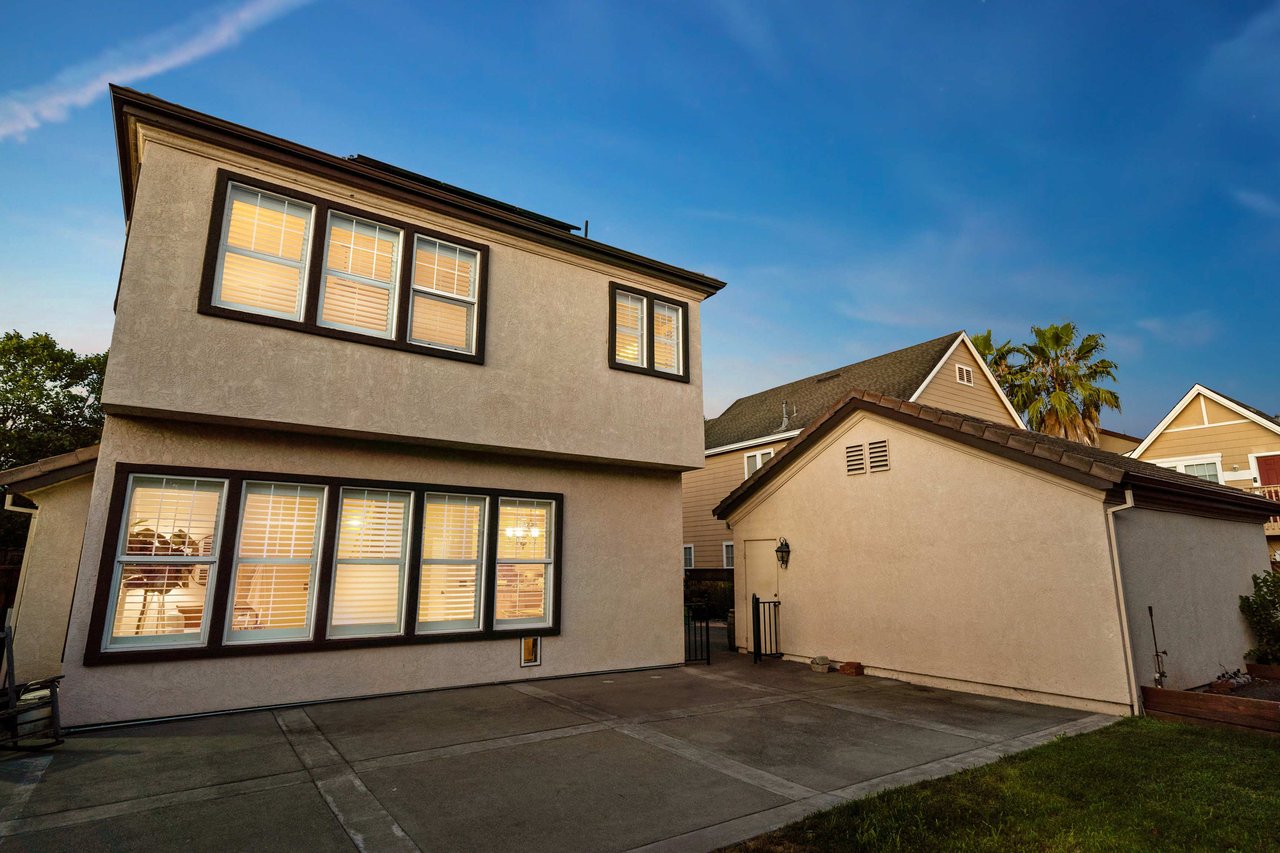
Full view of backyard courtyard
Exterior view highlighting architecture and yard layout
Full front view of home architecture and porch
Front elevation emphasizing Mediterranean features
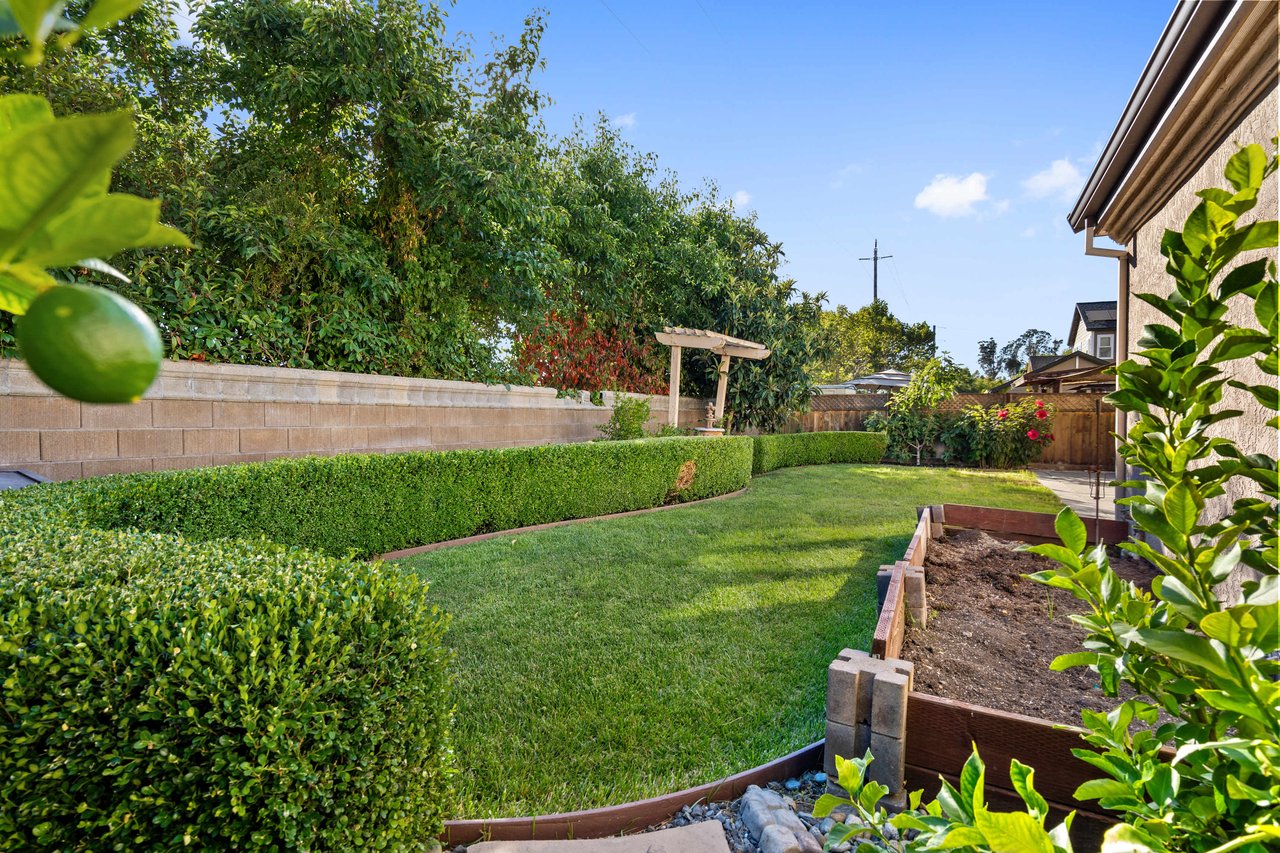
Mediterranean-style backyard with lush greenery
Combination of lawn and patio for versatile use
Tranquil backyard oasis with natural surroundings
Stylish backyard with hardscape design elements
Elegant Mediterranean exterior in desirable Turtle Creek
Front entrance showcasing driveway and landscaping
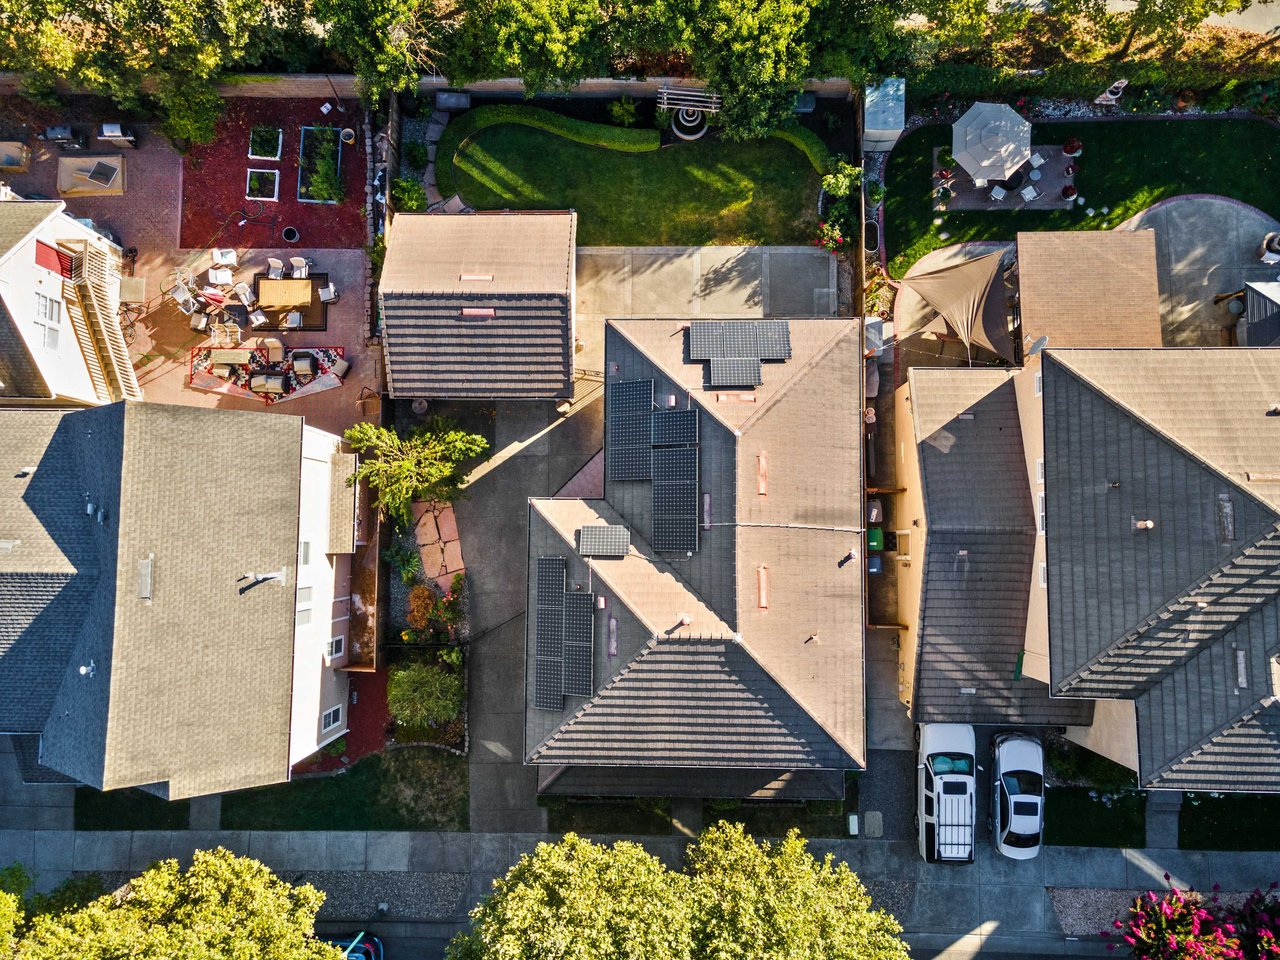
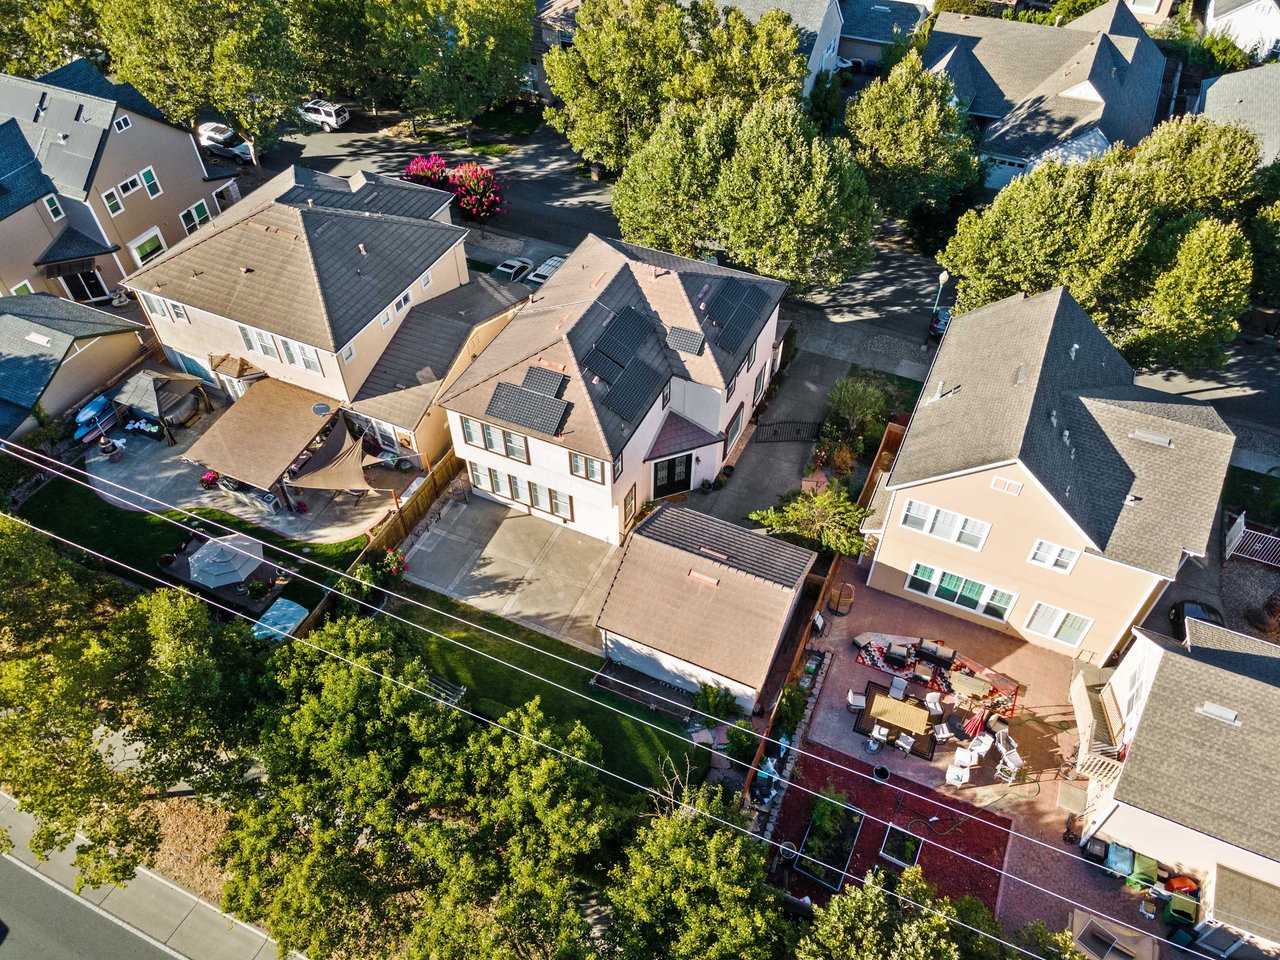
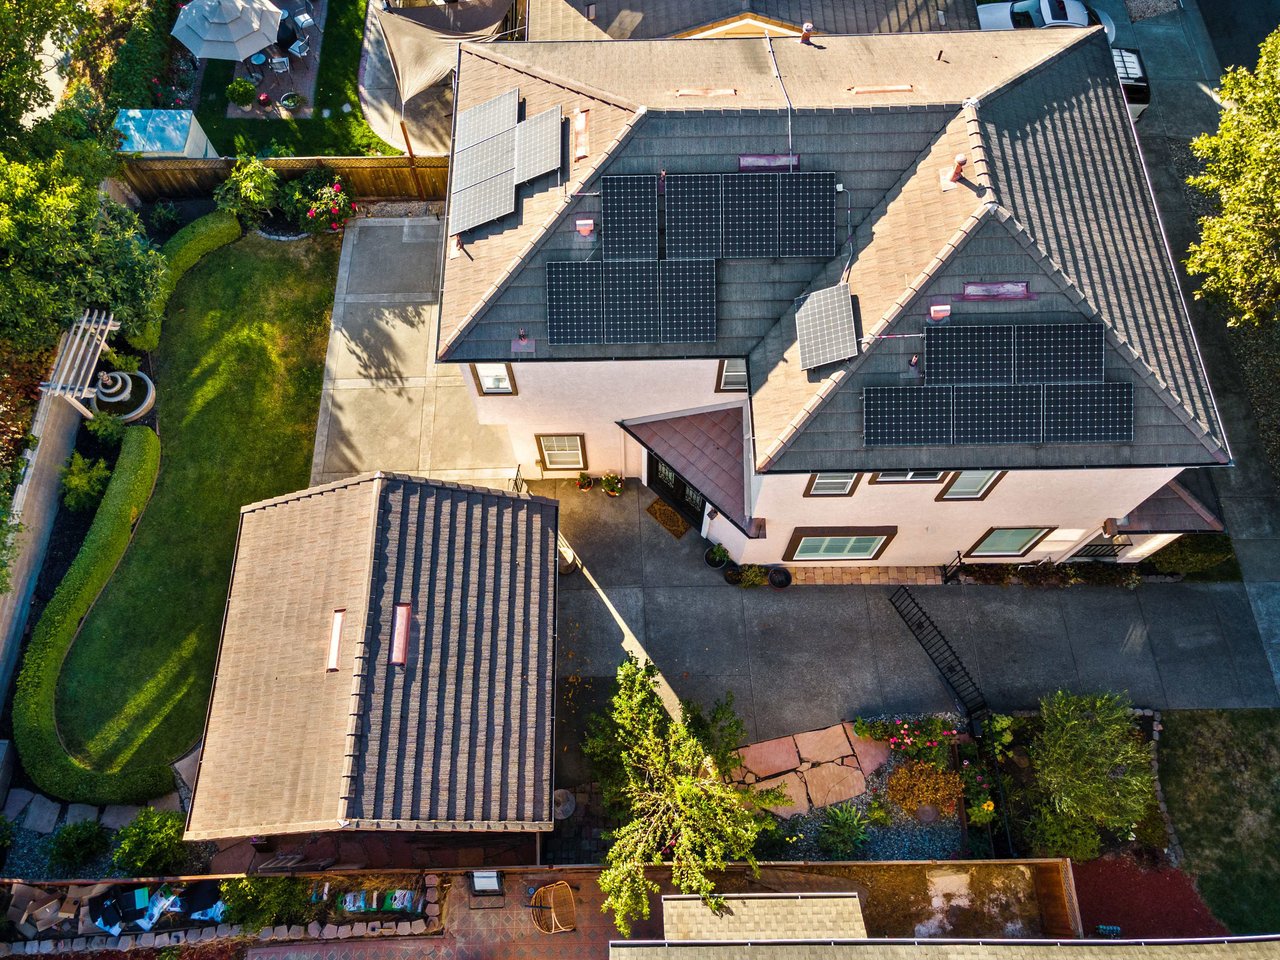
Aerial view of the Mediterranean-style home and surrounding landscape
Drone image featuring home, yard, and surrounding streets
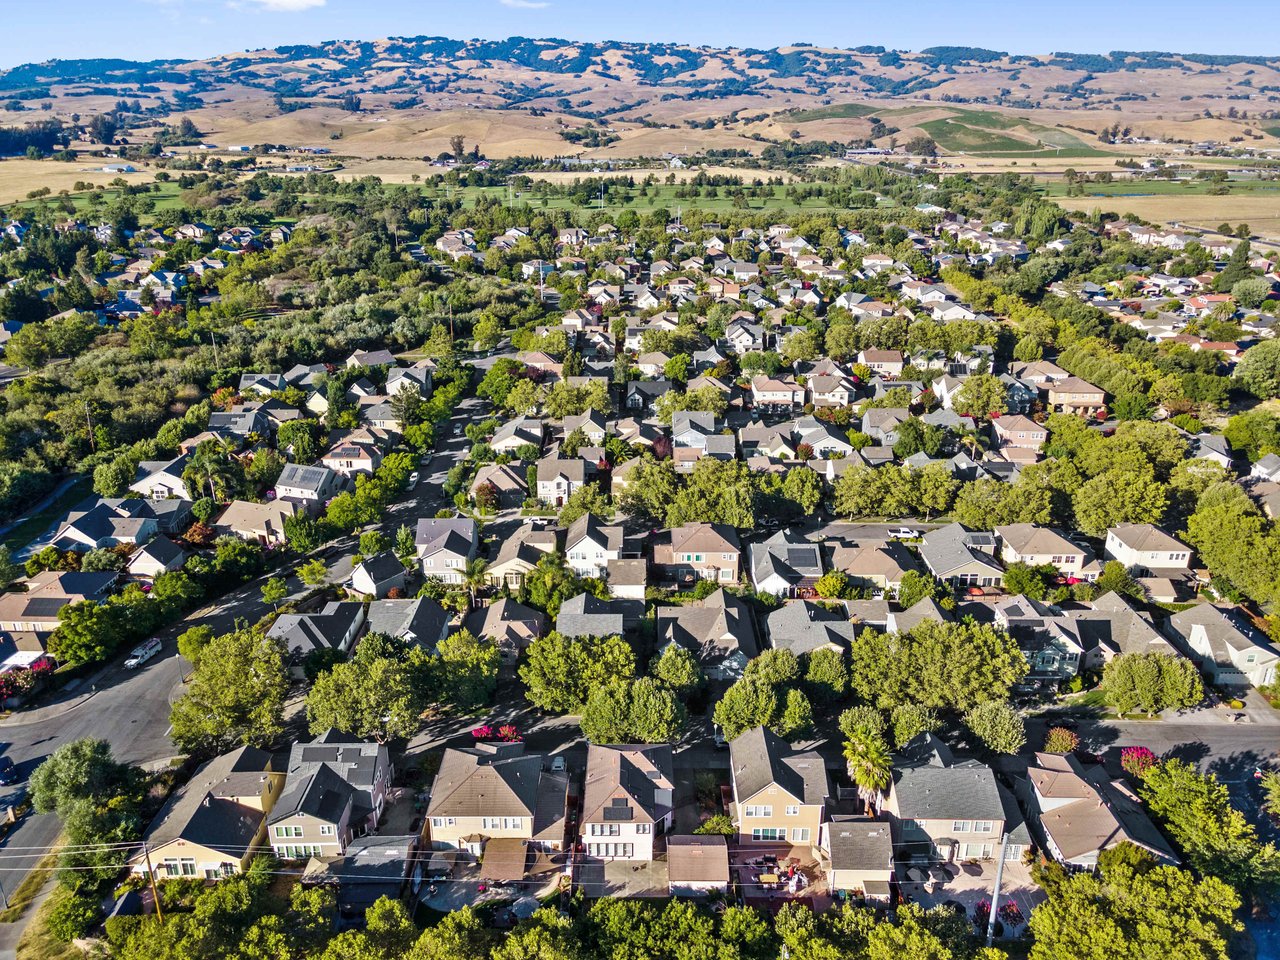
Aerial photo of the home in the broader Novato/Turtle Creek area
Peaceful residential street scene in Turtle Creek
SEE ALL PHOTOS
Front exterior showing Mediterranean-style architecture and expansive porch
Front porch with mature landscaping and charming walkway
Front entrance showcasing driveway and landscaping
Full front view of home architecture and porch
Living room featuring fireplace, custom millwork, and hardwood floors
Tray ceilings and updated finishes in bright living space
Large windows flood living room with natural light
Custom millwork and classic-modern blend in living room
Bright, airy living room with vaulted ceilings
Elegant staircase landing with hardwood floors and natural light
open-concept-dining-space-with-tray-ceiling
Formal dining area with architectural details
Dining room suitable for gatherings and entertaining
turtle-creek-kitchen-with-granite-countertops
Stylish kitchen featuring upscale materials
Functional kitchen with ample prep and seating space
Two-tone Shaker cabinetry and Forno designer appliances
Spacious kitchen with center island and storage
Living room featuring modernized lighting and hardware
Updated railing and landing space
Custom millwork and classic-modern blend in living room
Spacious primary bedroom with walk-in closet and natural light
Comfortable primary suite retreat
mediterranean-bathroom-turtle-creek
updated-bathroom-with-modern-fixtures
Classic tile design and high-end fixtures
Well-lit bathroom with elegant design
Complete primary bathroom setup
Double sinks and walk-in shower
Built-in cabinetry and workspace
Empty room ready for office, den, or hobby space
Bright, neutral space with versatile use
Neutral space adaptable to needs
Clean, empty room for flexible use
Neutral space adaptable to needs
Ready-to-personalize room in Mediterranean home
Multi-use space with hardwood floors
Extra room with versatile layout
Front exterior with oversized driveway and wrought-iron gate
Overview of backyard courtyard and entertaining areas
Space for hosting friends and family
Private yard behind Mediterranean-style home
Full view of backyard courtyard
Exterior view highlighting architecture and yard layout
Full front view of home architecture and porch
Front elevation emphasizing Mediterranean features
Mediterranean-style backyard with lush greenery
Combination of lawn and patio for versatile use
Tranquil backyard oasis with natural surroundings
Stylish backyard with hardscape design elements
Elegant Mediterranean exterior in desirable Turtle Creek
Front entrance showcasing driveway and landscaping
Aerial view of the Mediterranean-style home and surrounding landscape
Drone image featuring home, yard, and surrounding streets
Aerial photo of the home in the broader Novato/Turtle Creek area
Peaceful residential street scene in Turtle Creek
Sold

393 Dove Lane

393 Dove Ln, Petaluma, CA 94954-3905

$1,200,000

Experience the location and lifestyle of your dreams in this stunning Mediterranean-style home located in the desirable Turtle Creek neighborhood. Generous outdoor spaces include an expansive front porch, perfect for wiling away the afternoon or evening, along with a huge and private backyard featuring mature landscaping and hardscape, ideal for intimate gatherings or al fresco entertaining. Here you'll encounter the epitome of exceptional quality and thoughtful design, with interior details including soaring ceilings, hardwood flooring, tray ceilings, custom millwork, interior shutters, living room fireplace and updated fixtures and finishes blending classic style with contemporary convenience. Gorgeous kitchen features matching granite countertops and backsplash for a seamless look, along with a roomy center island. Upstairs owner's suite features walk-in closet and spa-like en suite bath with double-sink cabinet-style vanity, walk-in shower and separate soaking tub. Oversized driveway with wrought-iron gate leads to a spacious detached garage, offering sheltered parking and ample storage.

4
beds

3
baths

2,582 Sq.Ft. LIVING AREA

Rick Warner

Rick Warner

Nicole Evans

Nicole Evans

Features & Amenities

Interior

  • total bedrooms4
  • Total bathrooms3
  • full bathrooms2
  • half bathroom1

Area & Lot

  • Status Sold
  • Living Area2,582 Sq.Ft.
  • YEAR BUILT2000

Exterior

  • Garage Space4

Financial

  • Sales Price$1,200,000
View Virtual Tour

Work With Us

The WE Group’s approach with clients is to take a consultant role rather than a sales role. You will know which house is right for you, at the right time for you, and at the right price. They will give you all of the information you need to make an informed decision and share their experience with you to guide you through the process of buying or selling your home. The WE Group has helped more people buy and sell homes in Marin and Sonoma Counties than 90% of agents.

Follow Me on Instagram