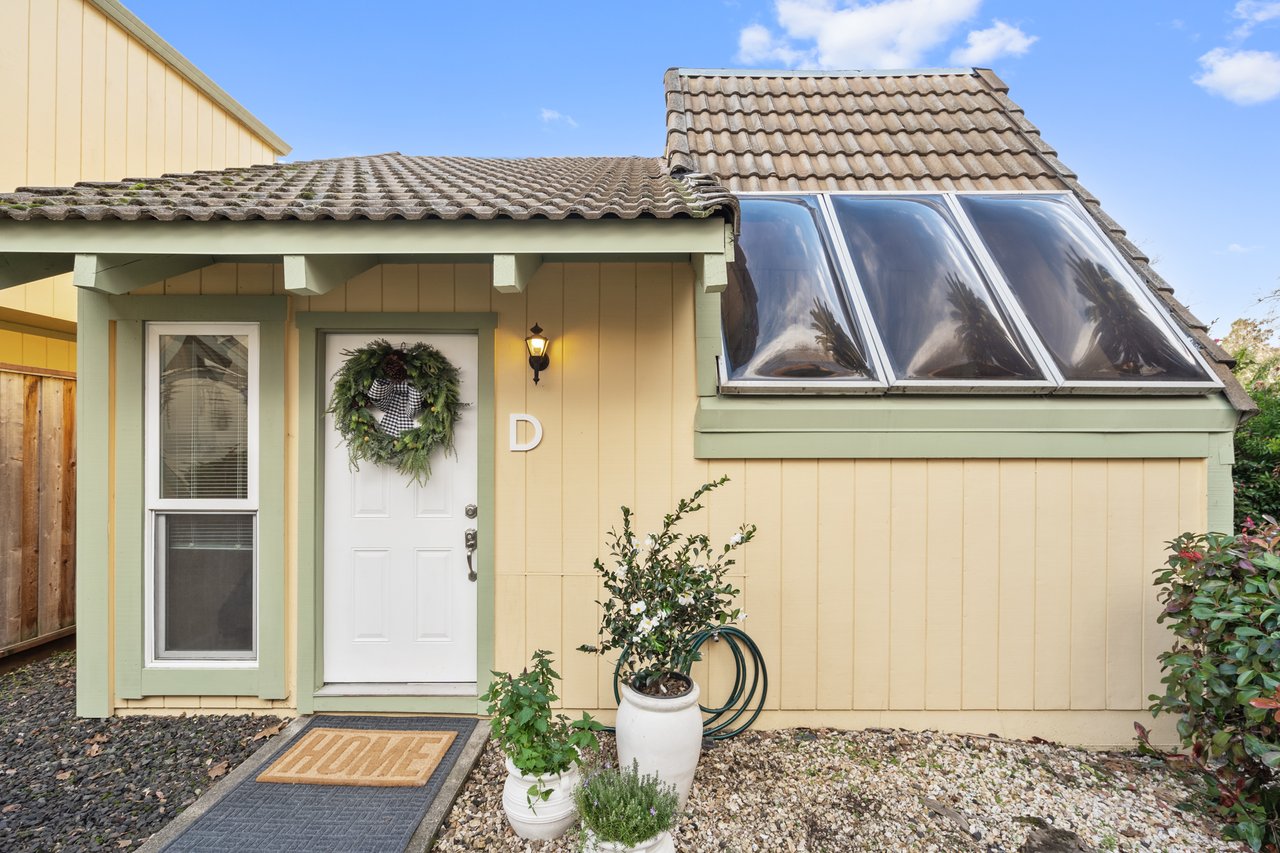
Front view of updated Sonoma County cottage
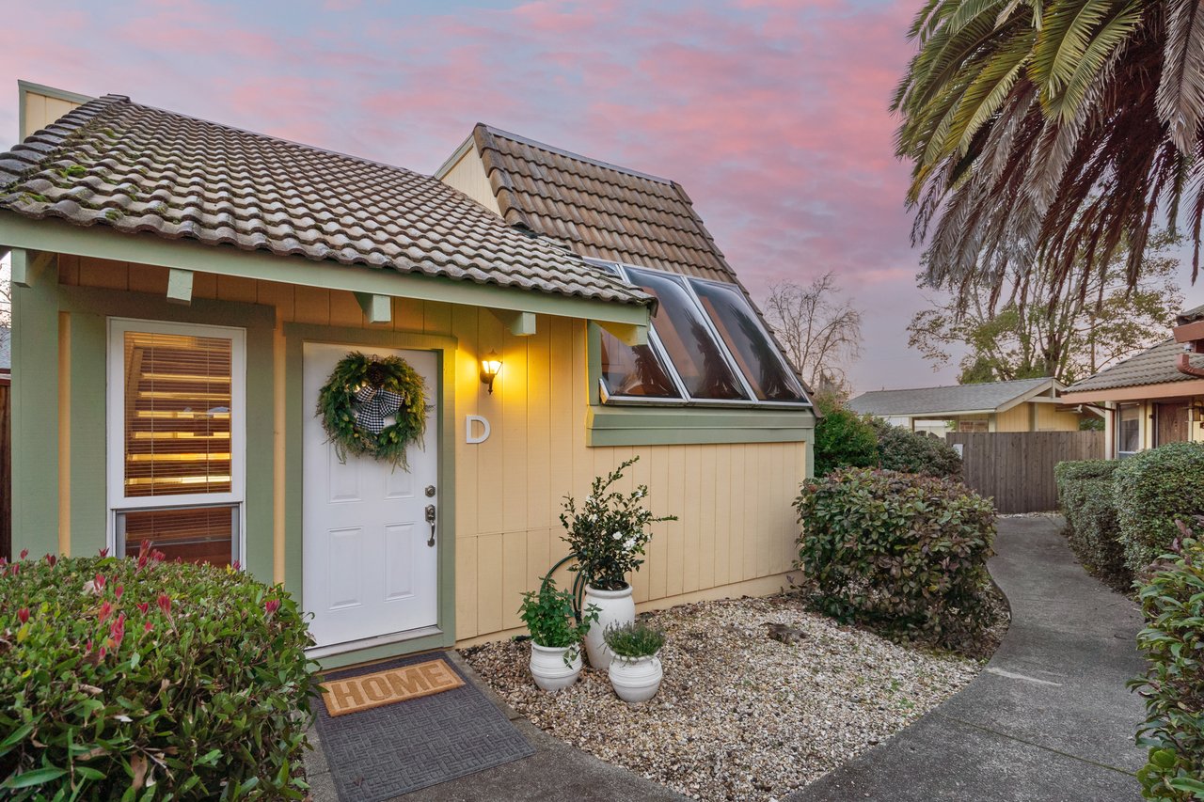
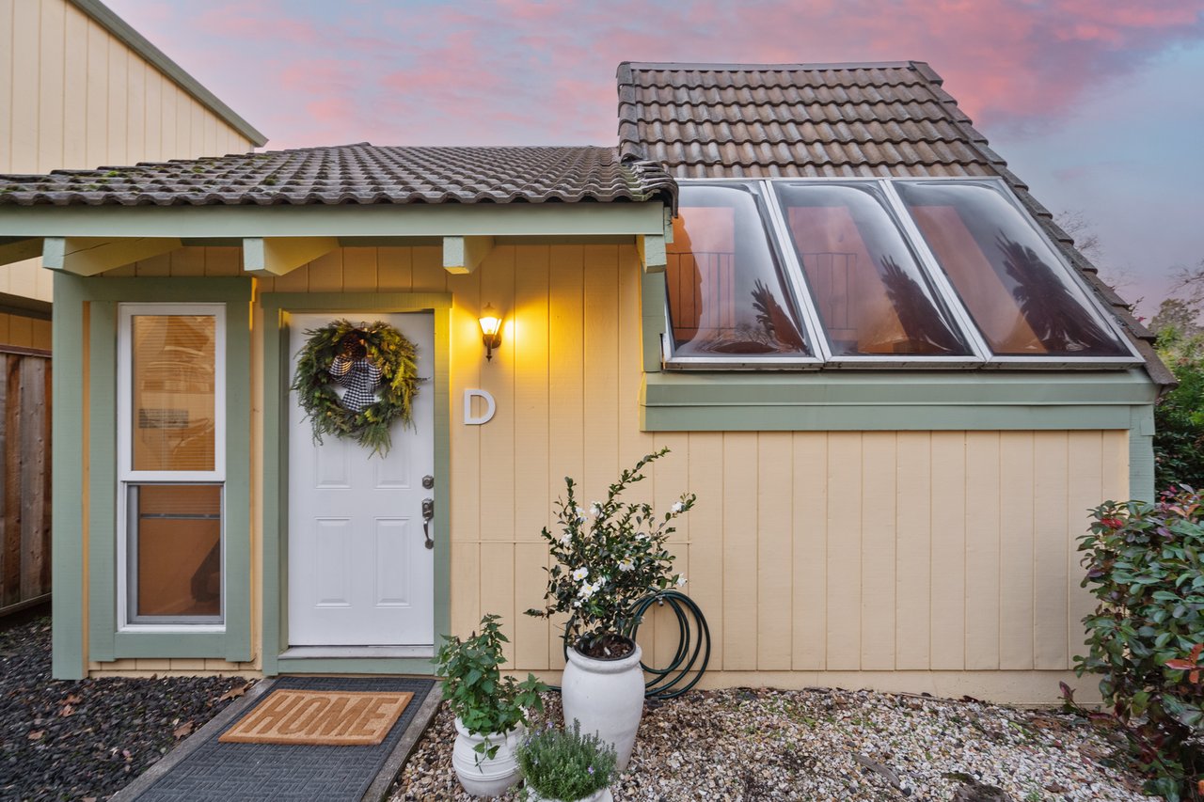
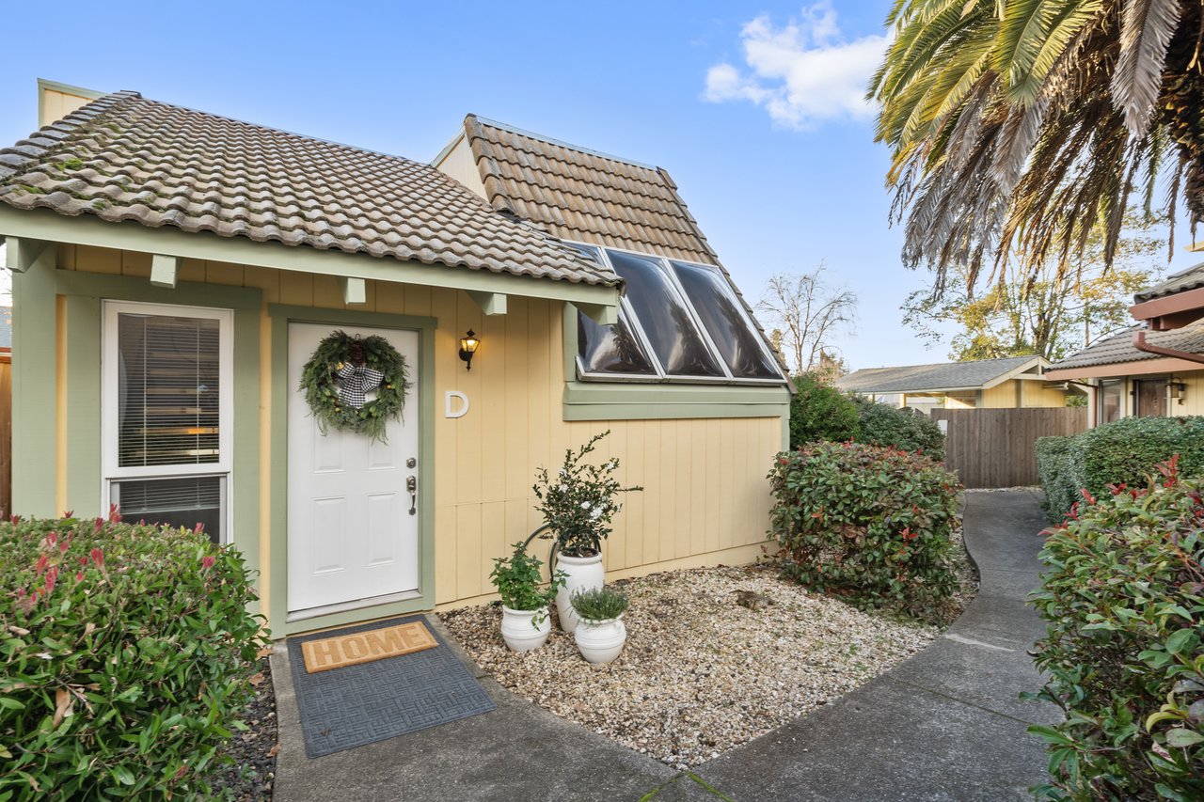
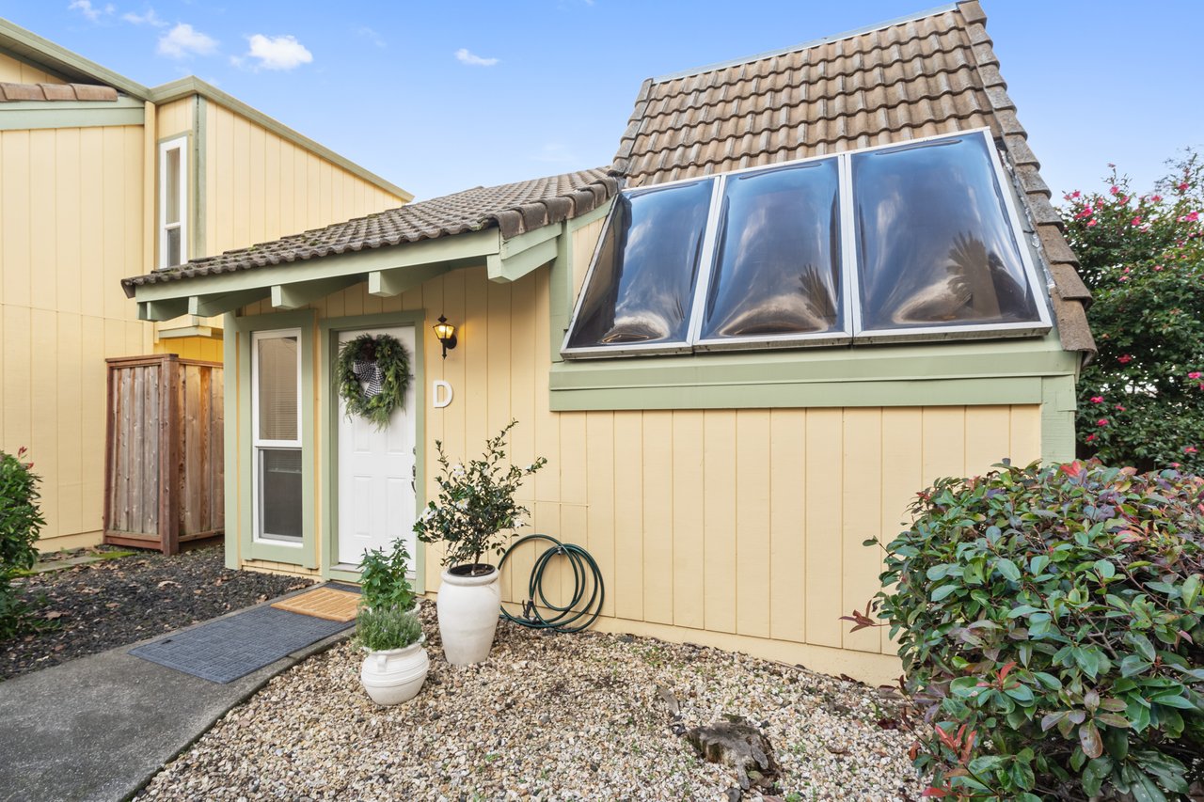
Front exterior of updated cottage with natural light and architectural charm
Cottage-style exterior in a well-loved Cotati neighborhood
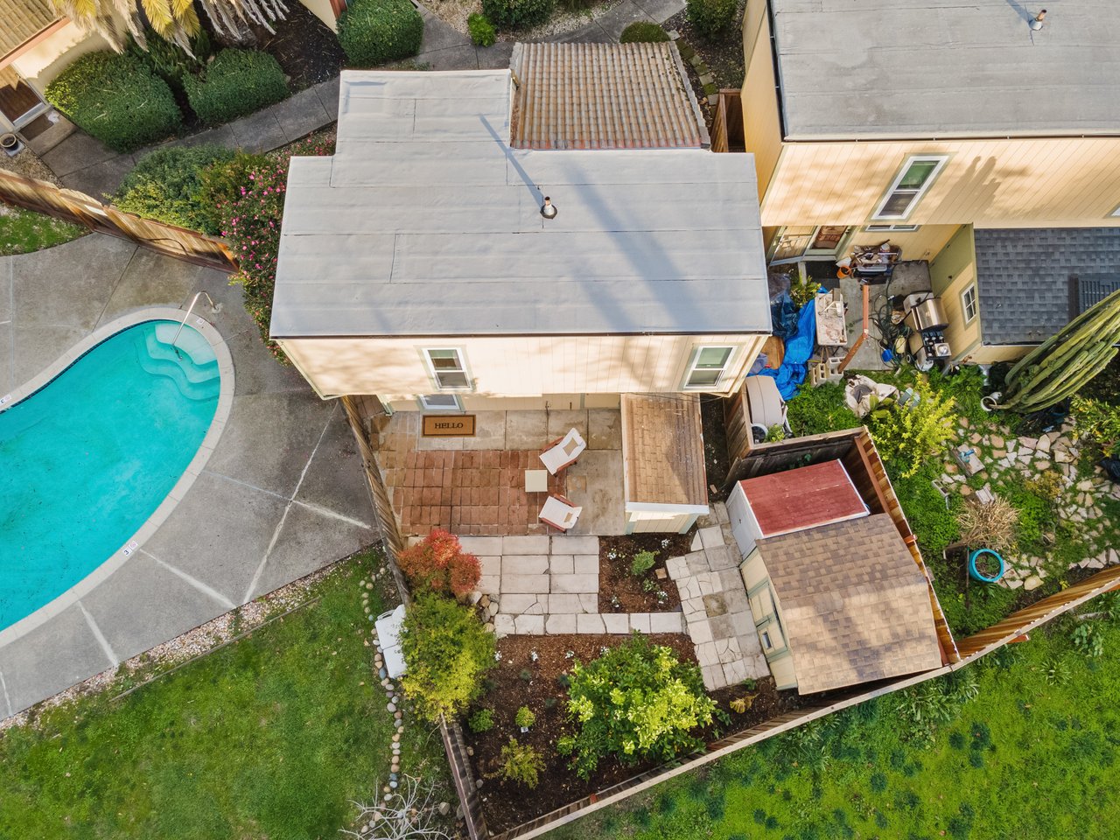
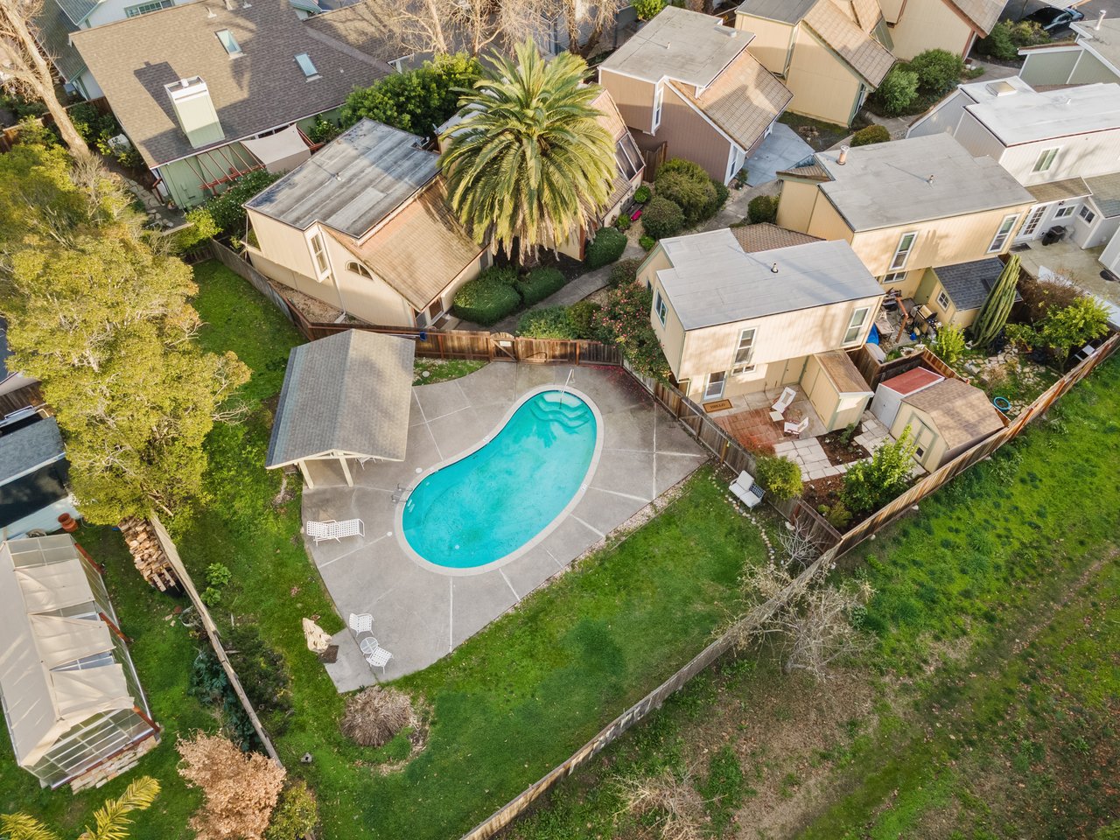
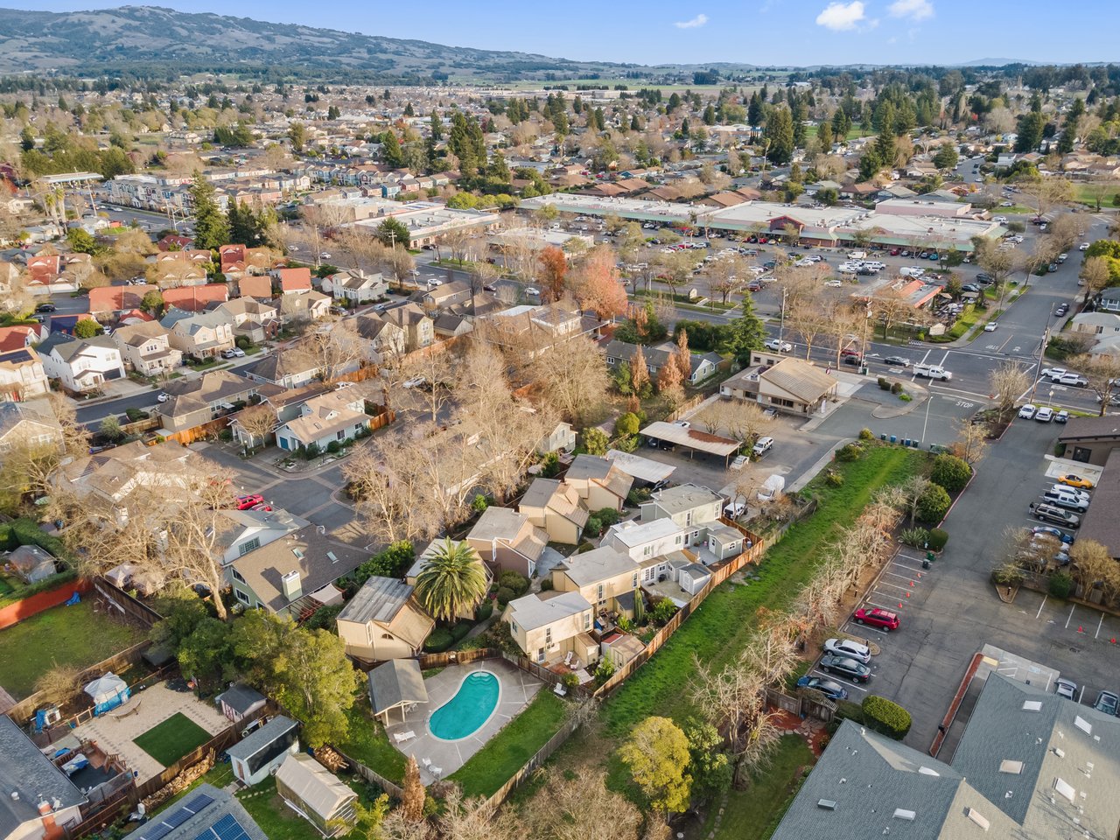
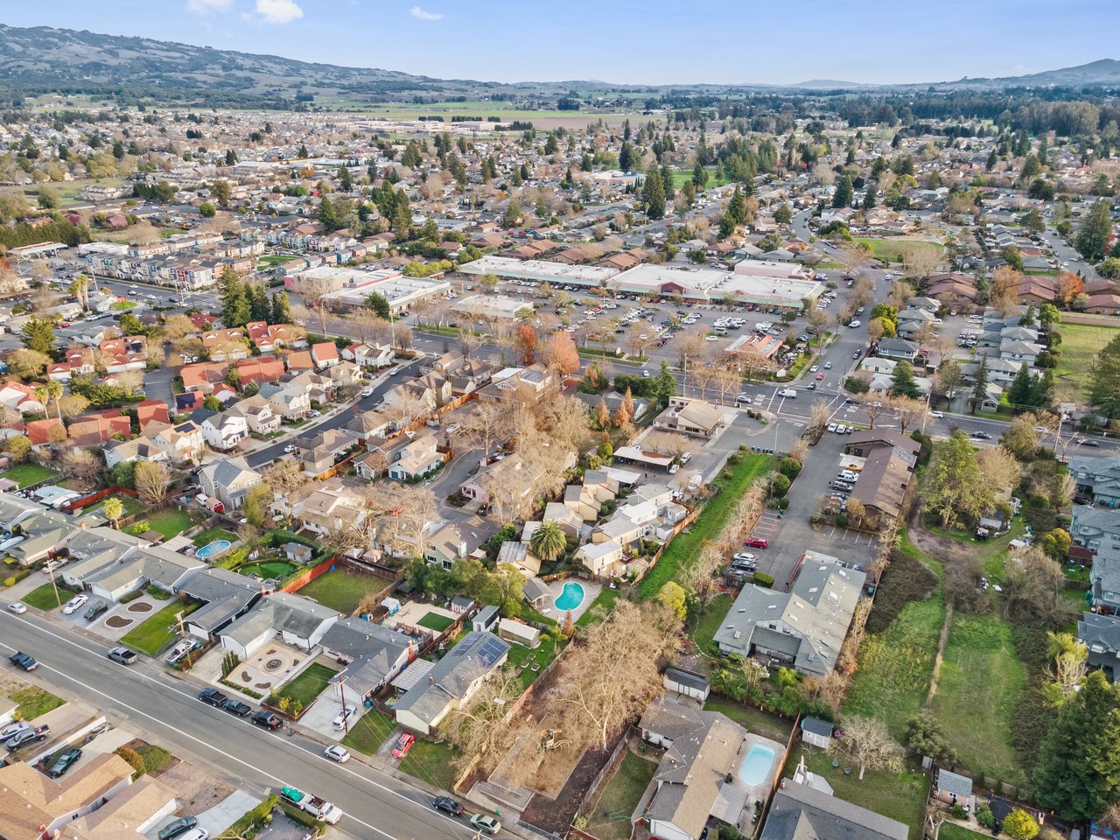
Drone shot highlighting lush green spaces and pool
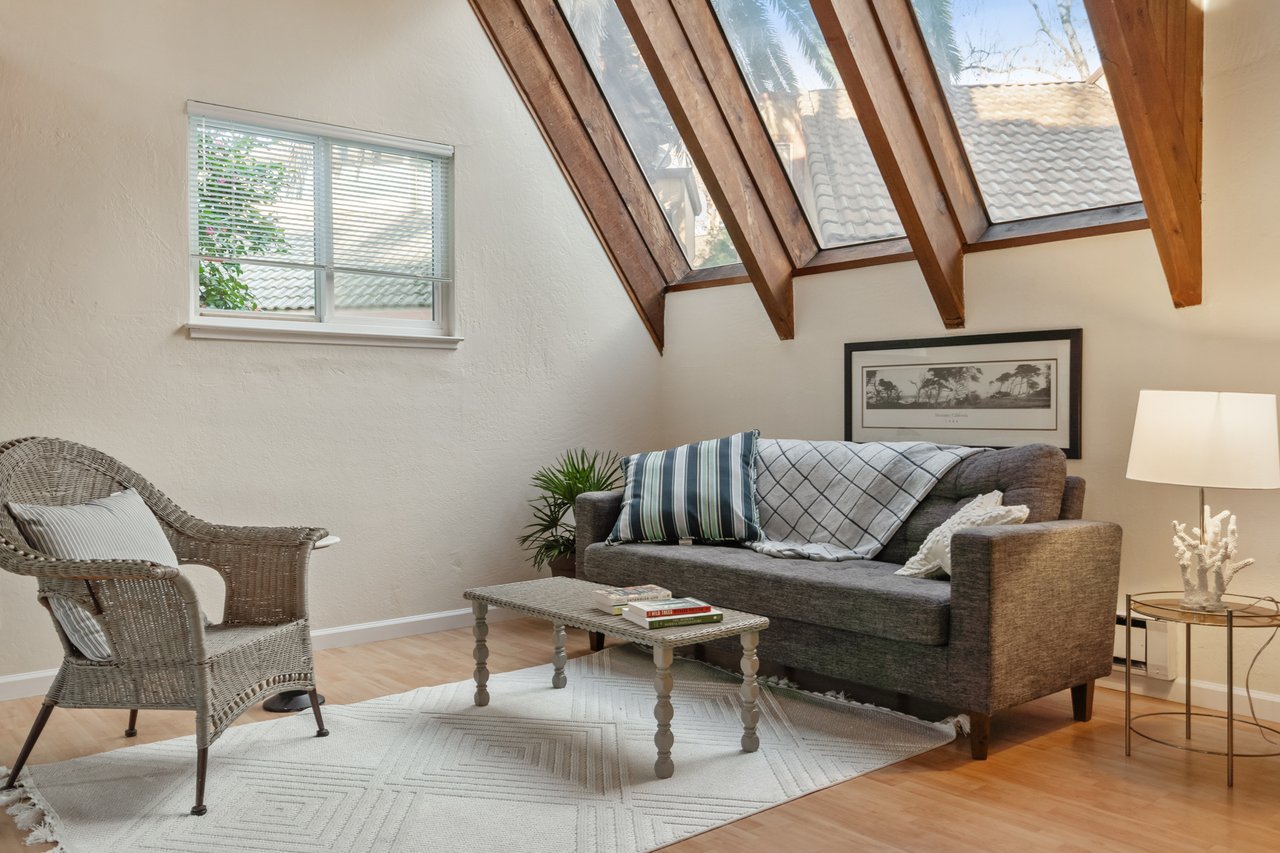
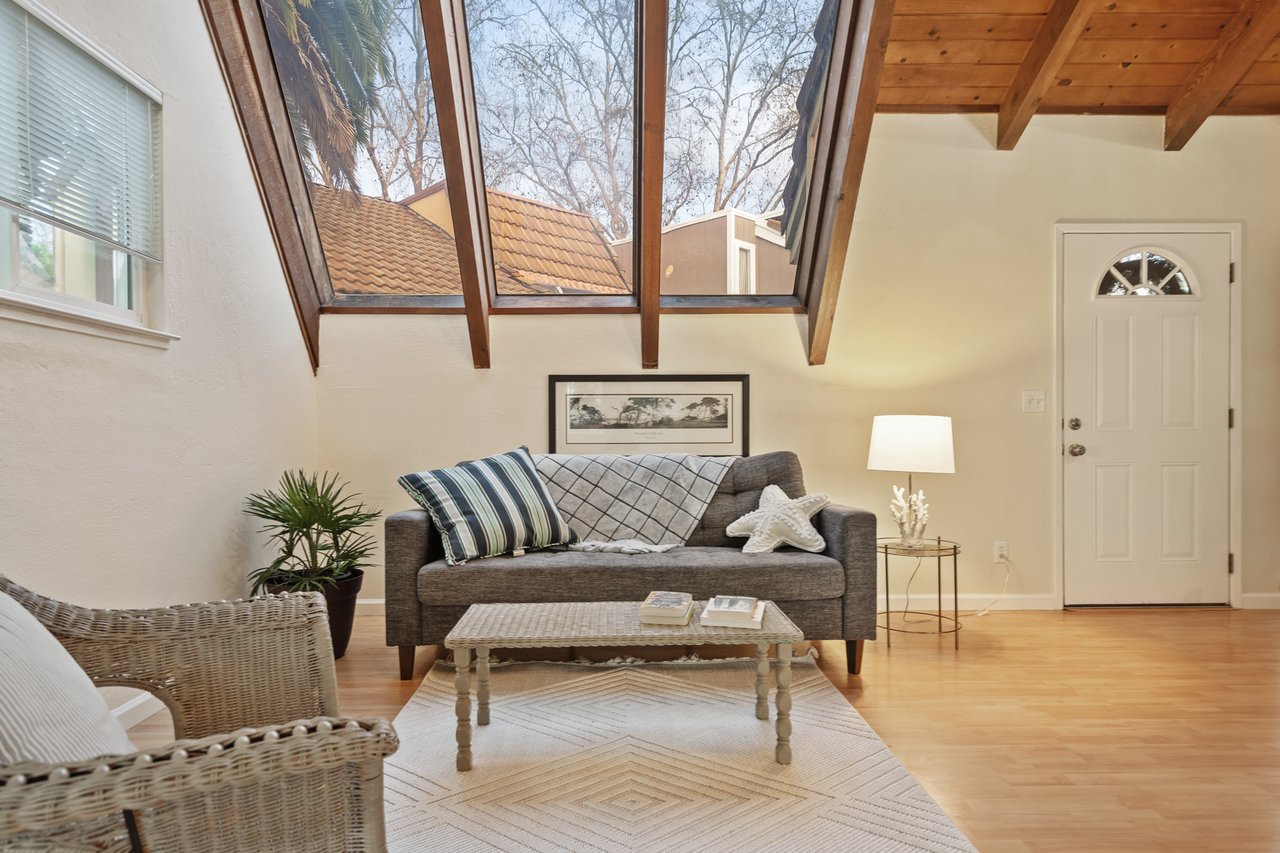
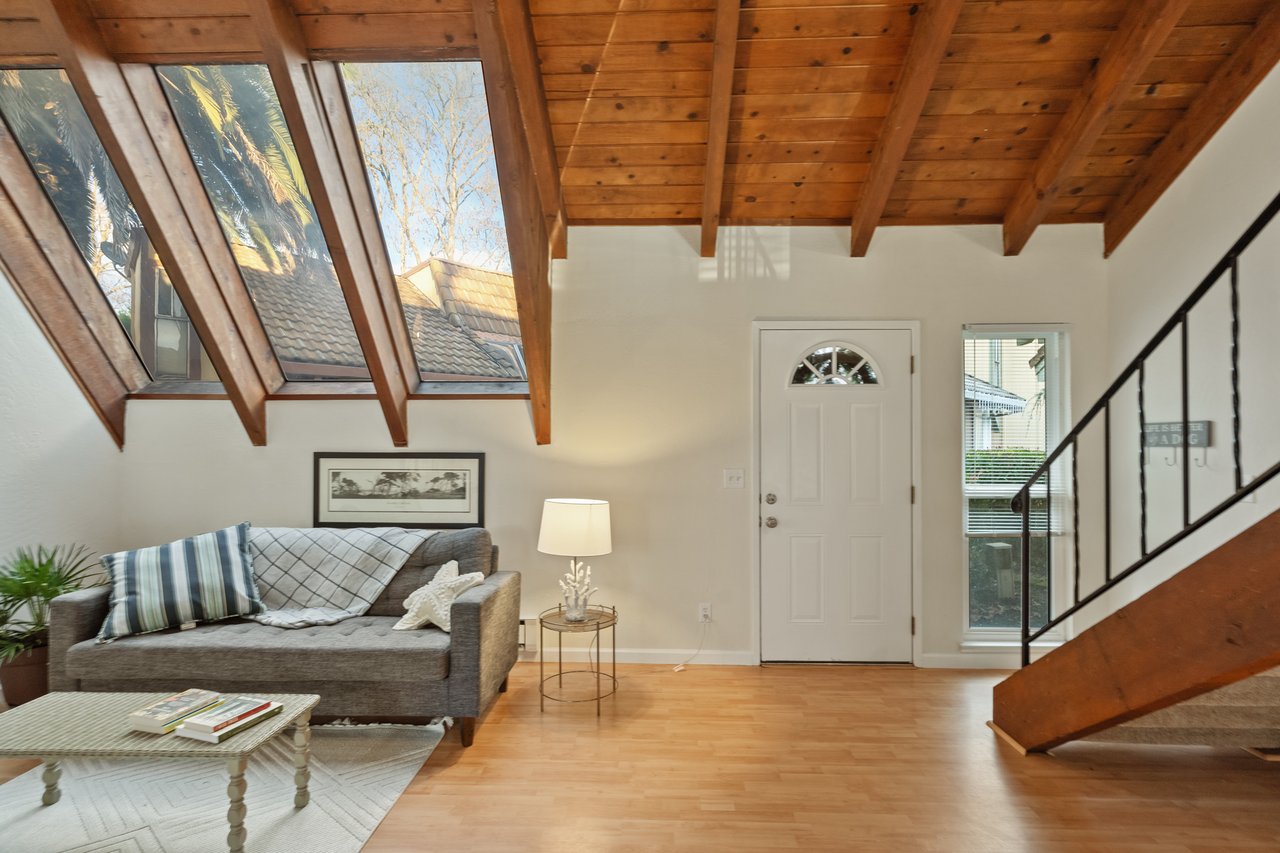
Living room with exposed beams and abundant natural light
Living room featuring luxury vinyl plank flooring and skylights
Lounge area filled with soft, natural light
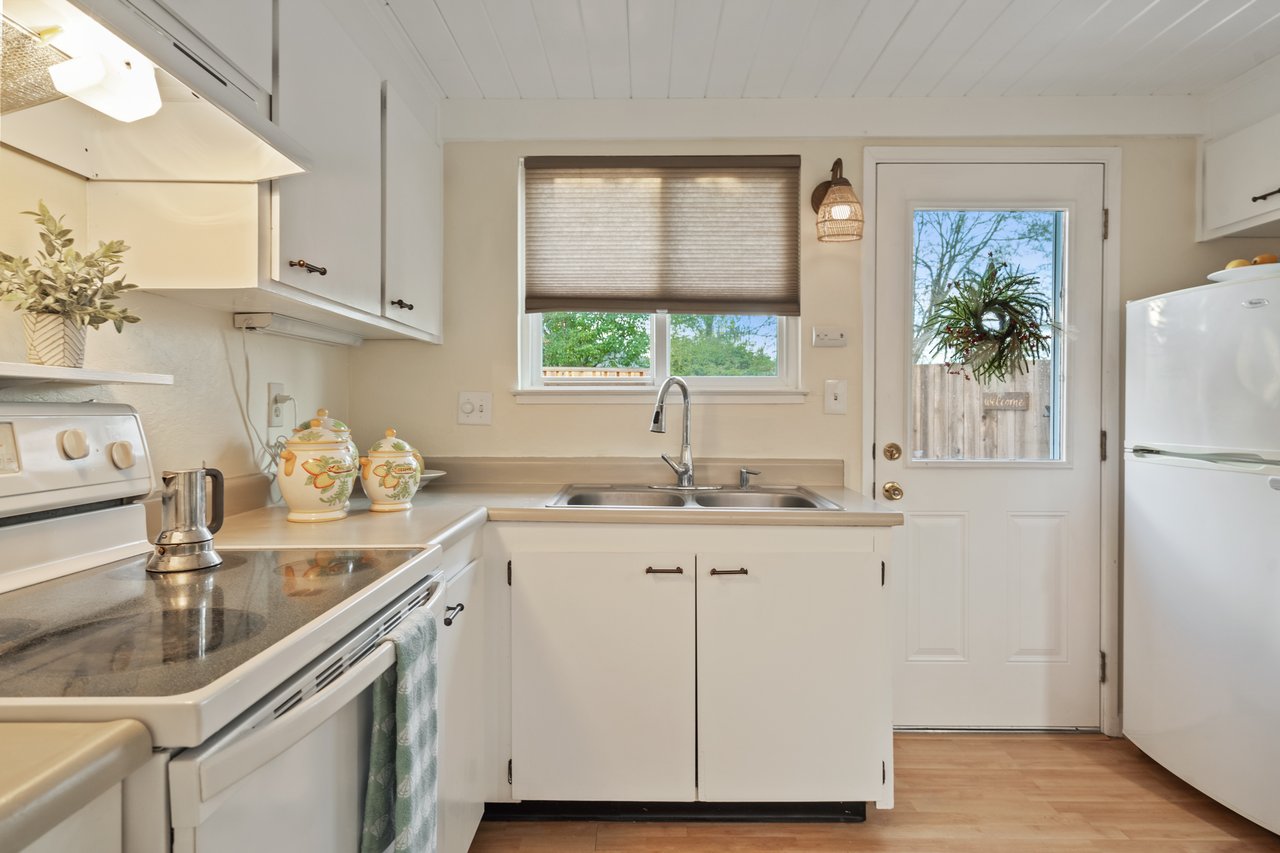
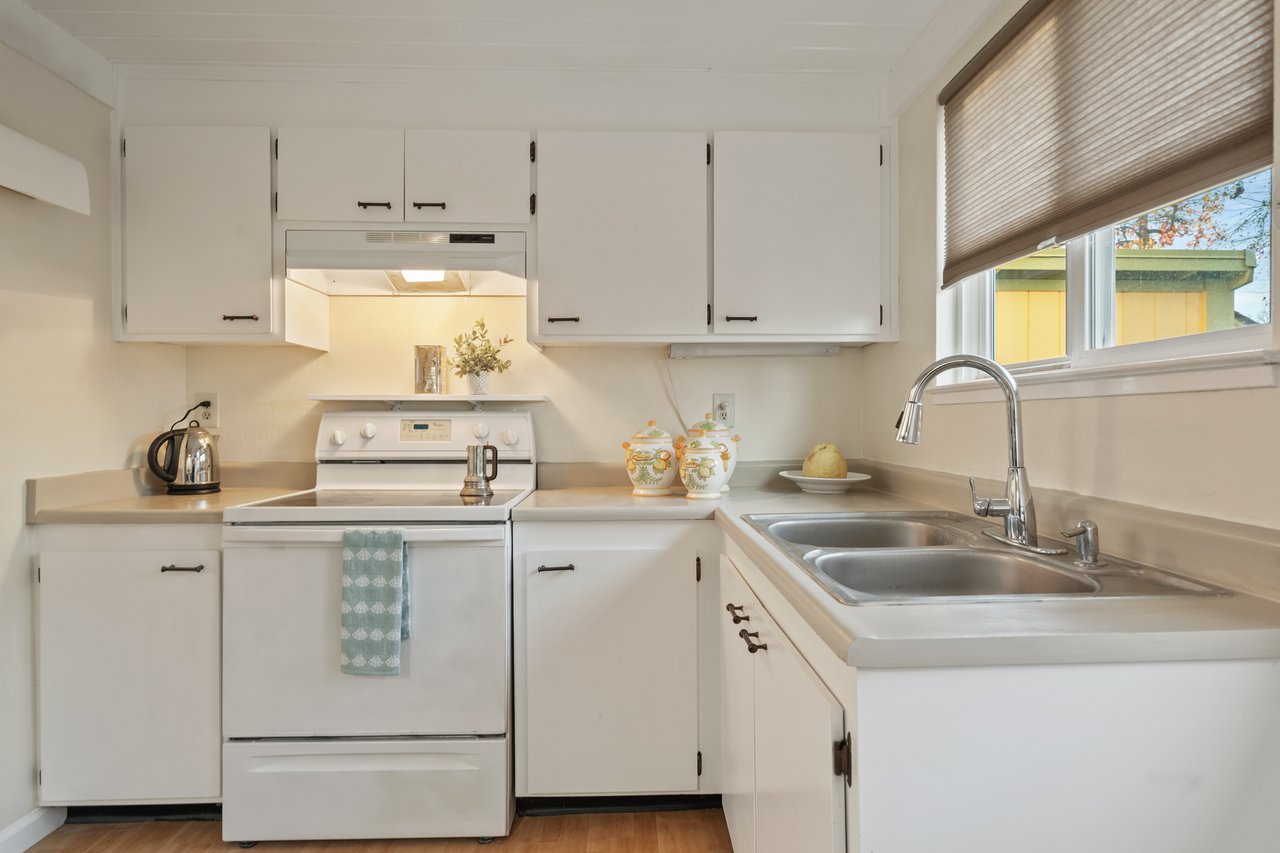
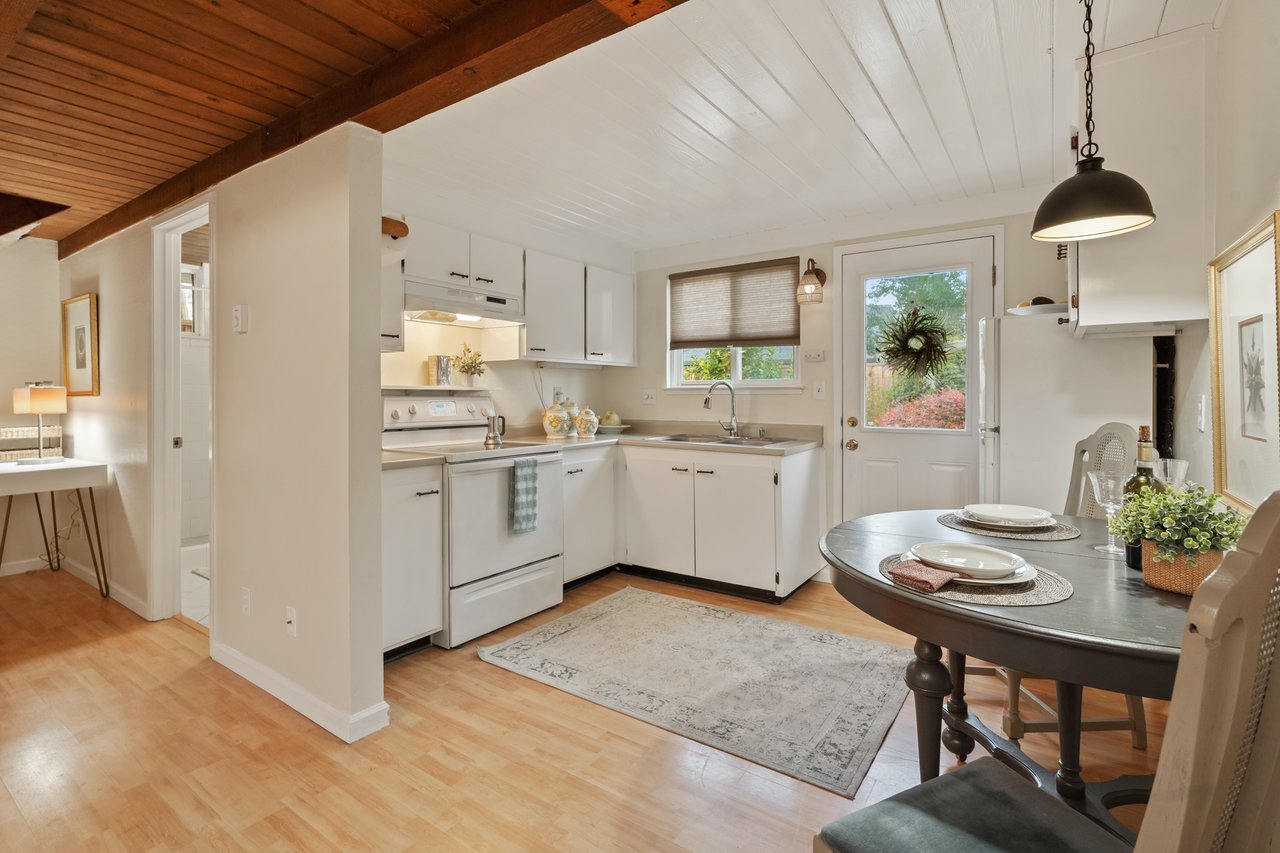
Functional kitchen designed for both cooking and entertaining
Kitchen opening directly to stone terrace for outdoor dining
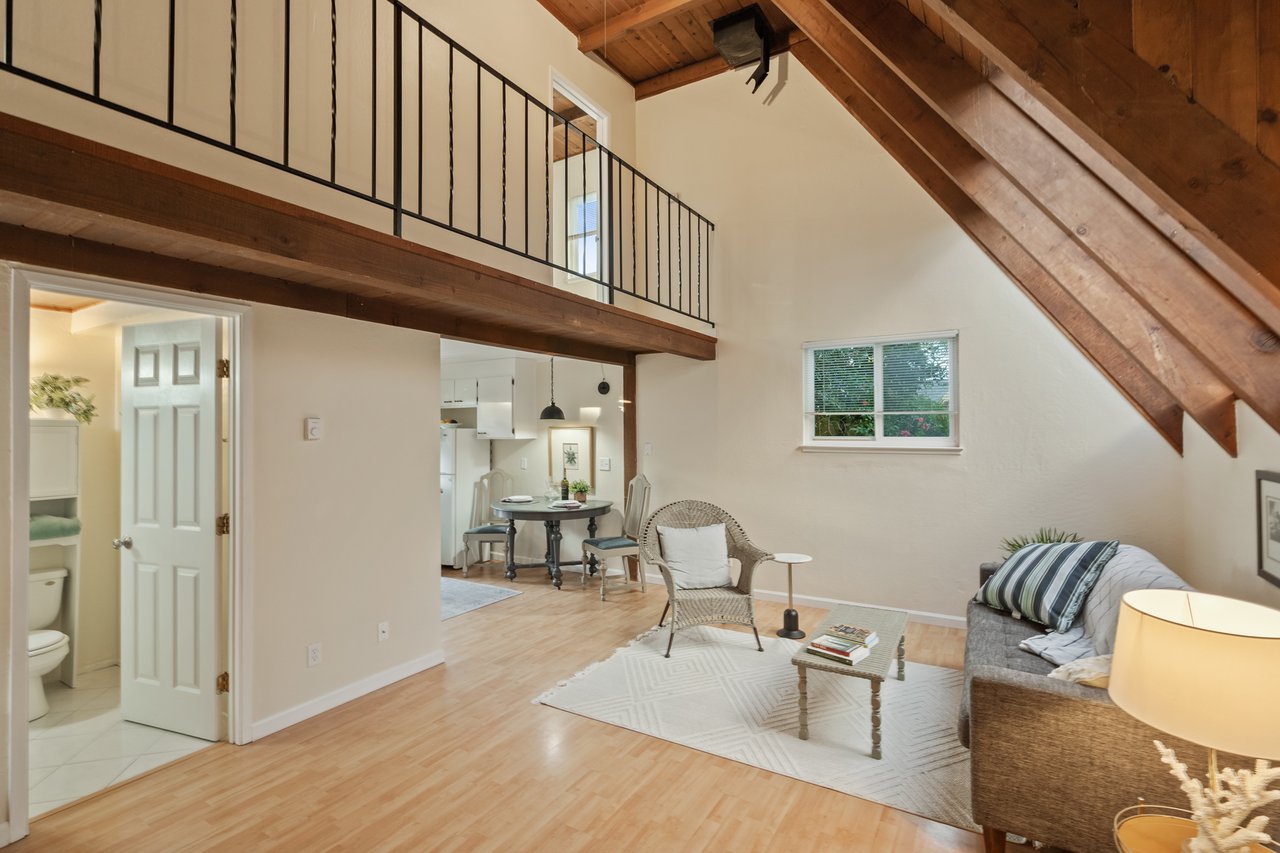
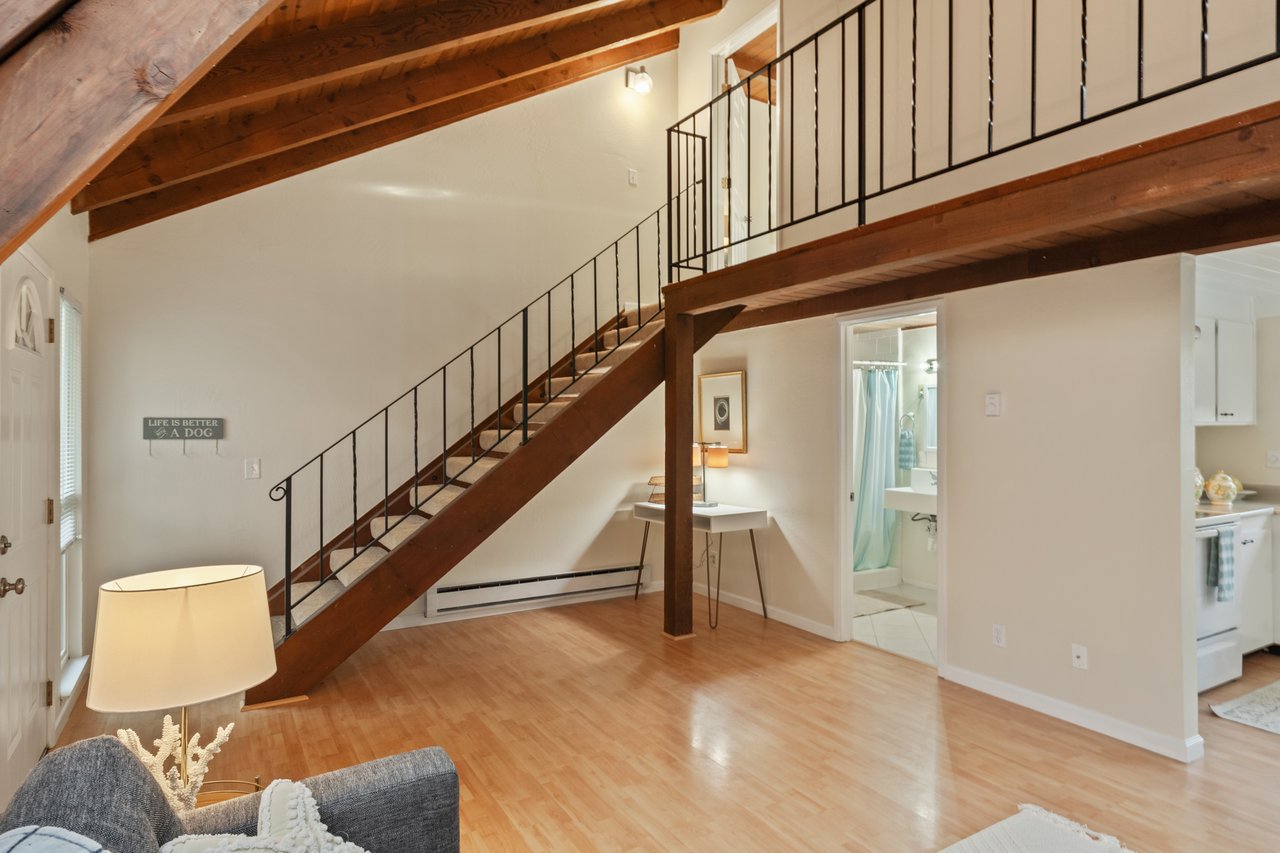
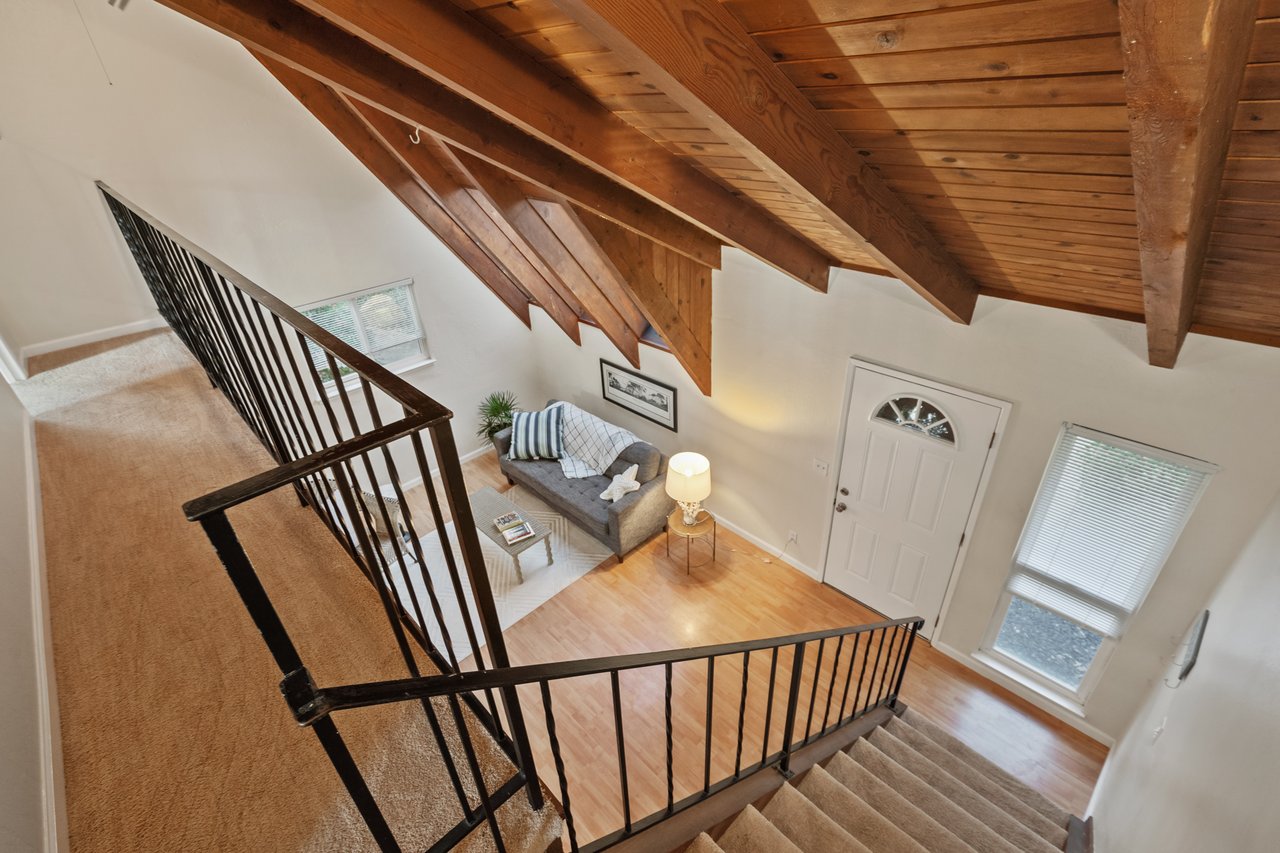
Updated living room with modern fixtures and airy feel
Landing featuring updated, clean-lined design
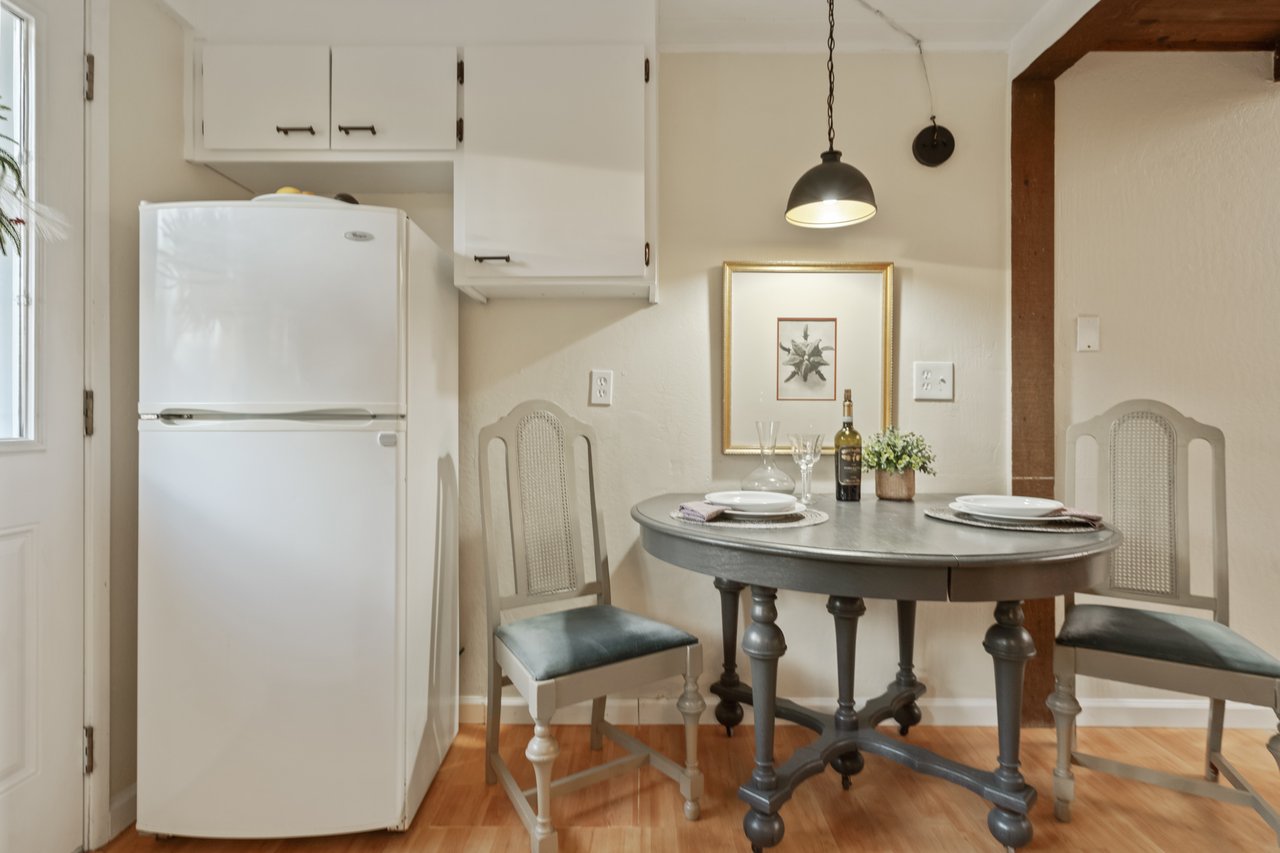
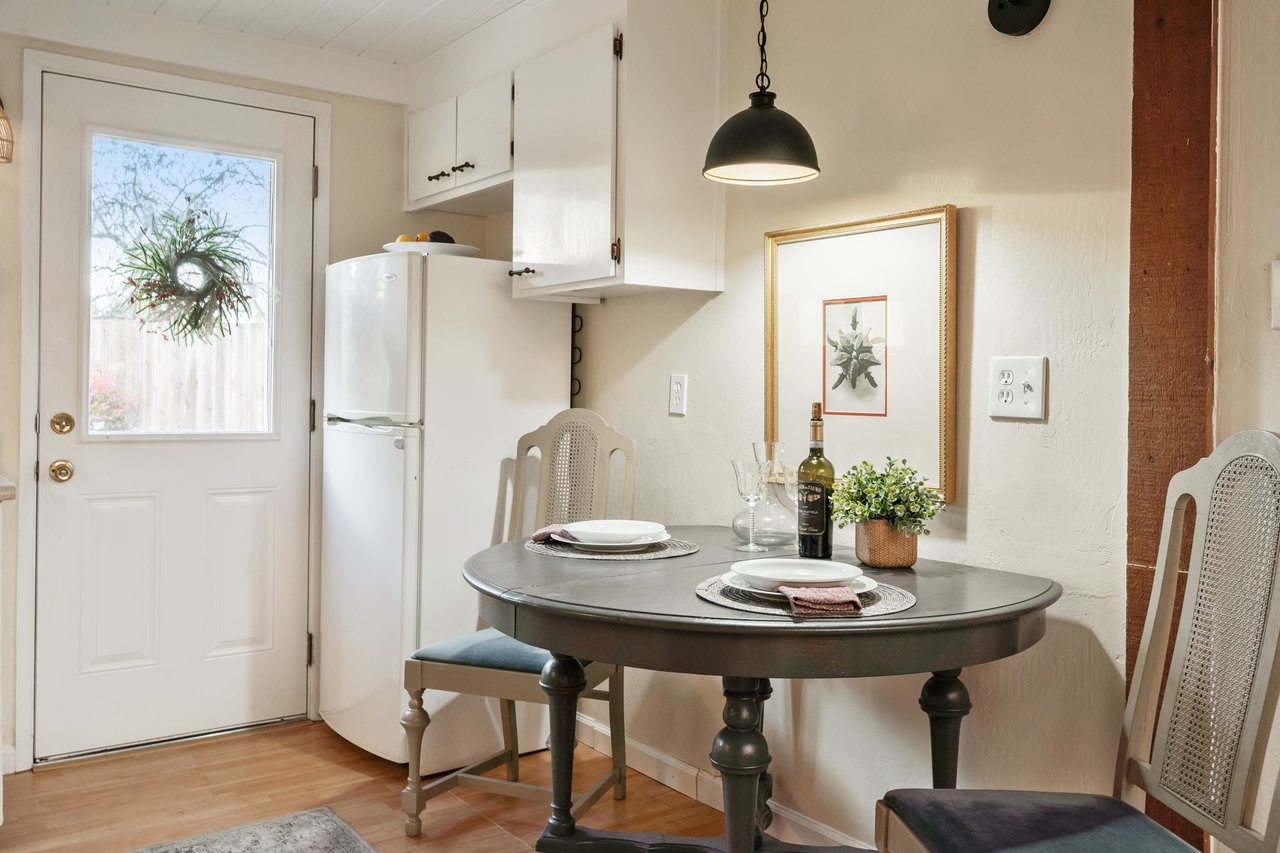
Dining area with abundant natural light and cozy atmosphere
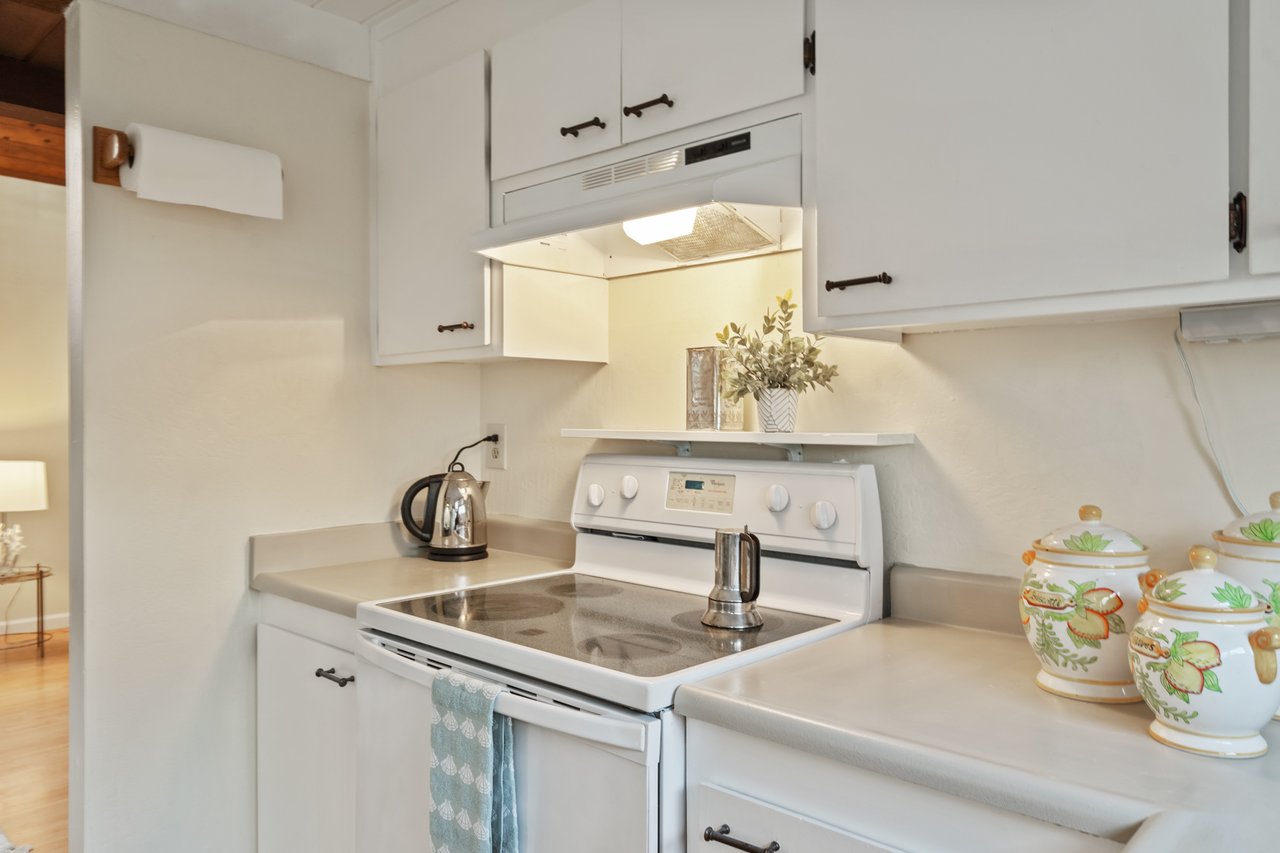
Kitchen with ample storage and open shelving
Kitchen connected to dining with open, airy flow
Kitchen with gas range, stainless appliances, and modern touches
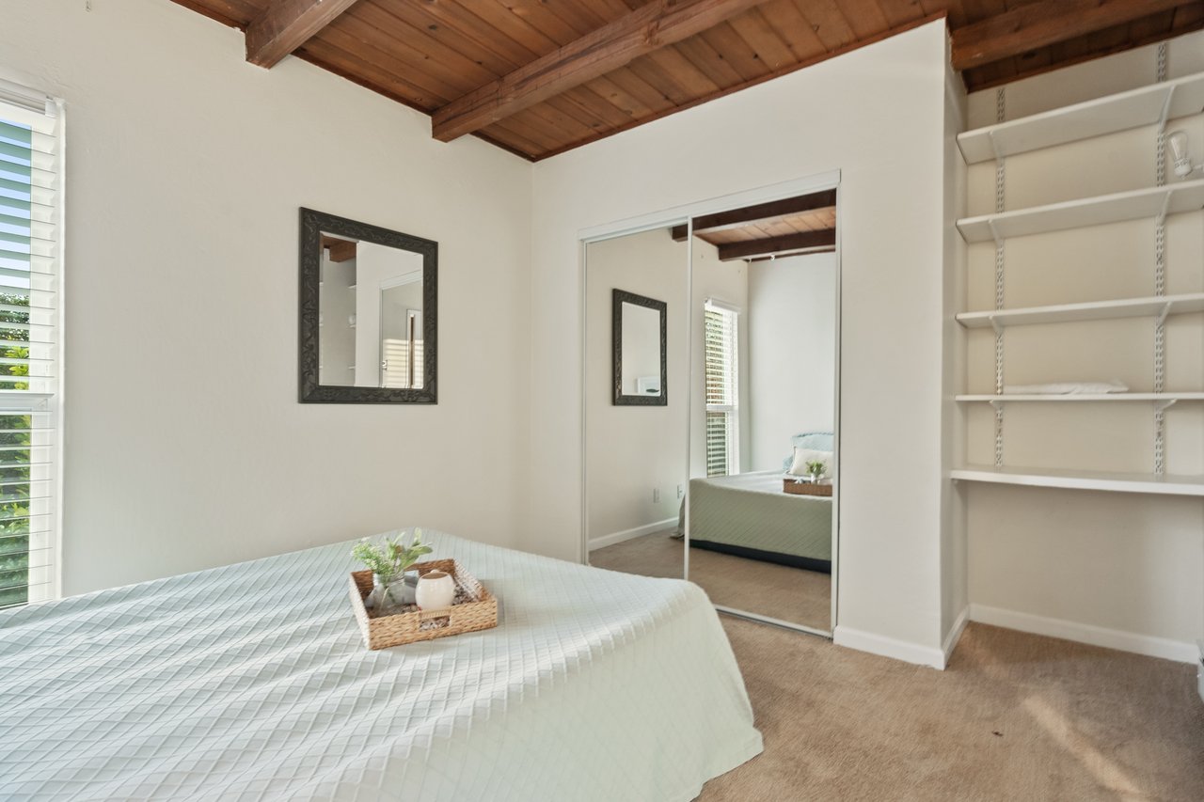
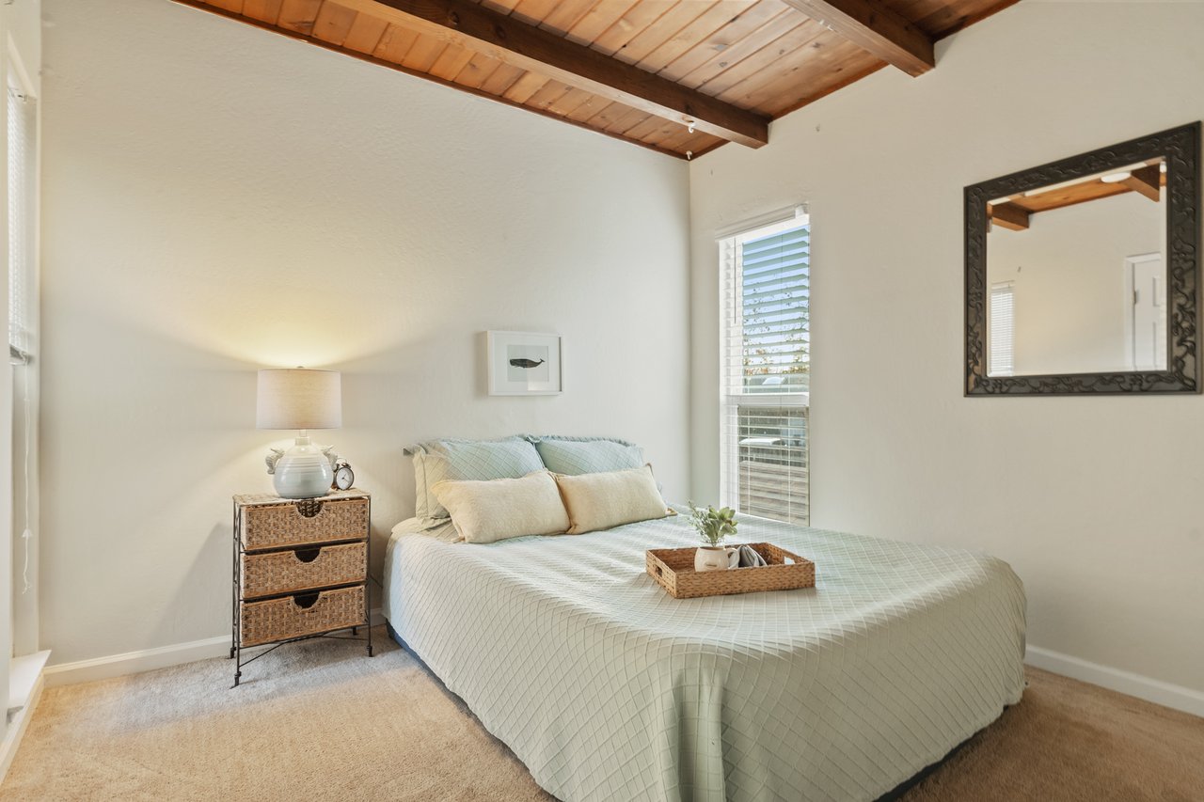
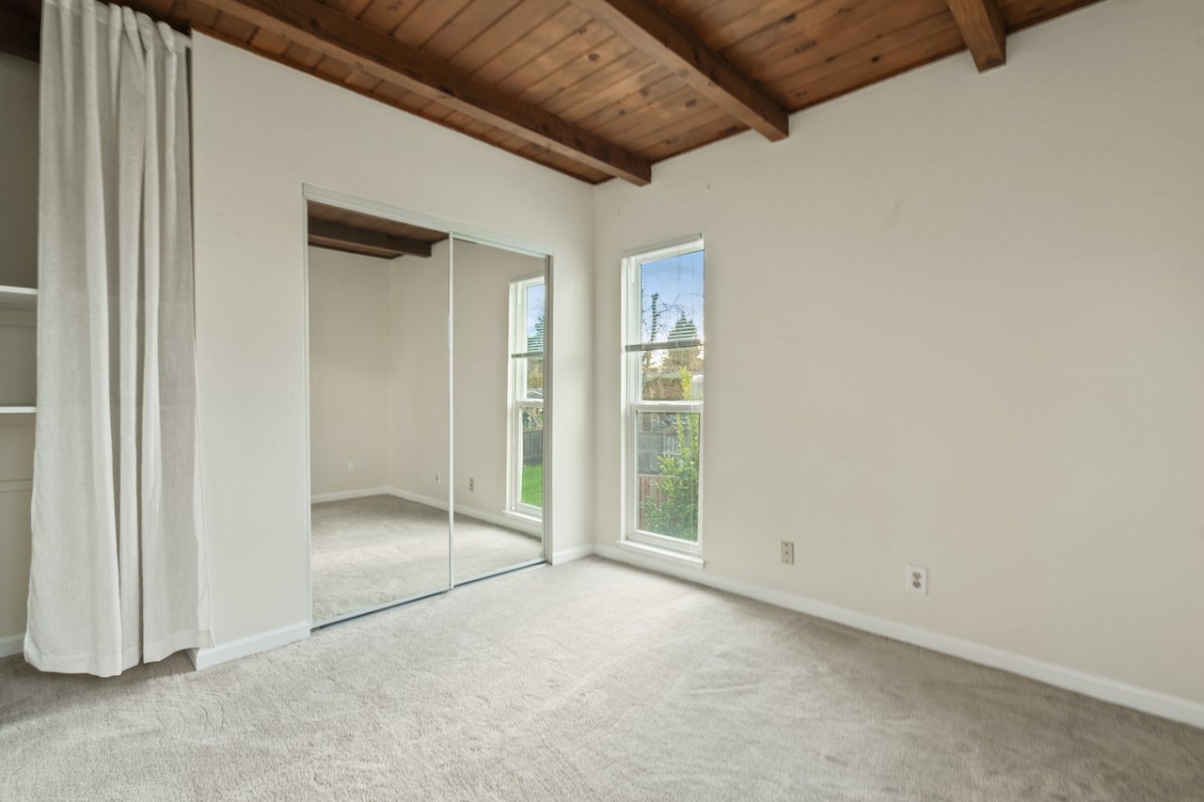
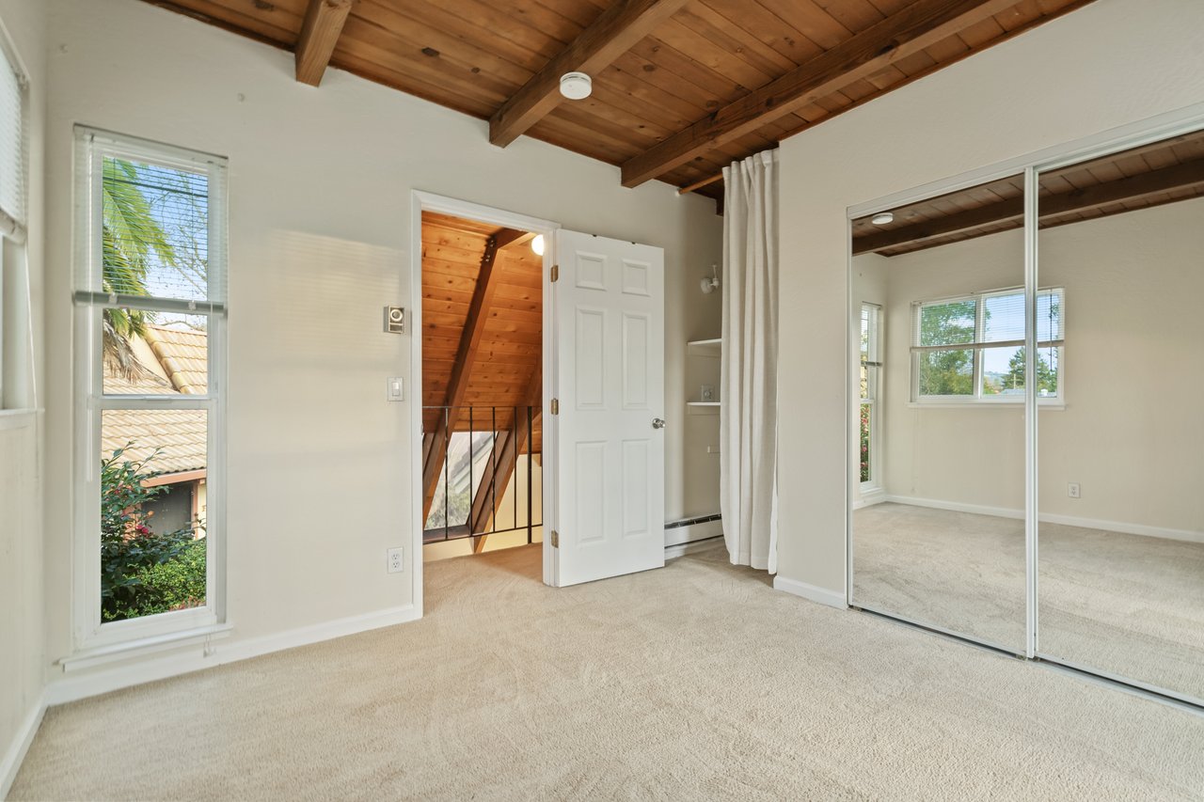
Cottage-style bedroom with open, airy feel
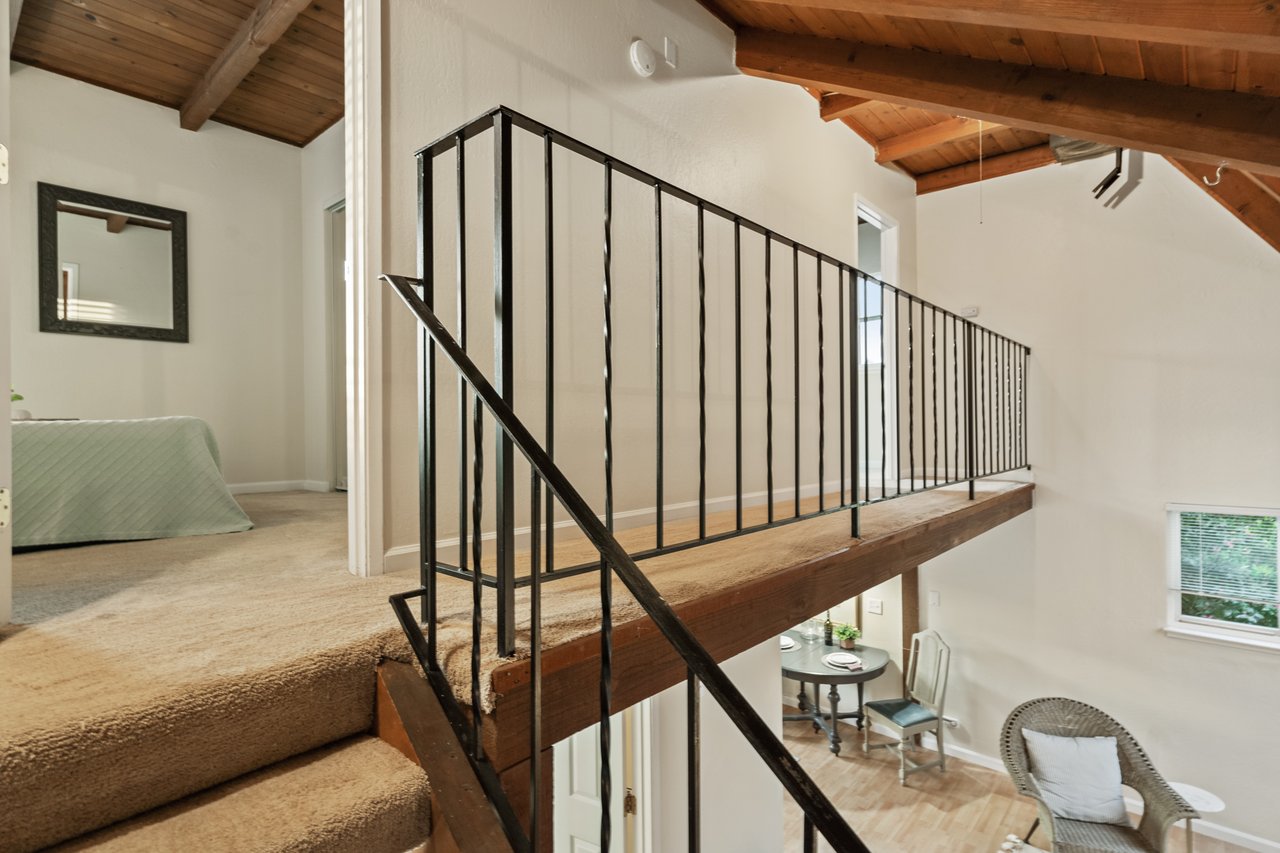
Upper landing offering space between bedrooms
Neutral-colored landing with bright lighting
Inviting sleep space with cottage charm
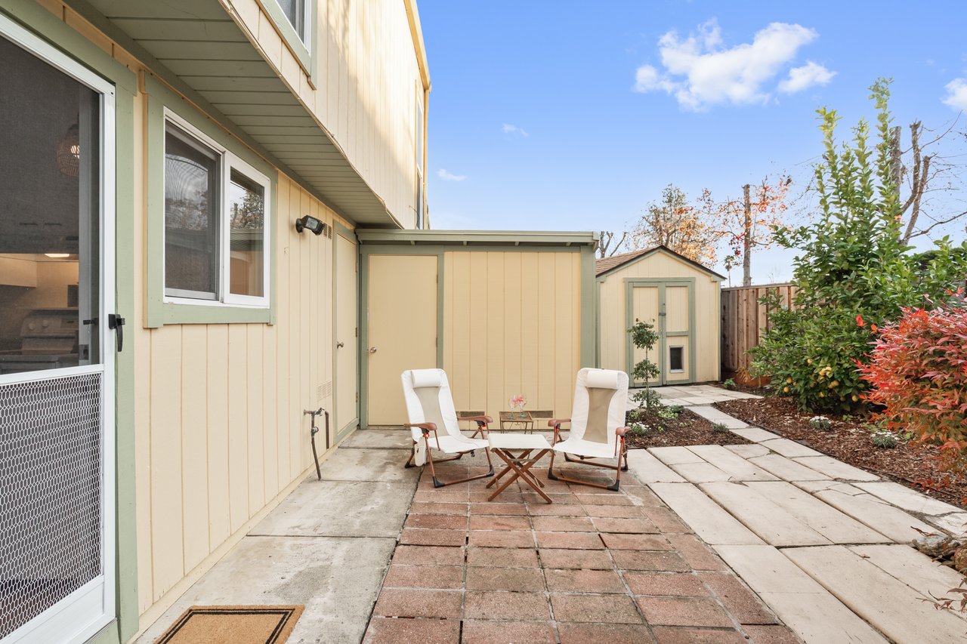
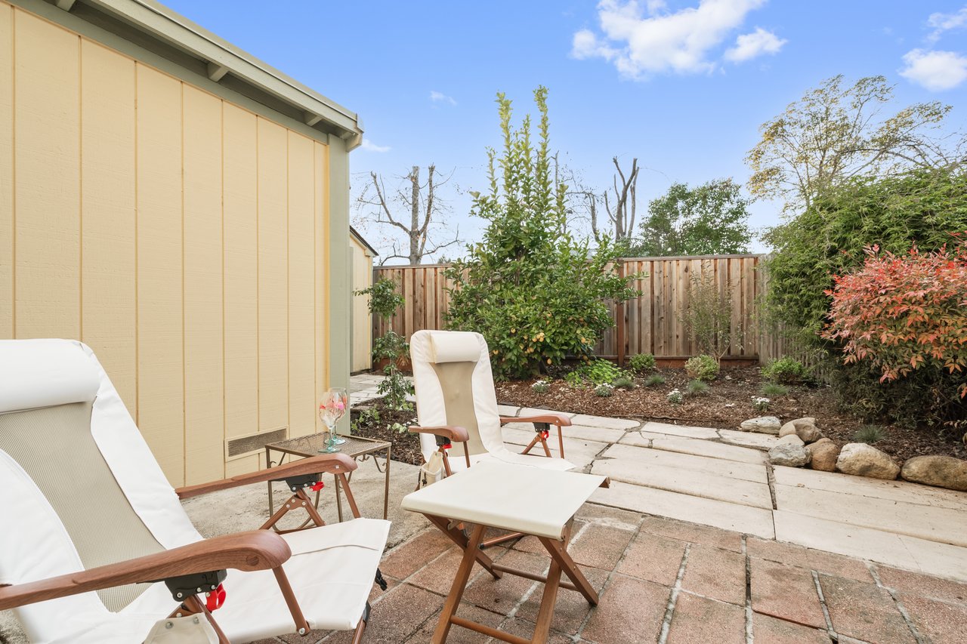
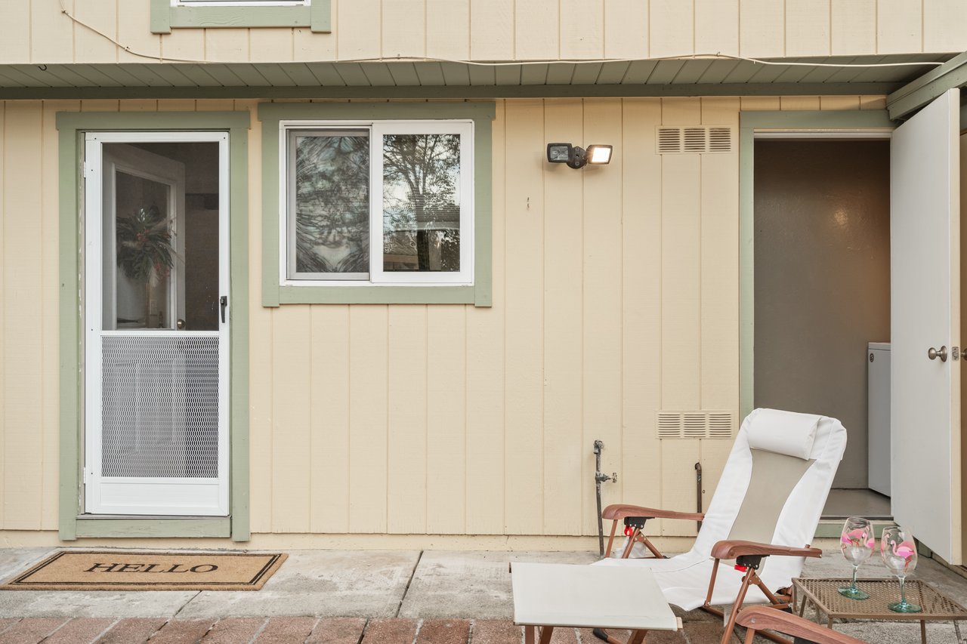
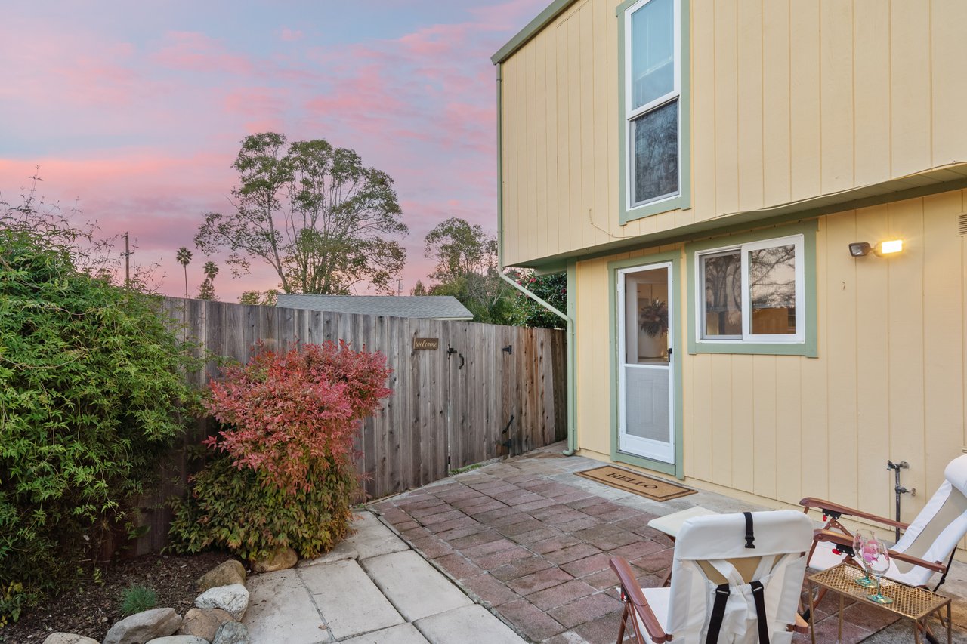
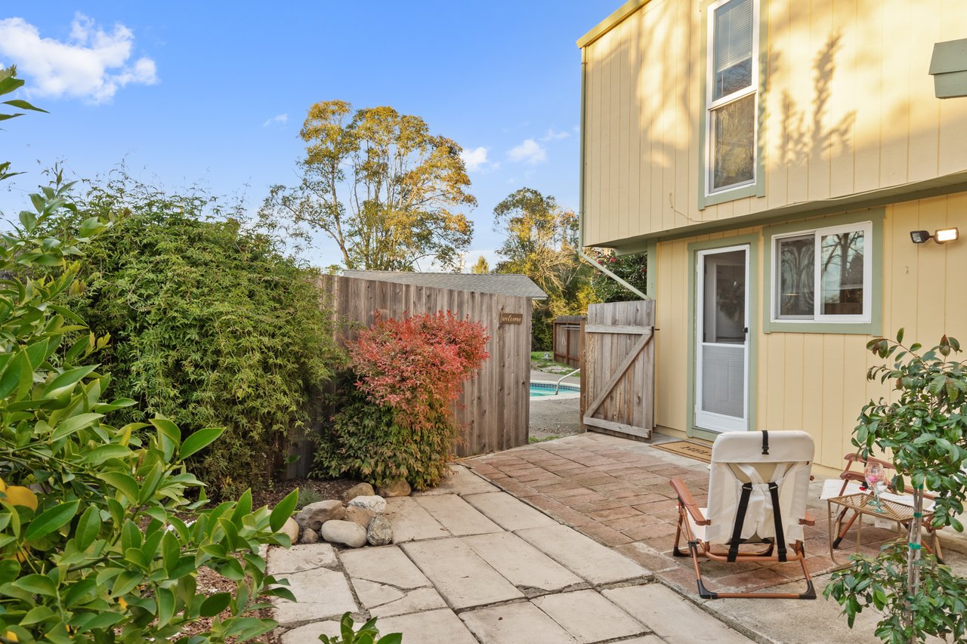
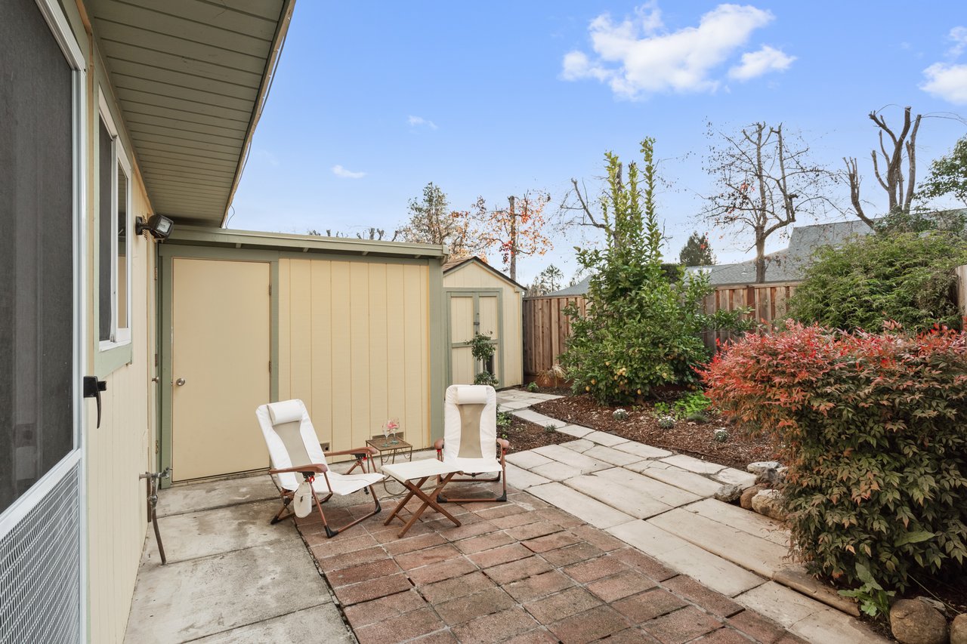
Private terrace area perfect for outdoor entertaining
Private outdoor space in charming cottage community
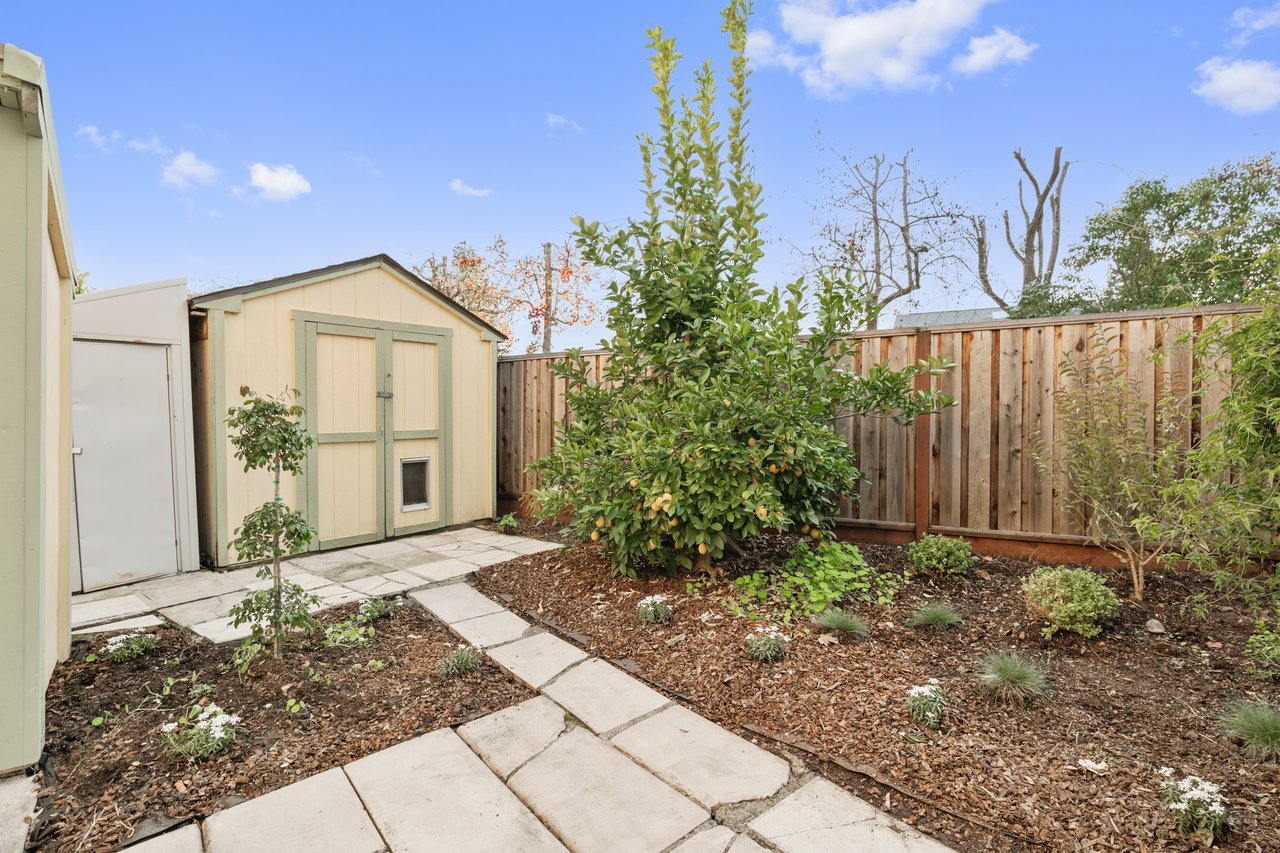
Peaceful backyard perfect for quiet outdoor enjoyment
Yard featuring deep planting beds and ample garden space
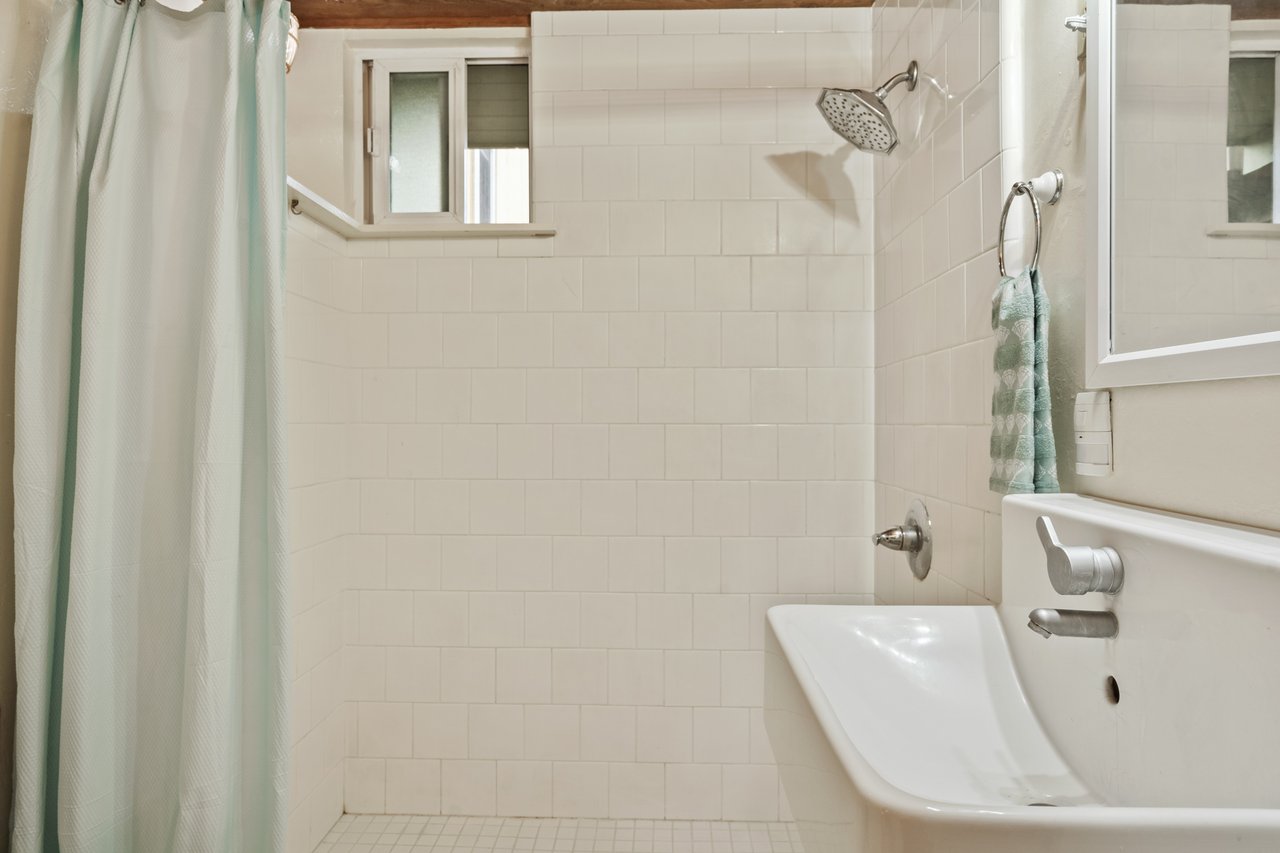
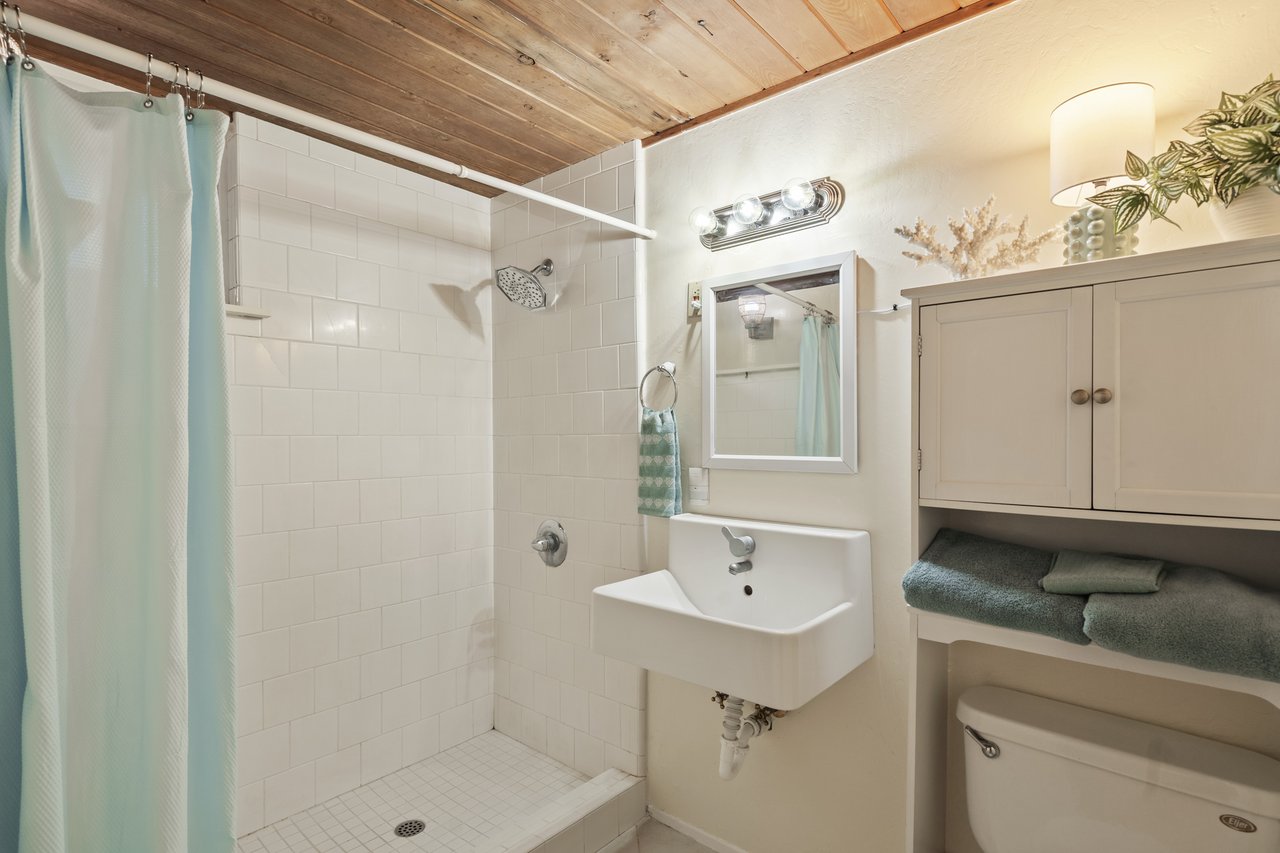
Bathroom with step-in tiled shower and contemporary style
Clean, empty room with modern finishes
Blank-slate room ready for storage or creative projects
Front elevation of home in iconic Nine Little Houses subdivision
Light-filled two-story cottage exterior with modern updates
Backyard with large stone terrace and planting beds
Backyard accessible directly from eat-in kitchen
Yard featuring deep planting beds and ample garden space
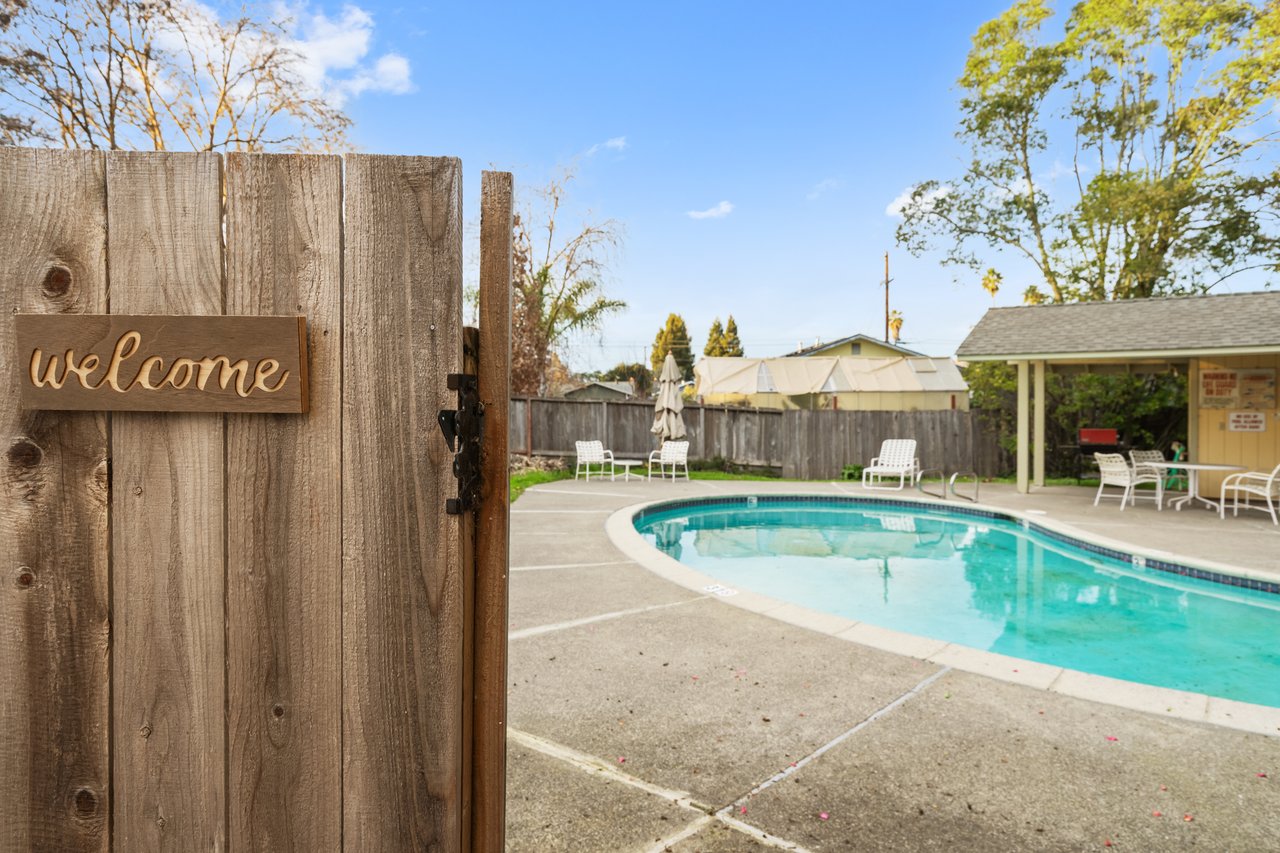
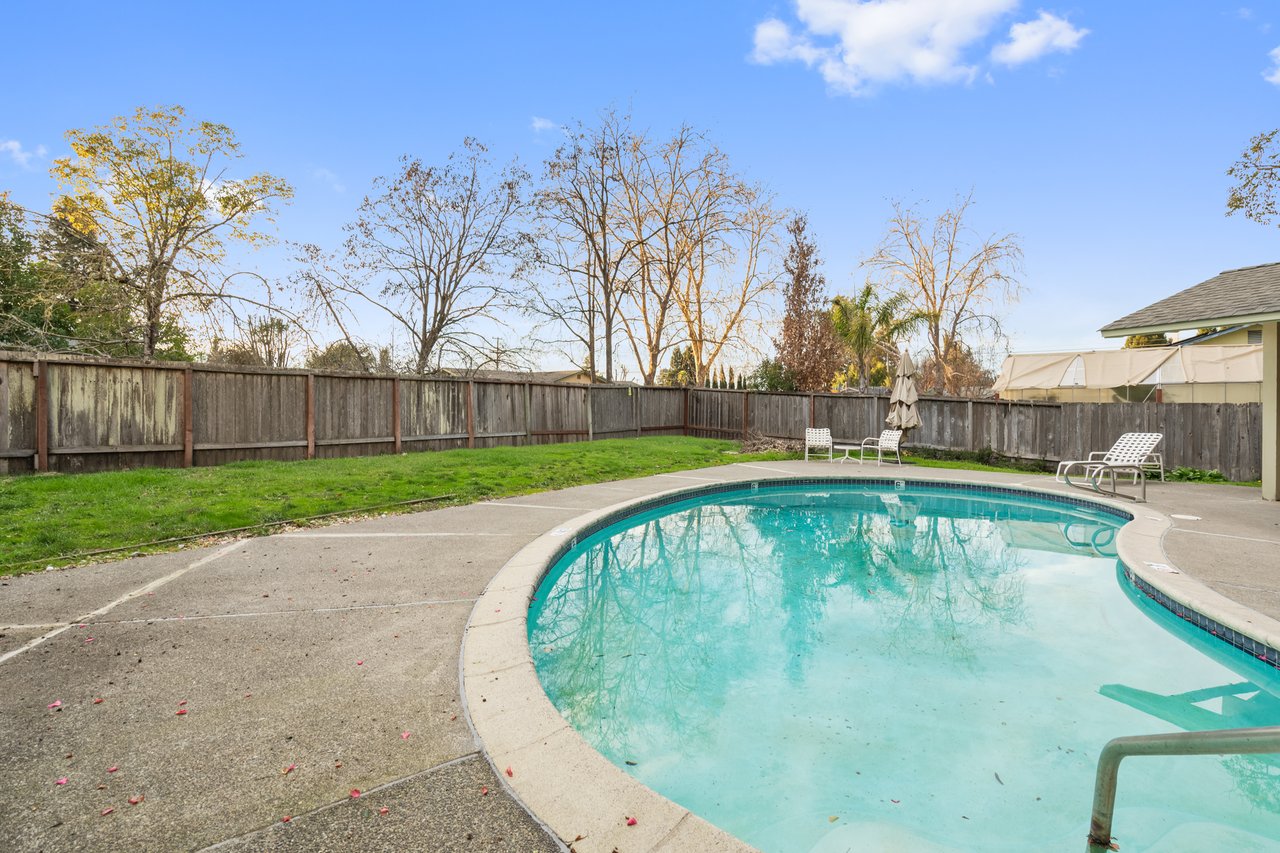
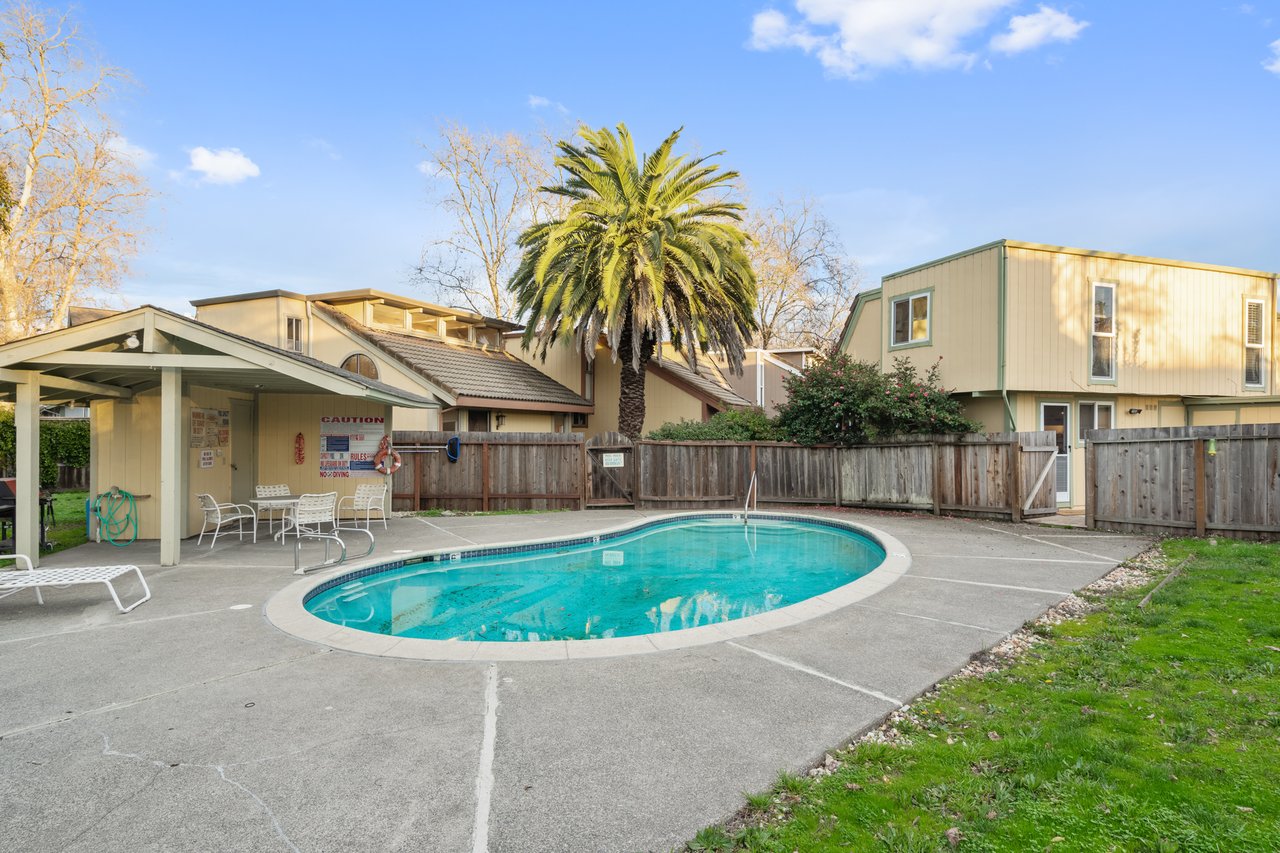
Sparkling kidney-shaped swimming pool offering outdoor relaxation in the Nine Little Houses community
Community pool with landscaped surroundings and cabana at Cotati cottage subdivision
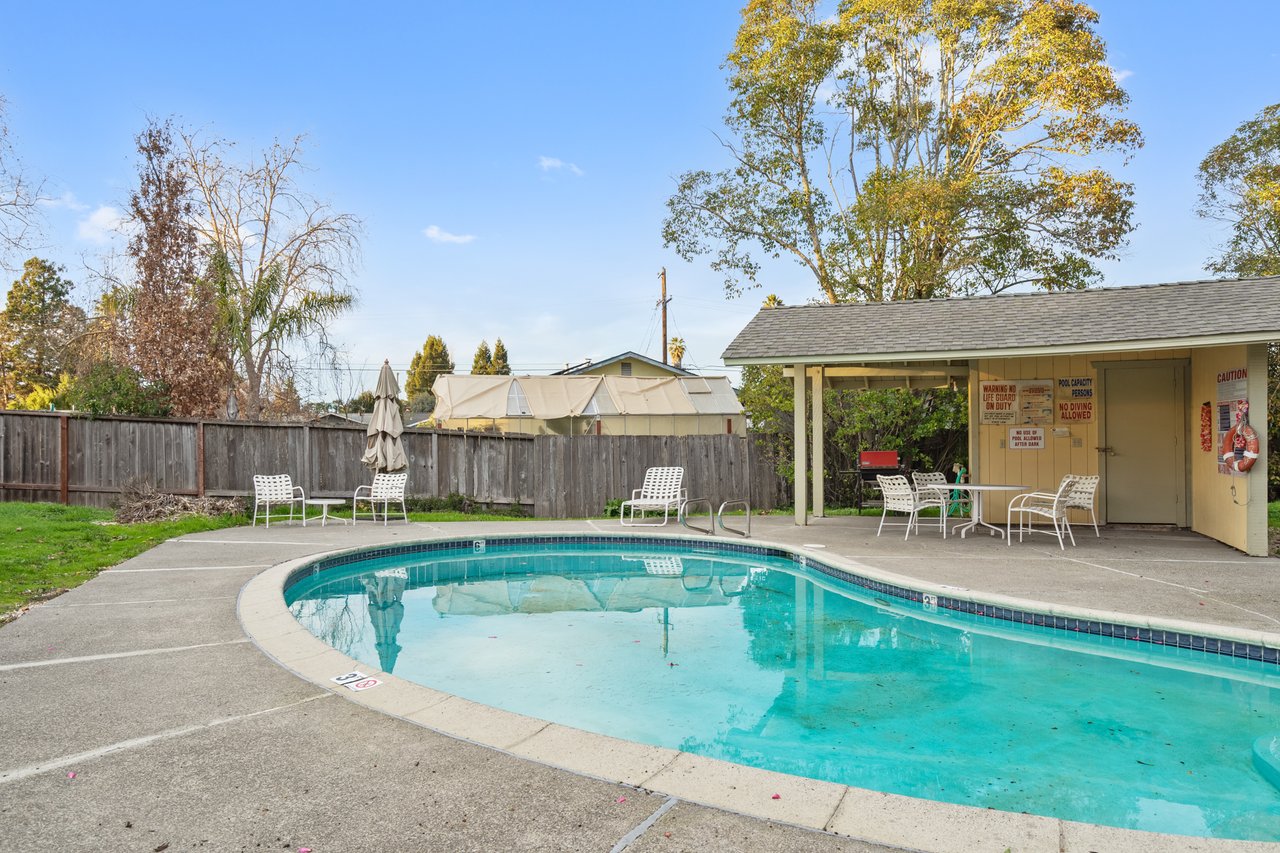
Inviting community pool surrounded by mature landscaping and common-area seating
Bright outdoor pool area with clear water and sunny lounging spaces
Updated bathroom with tiled step-in shower
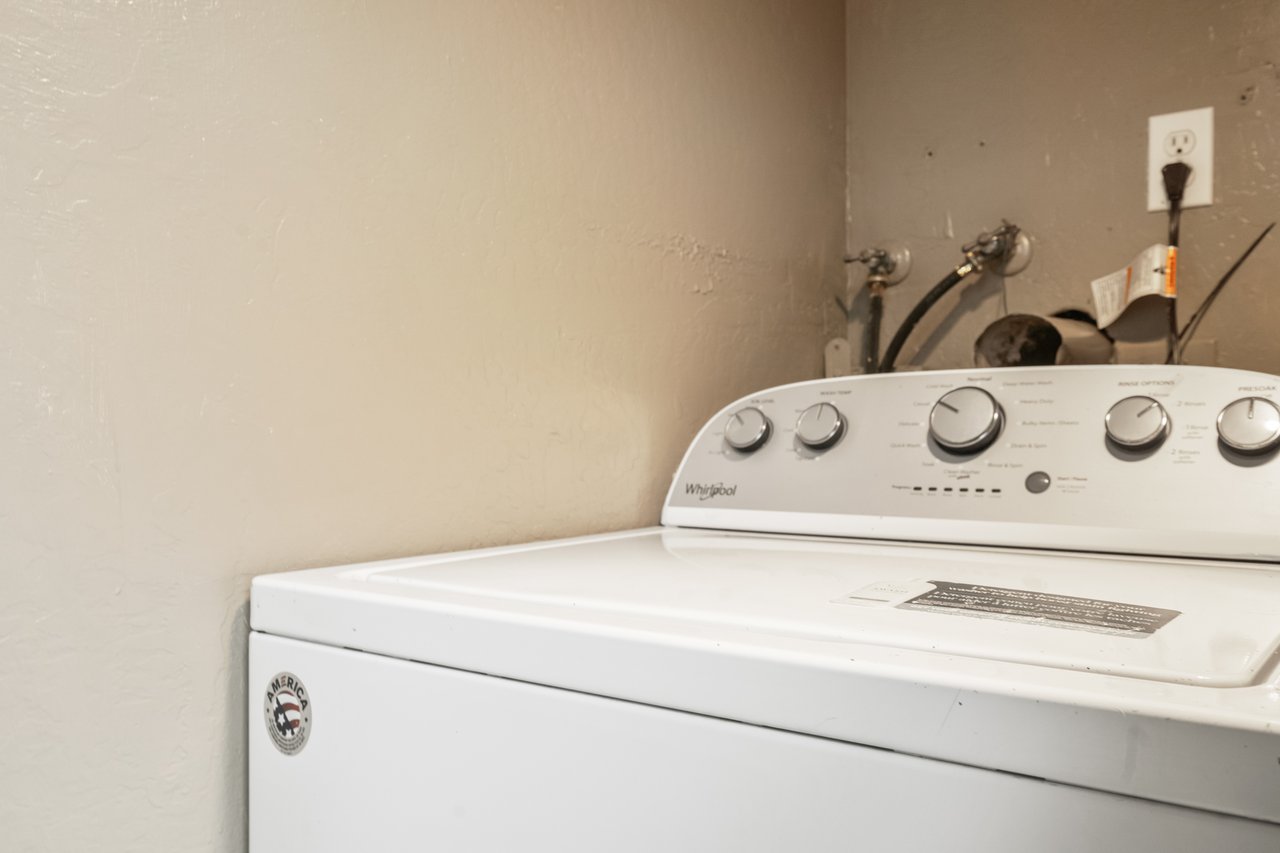
Laundry/washer in Cotati Home
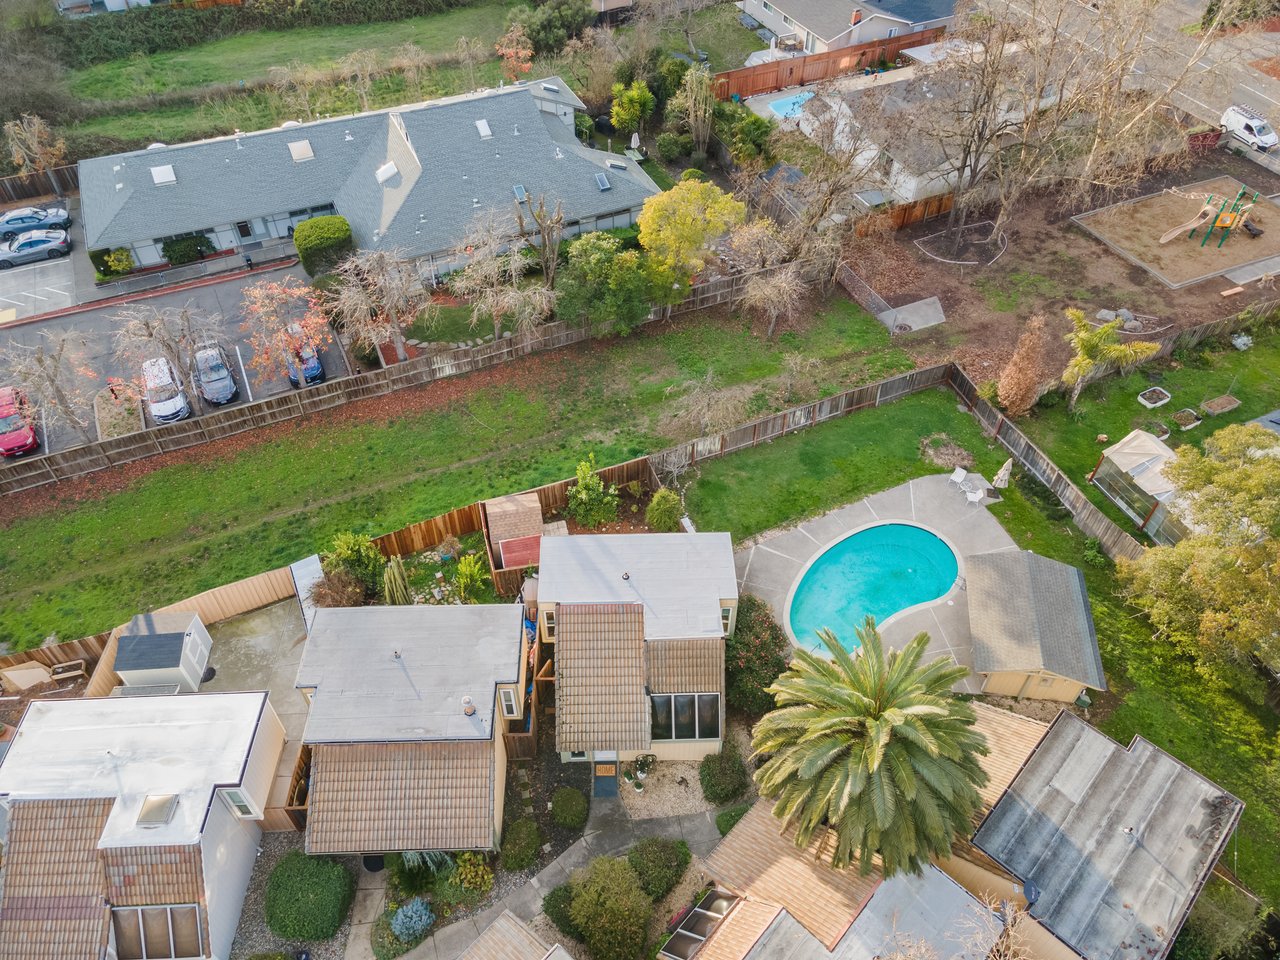
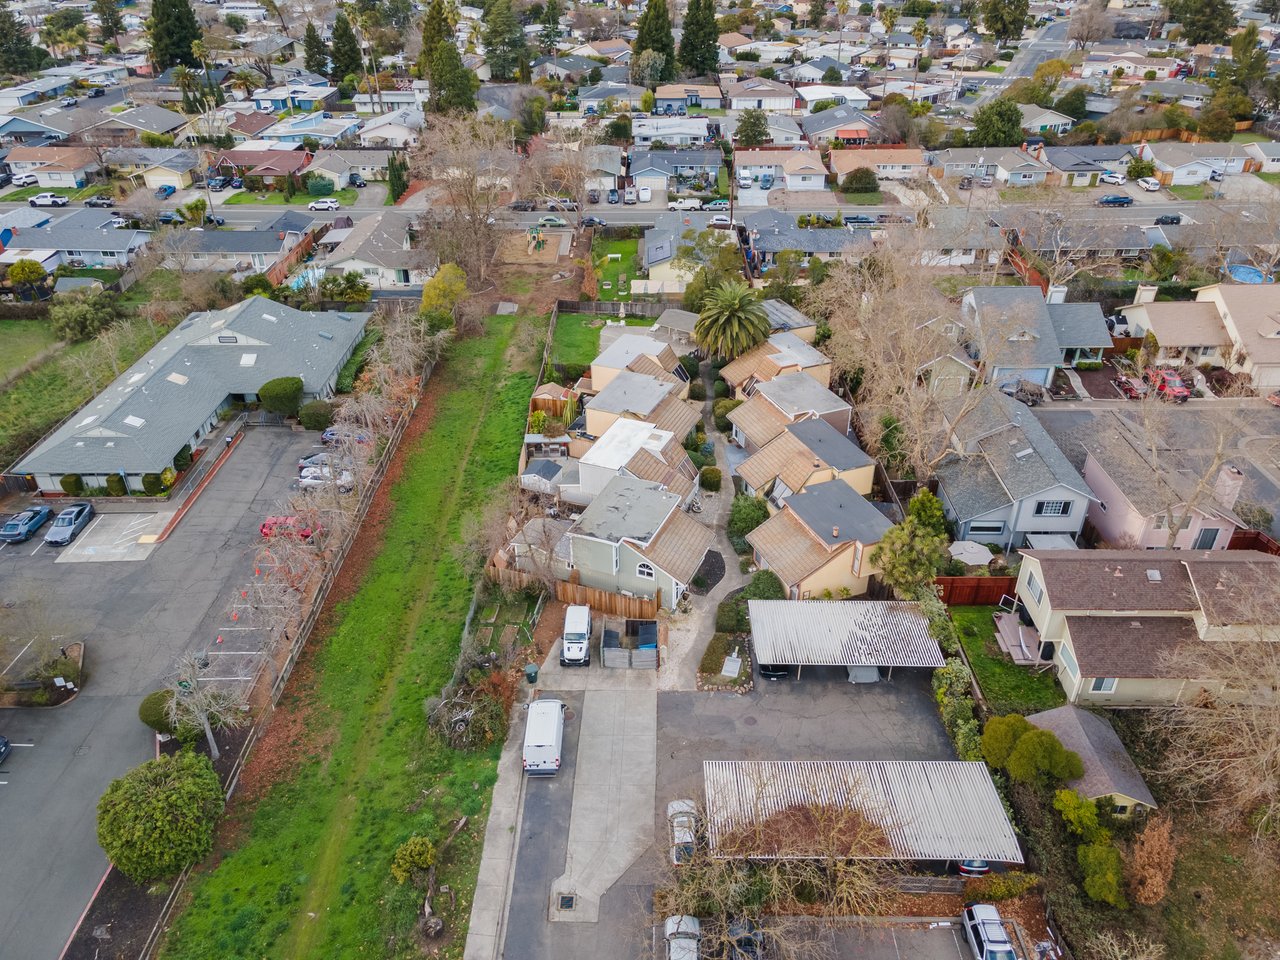
Bird’s-eye view of open-concept cottage
Aerial view showing terrace and outdoor living areas
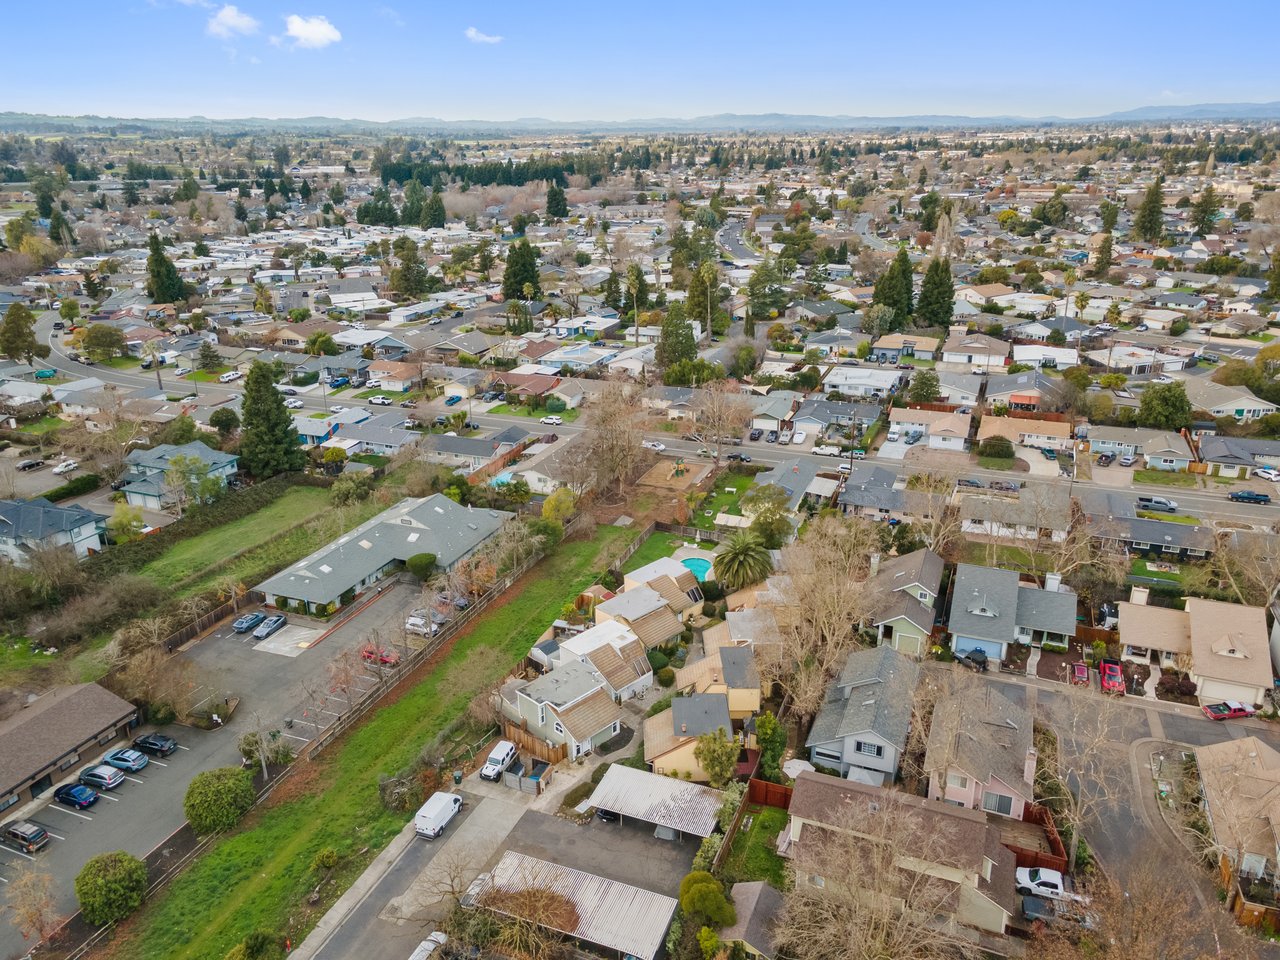
Charming Sonoma County neighborhood ambiance
Area surrounding community pool and landscaped greenspace
Friendly neighborhood setting in small-town Cotati
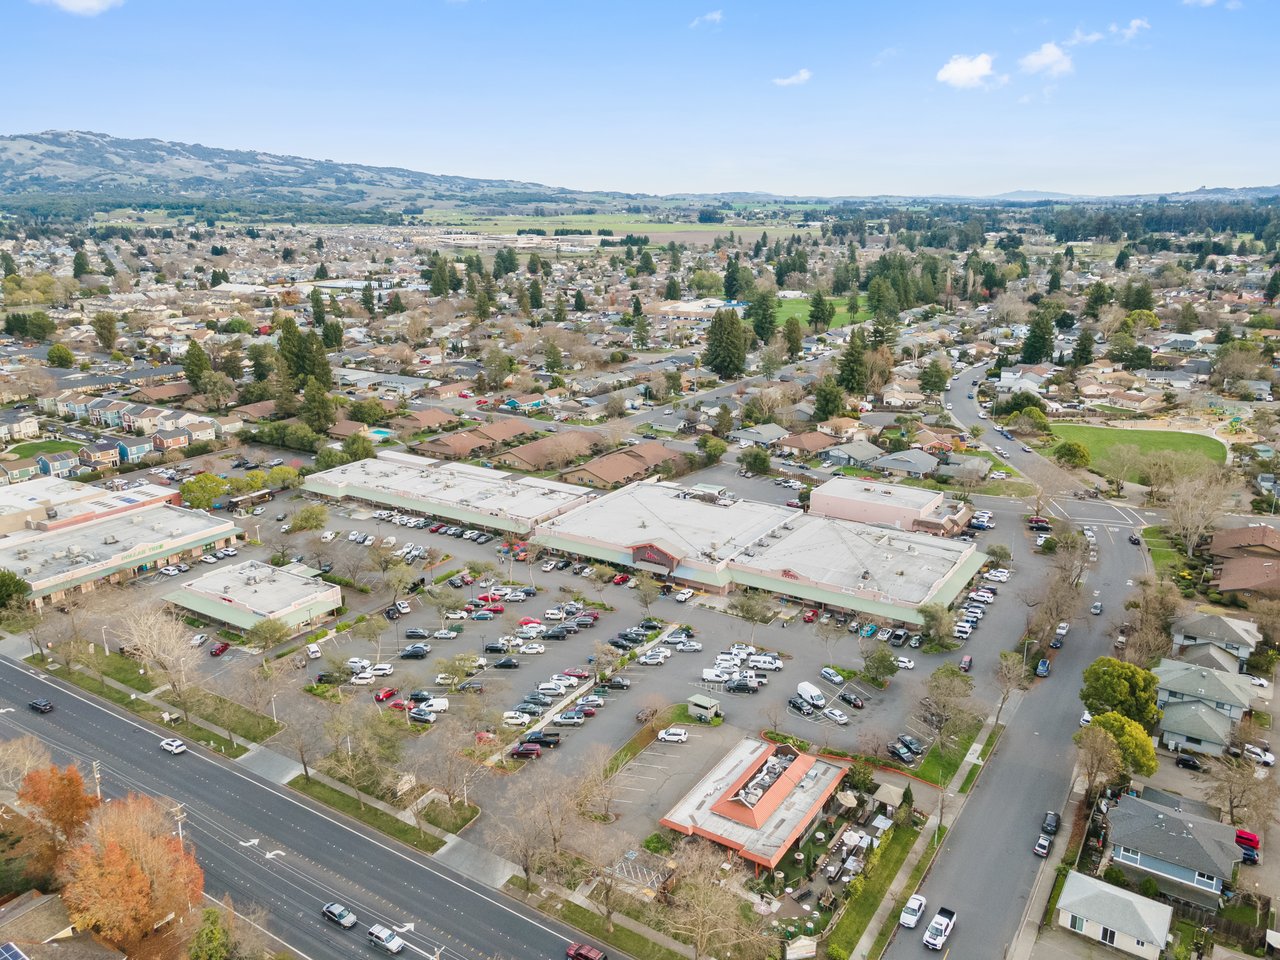
Neighborhood scene near Oliver’s Market and local shops
Tree-lined neighborhood streets in Cotati
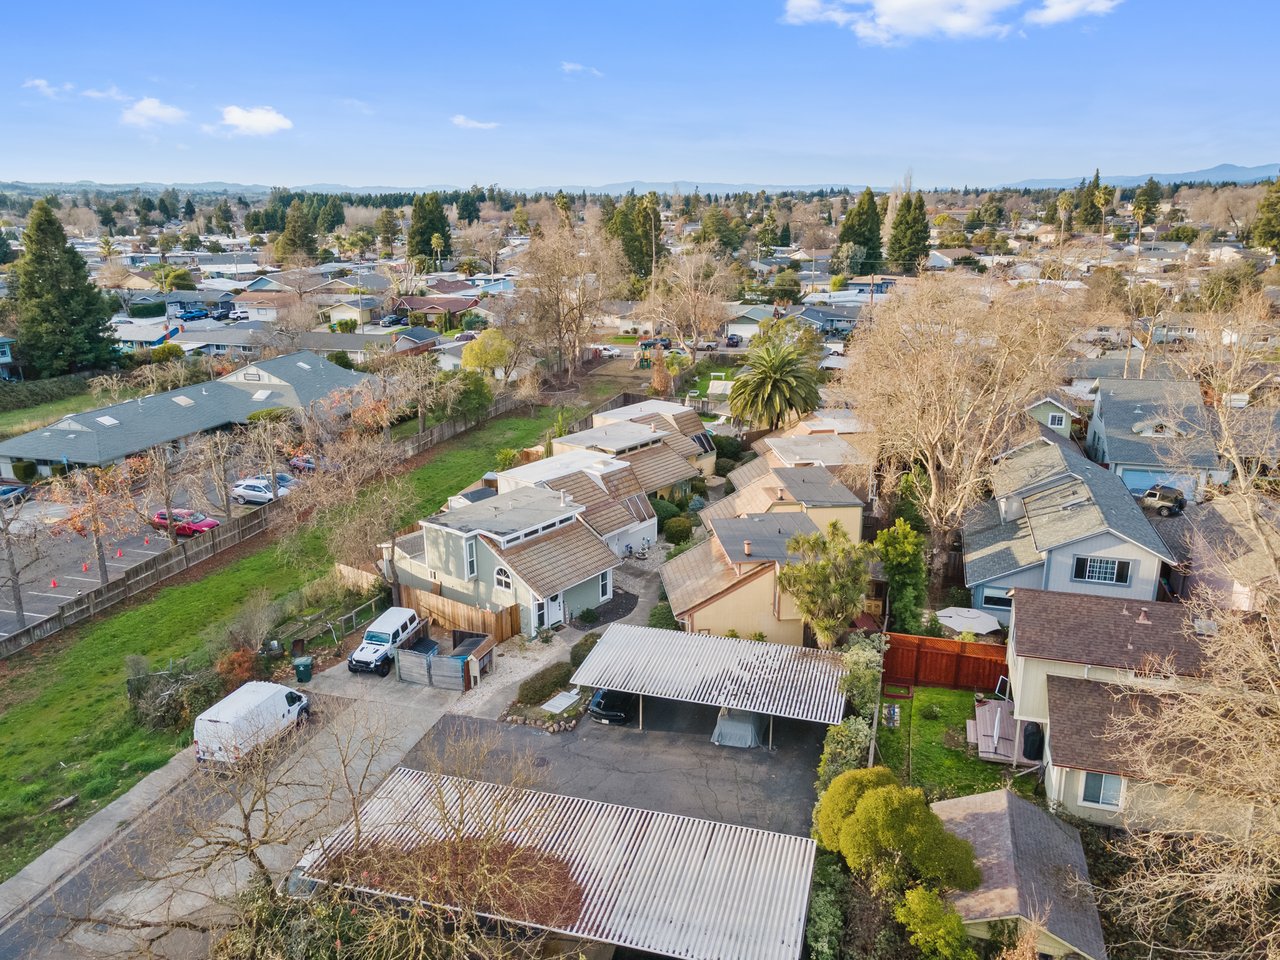
Neighborhood view of Nine Little Houses community
SEE ALL PHOTOS
Front view of updated Sonoma County cottage
Front exterior of updated cottage with natural light and architectural charm
Cottage-style exterior in a well-loved Cotati neighborhood
Drone shot highlighting lush green spaces and pool
Living room with exposed beams and abundant natural light
Living room featuring luxury vinyl plank flooring and skylights
Lounge area filled with soft, natural light
Functional kitchen designed for both cooking and entertaining
Kitchen opening directly to stone terrace for outdoor dining
Updated living room with modern fixtures and airy feel
Landing featuring updated, clean-lined design
Dining area with abundant natural light and cozy atmosphere
Kitchen with ample storage and open shelving
Kitchen connected to dining with open, airy flow
Kitchen with gas range, stainless appliances, and modern touches
Cottage-style bedroom with open, airy feel
Upper landing offering space between bedrooms
Neutral-colored landing with bright lighting
Inviting sleep space with cottage charm
Private terrace area perfect for outdoor entertaining
Private outdoor space in charming cottage community
Peaceful backyard perfect for quiet outdoor enjoyment
Yard featuring deep planting beds and ample garden space
Bathroom with step-in tiled shower and contemporary style
Clean, empty room with modern finishes
Blank-slate room ready for storage or creative projects
Front elevation of home in iconic Nine Little Houses subdivision
Light-filled two-story cottage exterior with modern updates
Backyard with large stone terrace and planting beds
Backyard accessible directly from eat-in kitchen
Yard featuring deep planting beds and ample garden space
Sparkling kidney-shaped swimming pool offering outdoor relaxation in the Nine Little Houses community
Community pool with landscaped surroundings and cabana at Cotati cottage subdivision
Inviting community pool surrounded by mature landscaping and common-area seating
Bright outdoor pool area with clear water and sunny lounging spaces
Updated bathroom with tiled step-in shower
Laundry/washer in Cotati Home
Bird’s-eye view of open-concept cottage
Aerial view showing terrace and outdoor living areas
Charming Sonoma County neighborhood ambiance
Area surrounding community pool and landscaped greenspace
Friendly neighborhood setting in small-town Cotati
Neighborhood scene near Oliver’s Market and local shops
Tree-lined neighborhood streets in Cotati
Neighborhood view of Nine Little Houses community
Sold

475 E Cotati Ave #D

475 E Cotati Ave #D, Cotati, CA 94931-4493

$375,000

Fall in love with this charming two-story cottage located in the “Nine Little Houses” subdivision offering close proximity to area amenities and direct access to the sparkling swimming pool. Located just a half mile from downtown Cotati, this lovely open-concept home offers plenty of natural light to enhance its design and architectural interest, with skylights, exposed beam ceilings, luxury vinyl plank flooring, and updated fixtures and finishes throughout. Generous eat-in kitchen offers direct terrace access for outdoor entertaining and al fresco dining. Both bedrooms are upstairs and feature double closets and open shelving for storage or decor; downstairs bath includes tiled step-in shower. Private outdoor space features an expansive stone terrace, large planting beds, shed with pet door, and access to the home’s dedicated laundry room. Kidney-shaped pool with greenspace and cabana is ideal for recreation, relaxation and social occasions. Just across the street you’ll find Oliver’s Market, Redbird Bakery and more local shopping. The SMART train is just minutes away for maximum convenience and easy commutes.

2
beds

1
bath

871 Sq.Ft. lot

Rick Warner

Rick Warner

Nicole Evans

Nicole Evans

Features & Amenities

Interior

  • total bedrooms2
  • Total bathroom1
  • full bathroom1

Area & Lot

  • Status Sold
  • Total Area769 Sq.Ft.
  • Lot Area871 Sq.Ft.
  • YEAR BUILT1980

Financial

  • Sales Price$375,000
View Virtual Tour

Work With Us

The WE Group’s approach with clients is to take a consultant role rather than a sales role. You will know which house is right for you, at the right time for you, and at the right price. They will give you all of the information you need to make an informed decision and share their experience with you to guide you through the process of buying or selling your home. The WE Group has helped more people buy and sell homes in Marin and Sonoma Counties than 90% of agents.

Follow Me on Instagram