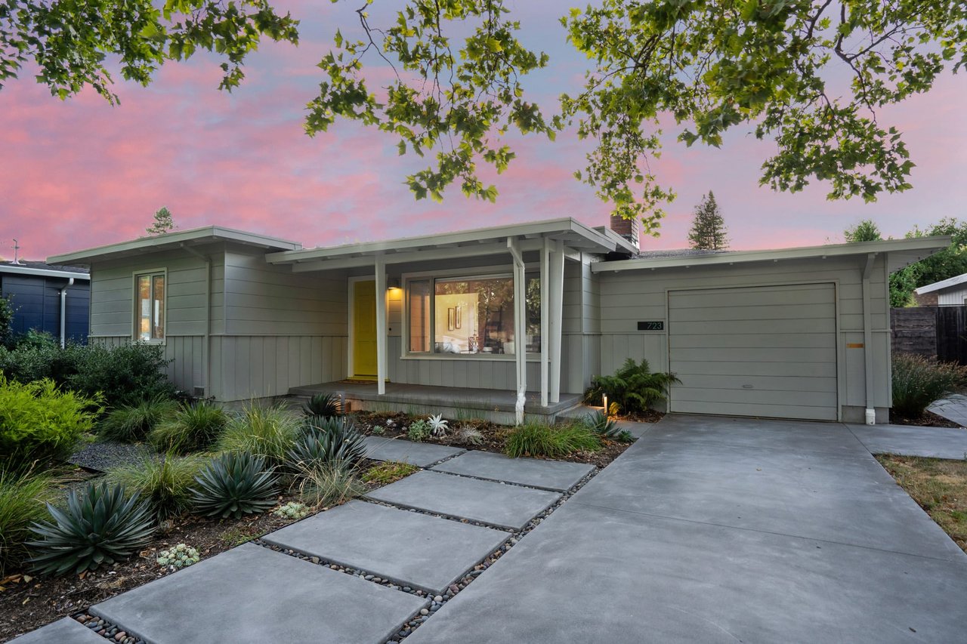
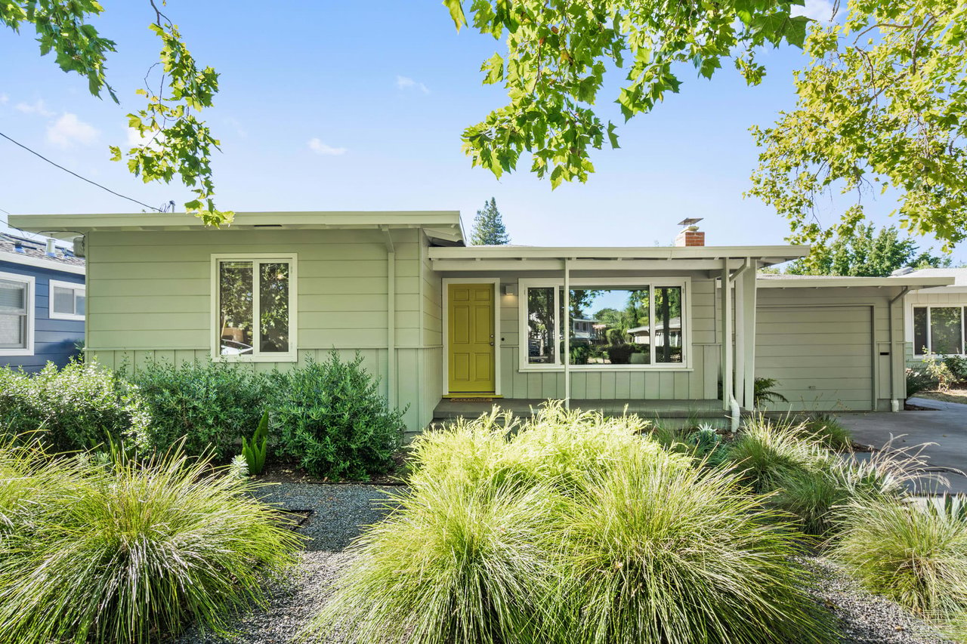
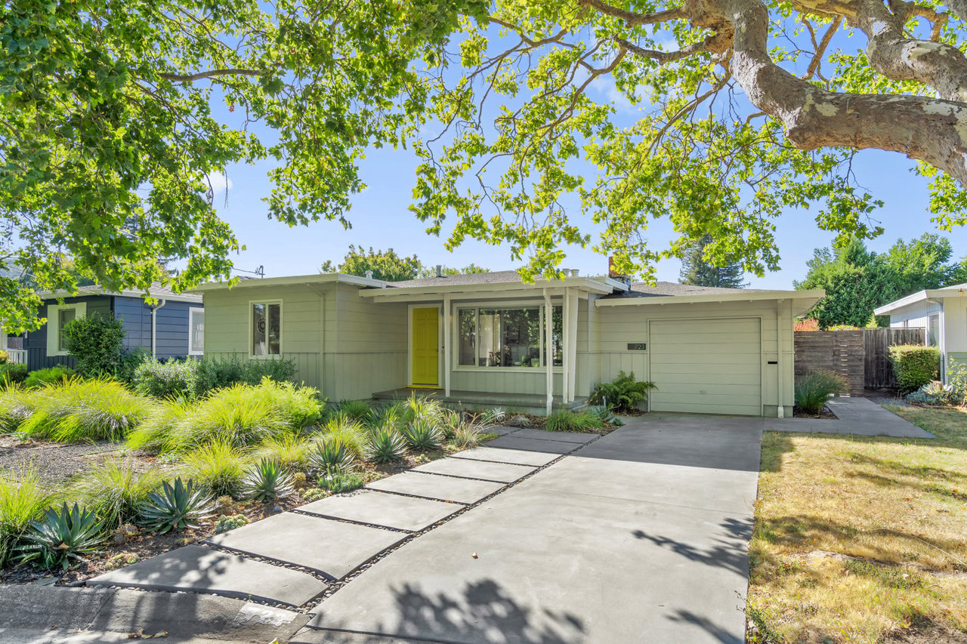
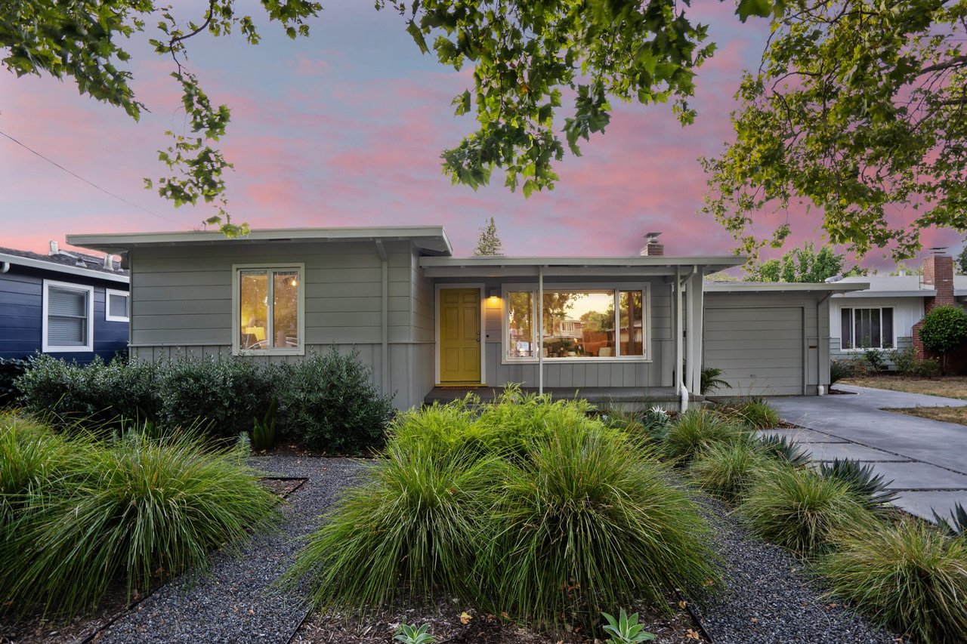
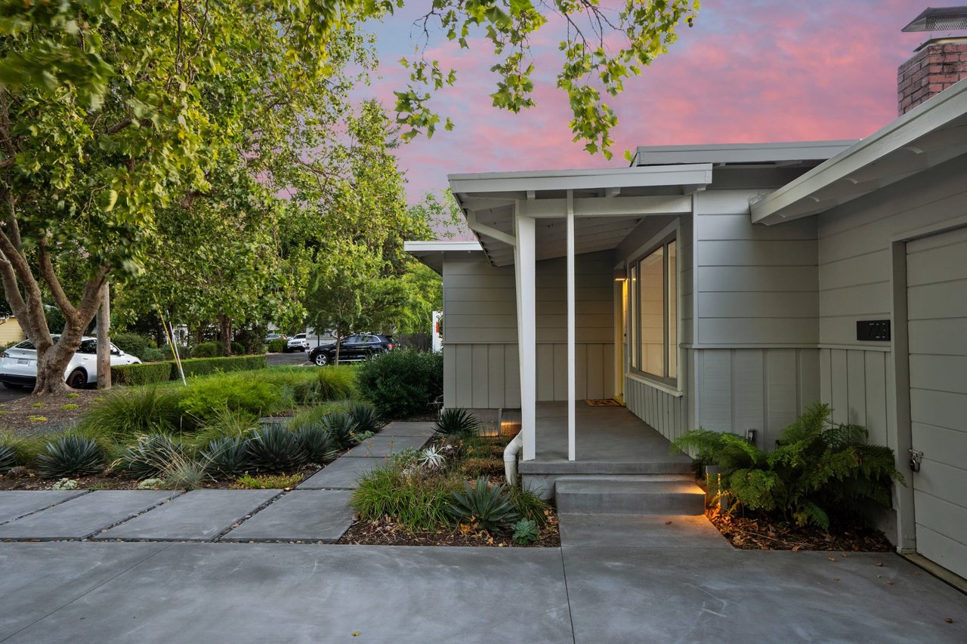
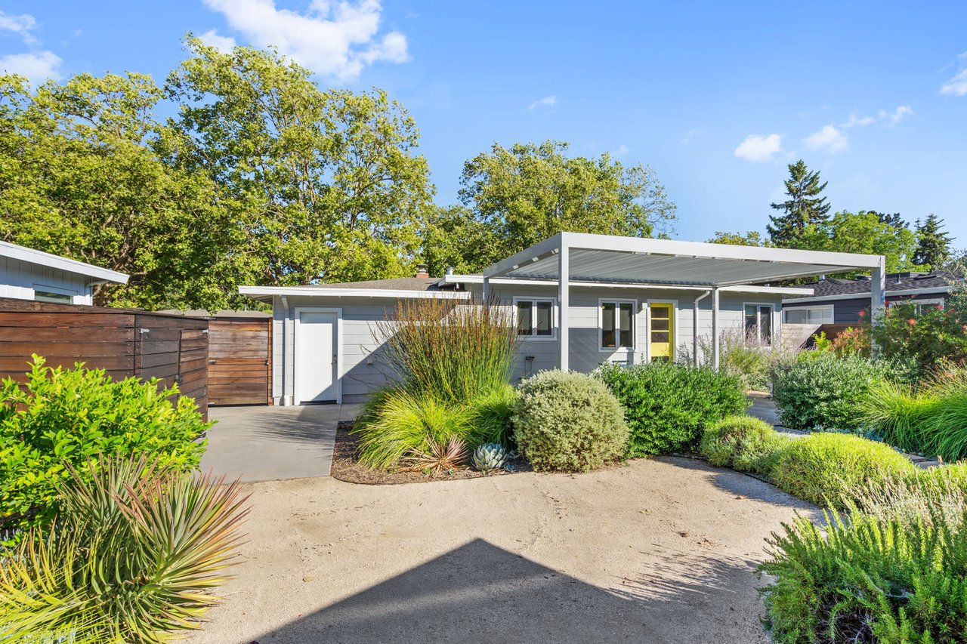
Street-facing exterior view of mid-century Petaluma home
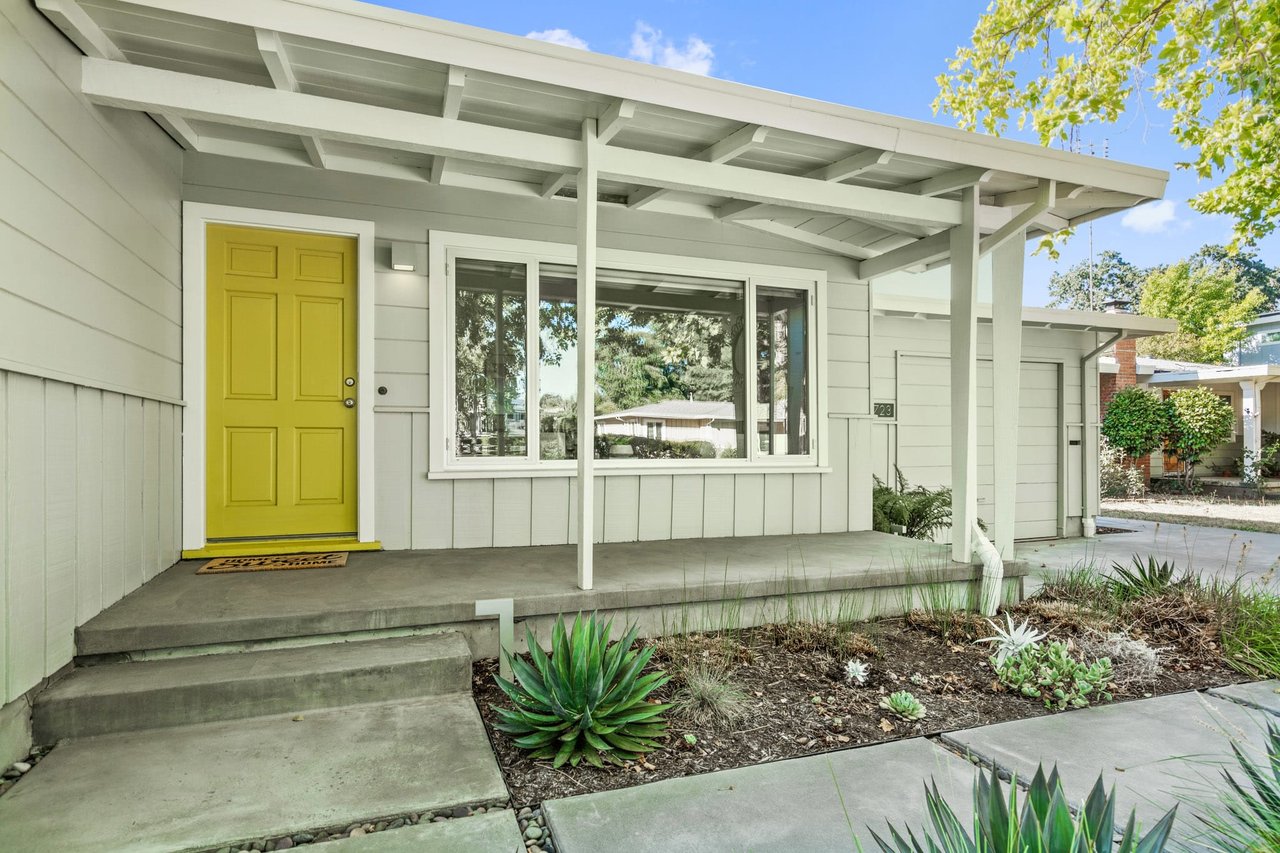
Front exterior of mid-century home on a level lot in Petaluma
Exterior view of updated mid-century style home
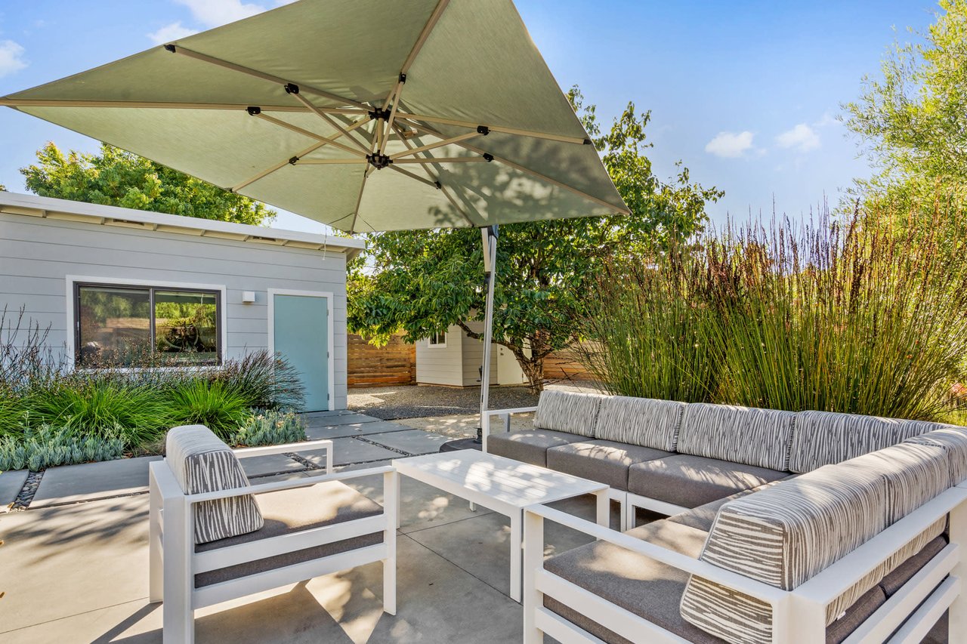
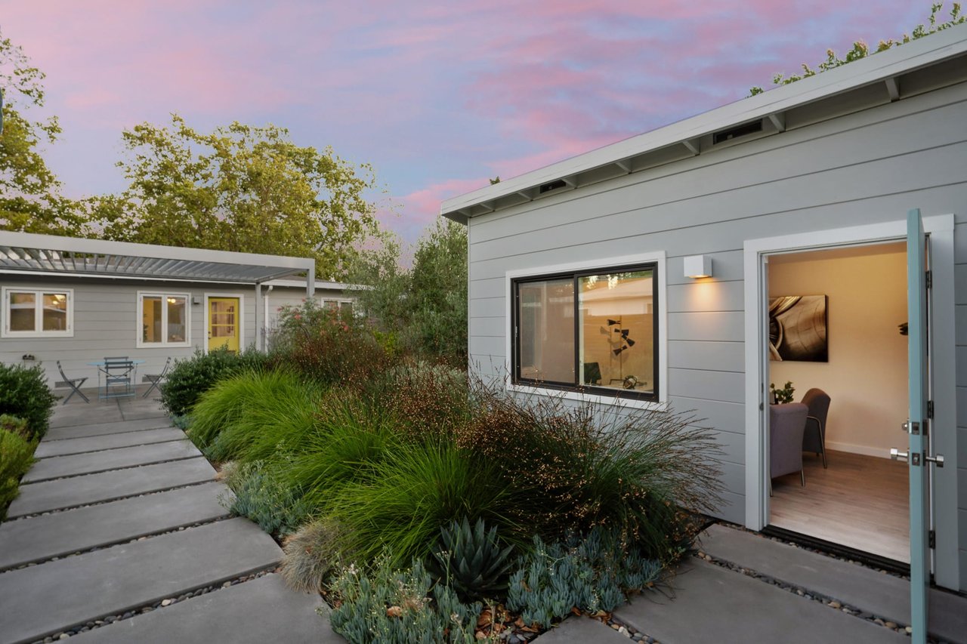
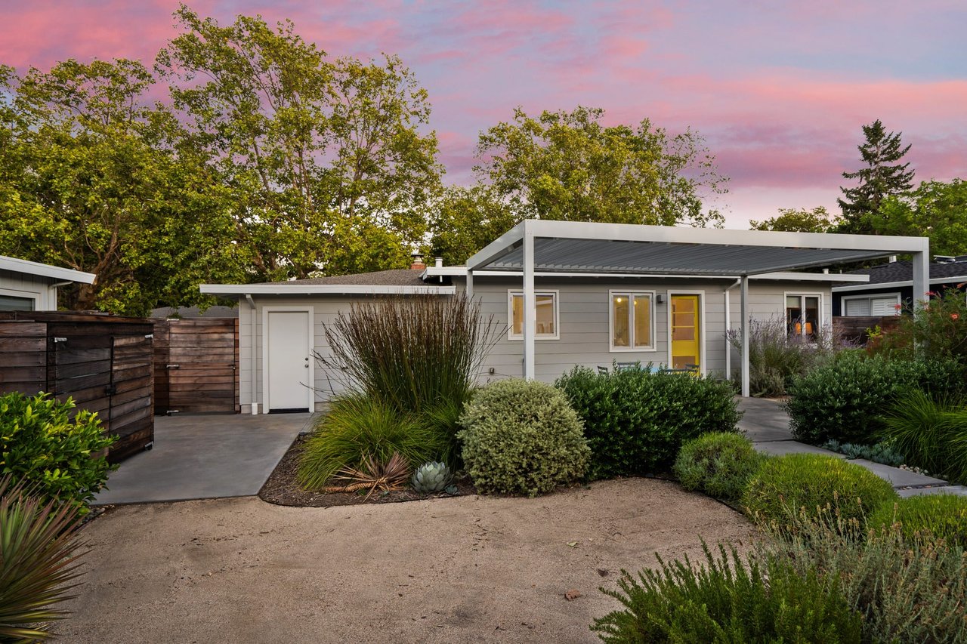
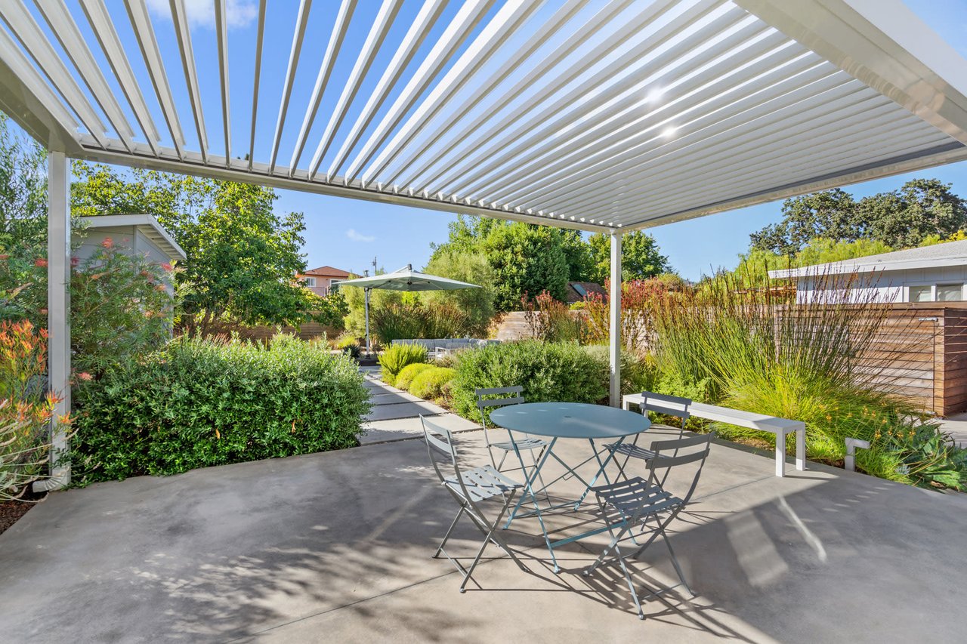
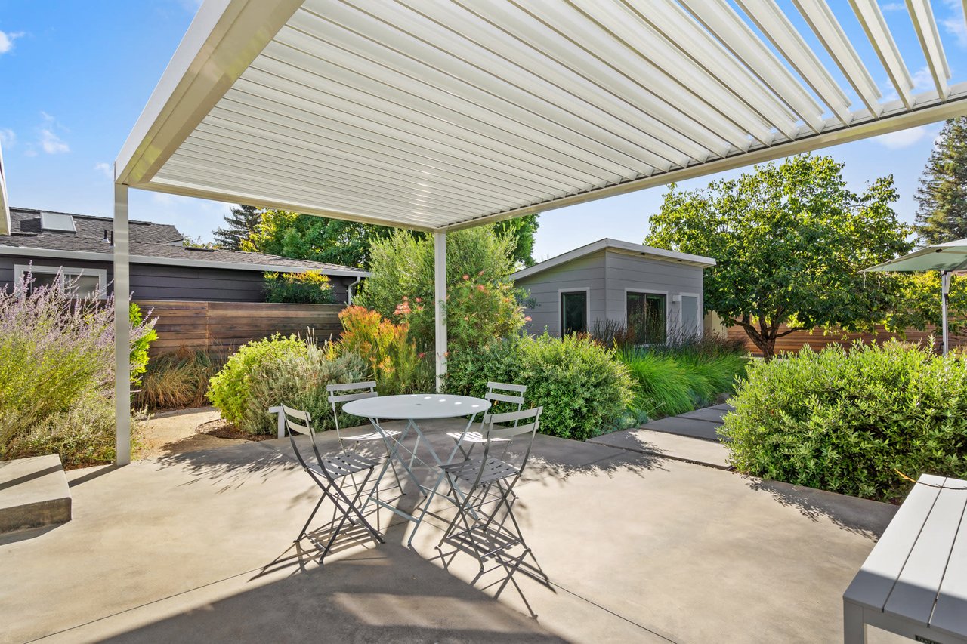
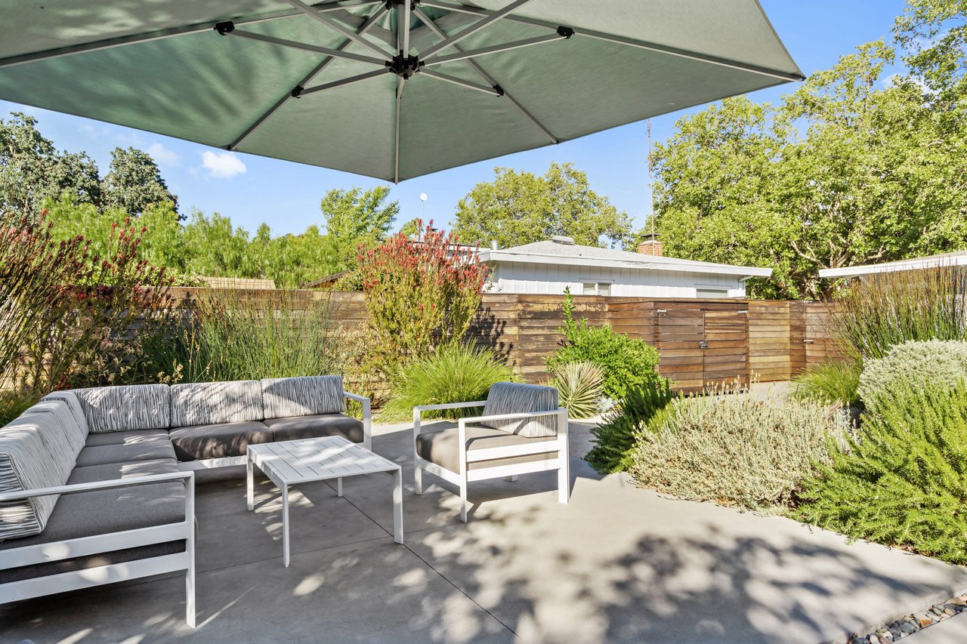
Patio seating space
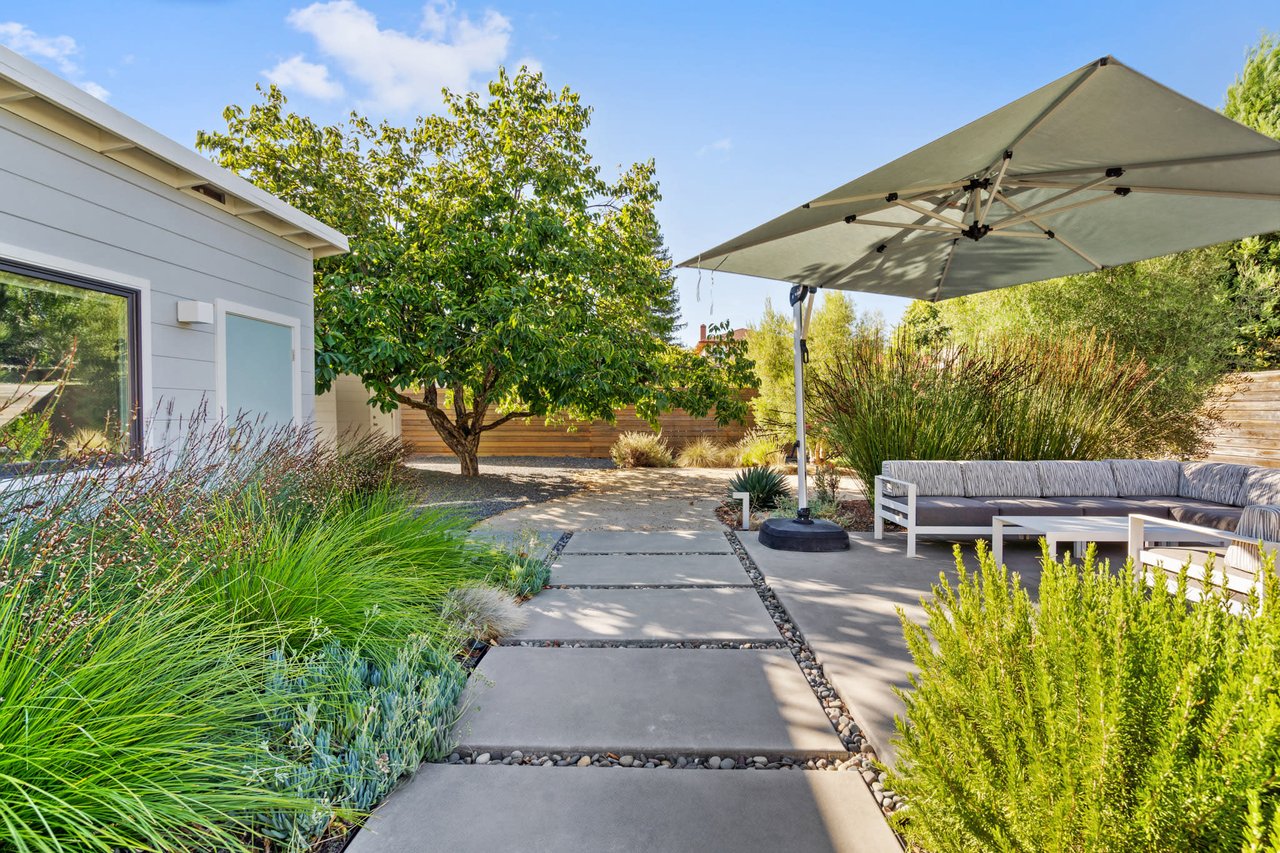
Patio layout and flooring visible
Hardscape patio area
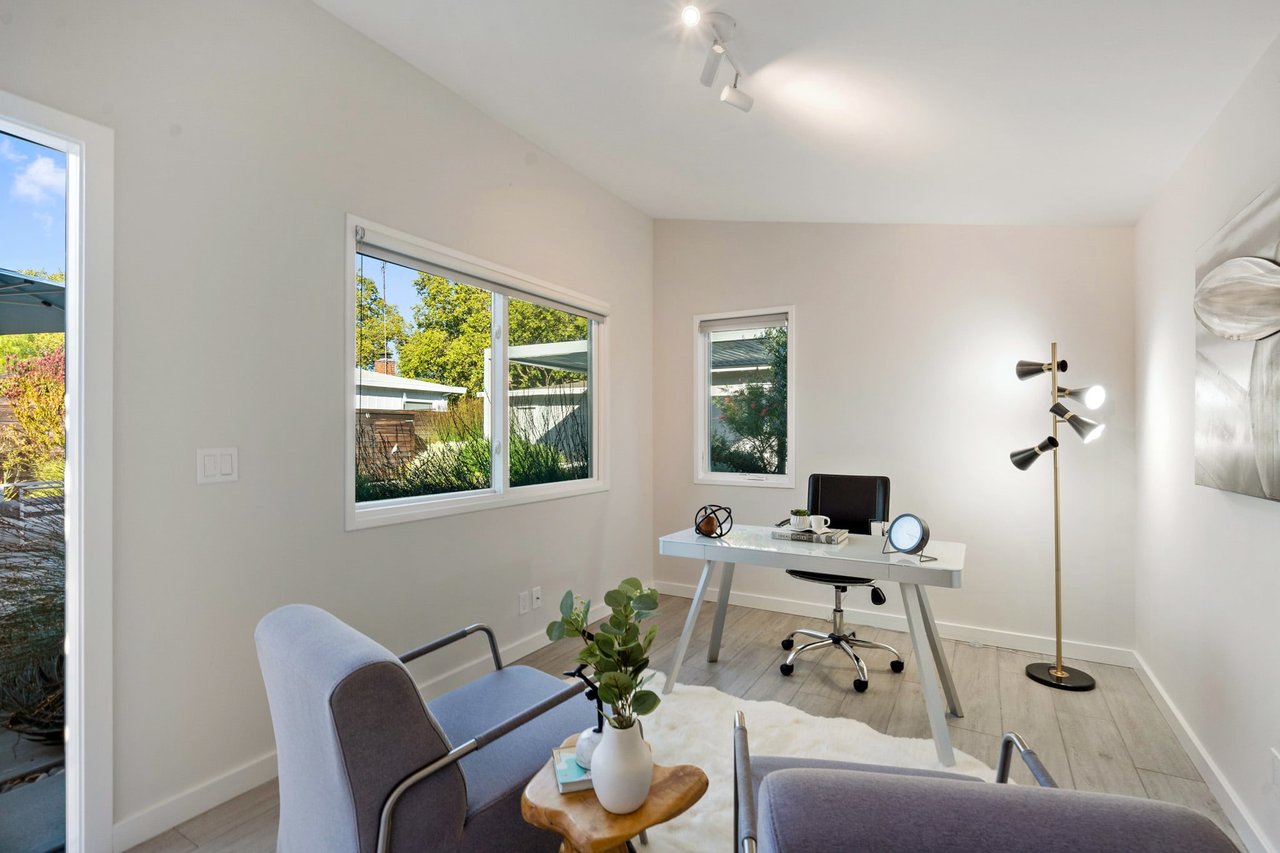
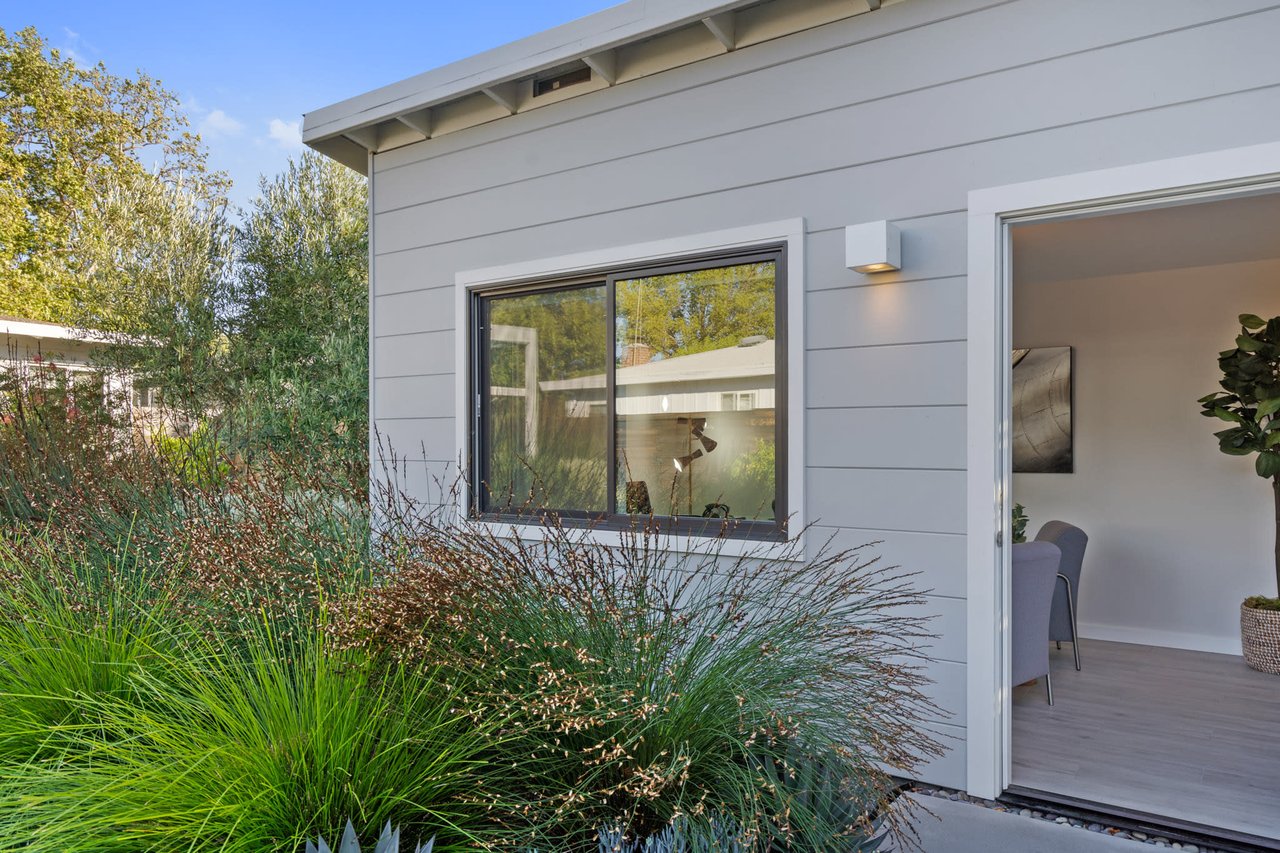
Interior room suitable for office or guest use
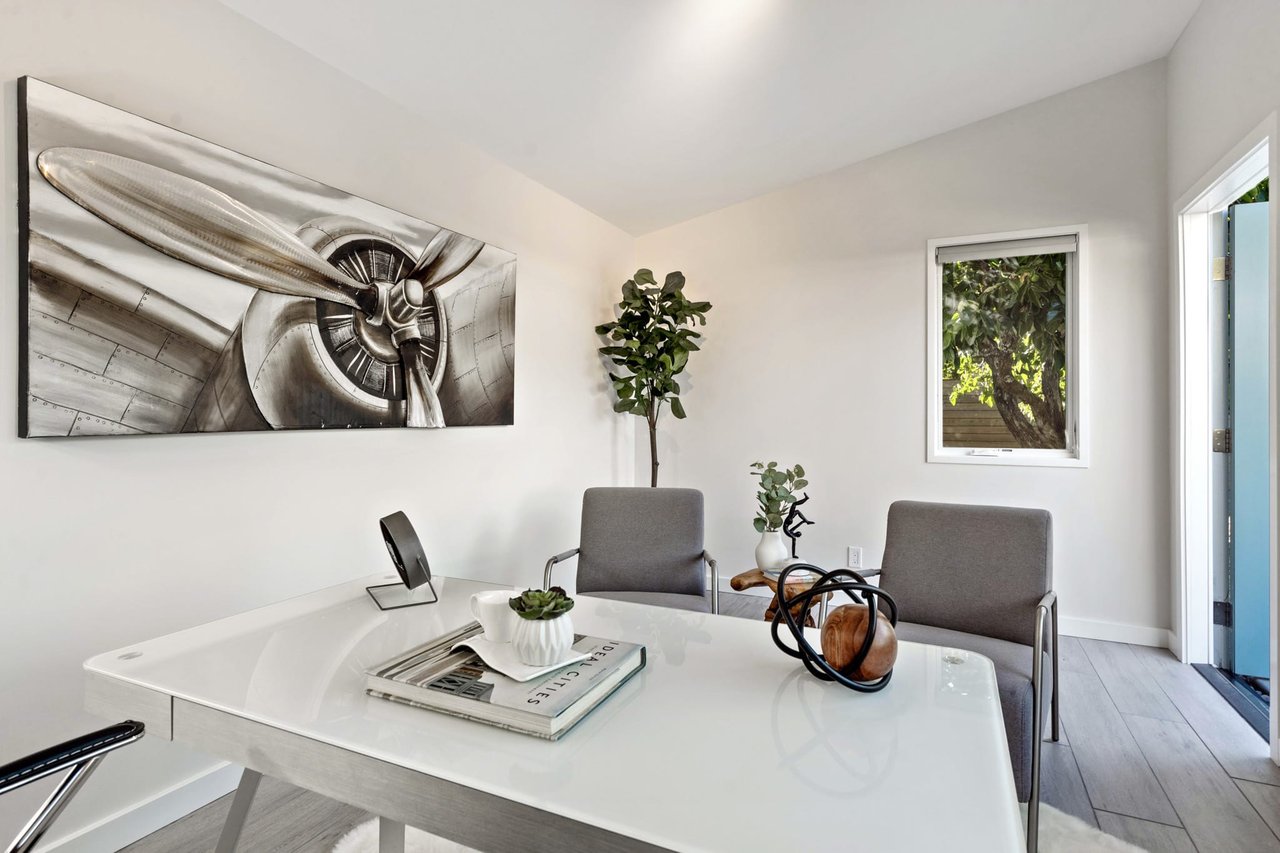
Interior flex space with open layout
Front elevation of mid-century residence in Petaluma
Front yard and exterior view of Petaluma property
Exterior of single-story mid-century home
Mid-century home located on a quiet residential street
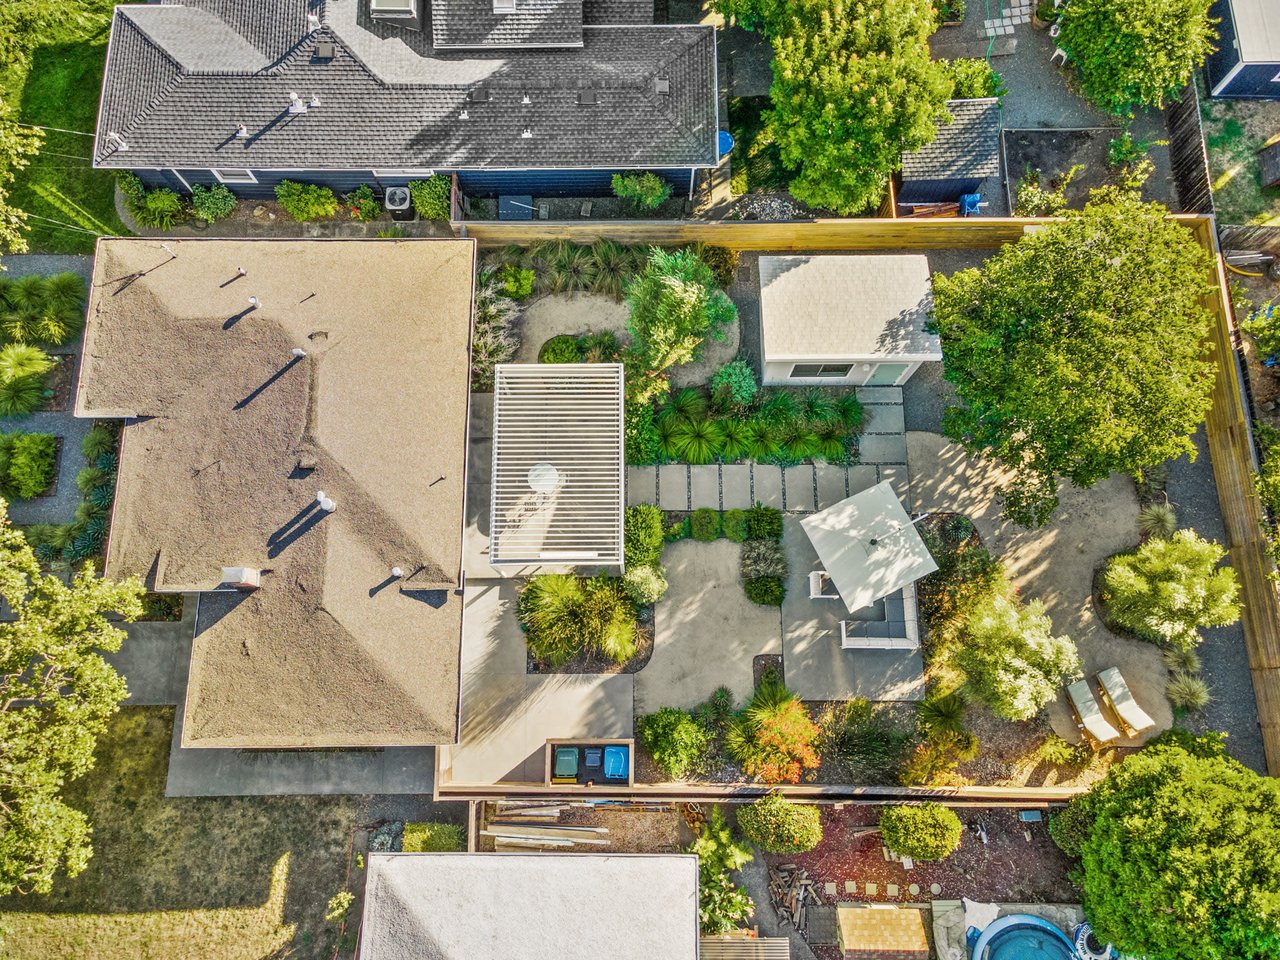
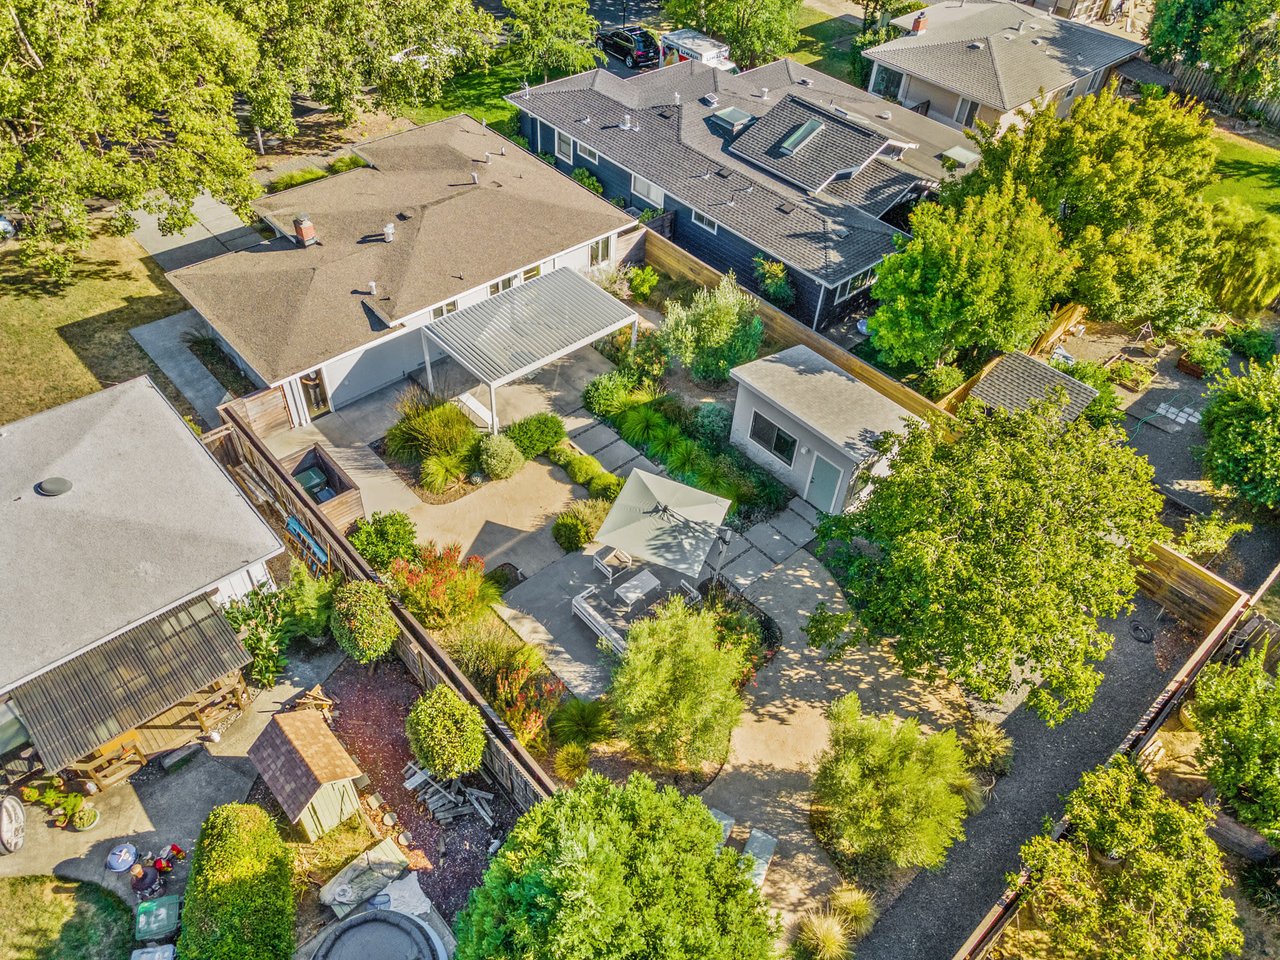
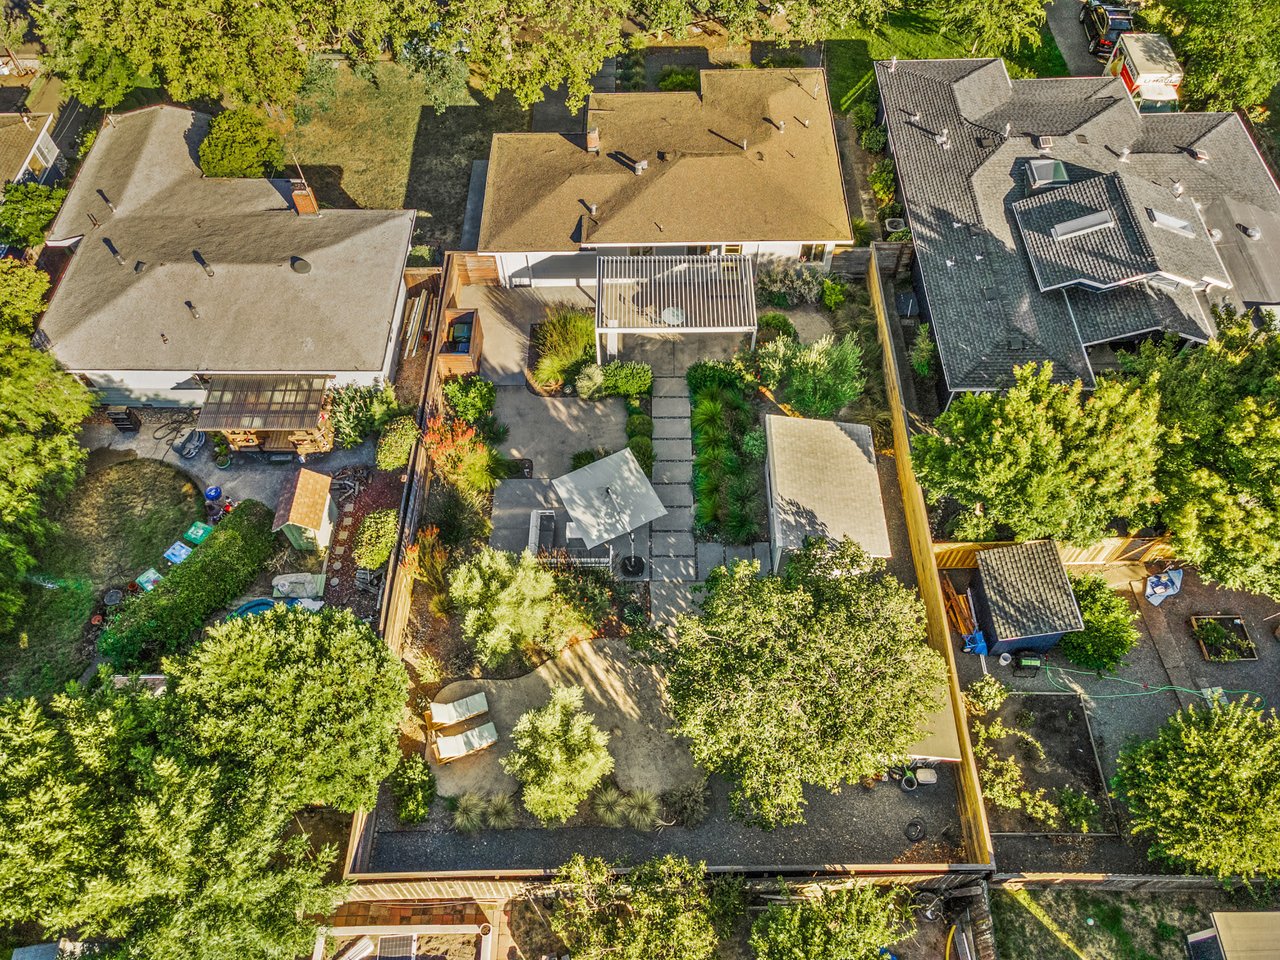
Aerial view showing lot size and layout
Daytime exterior view of Petaluma home
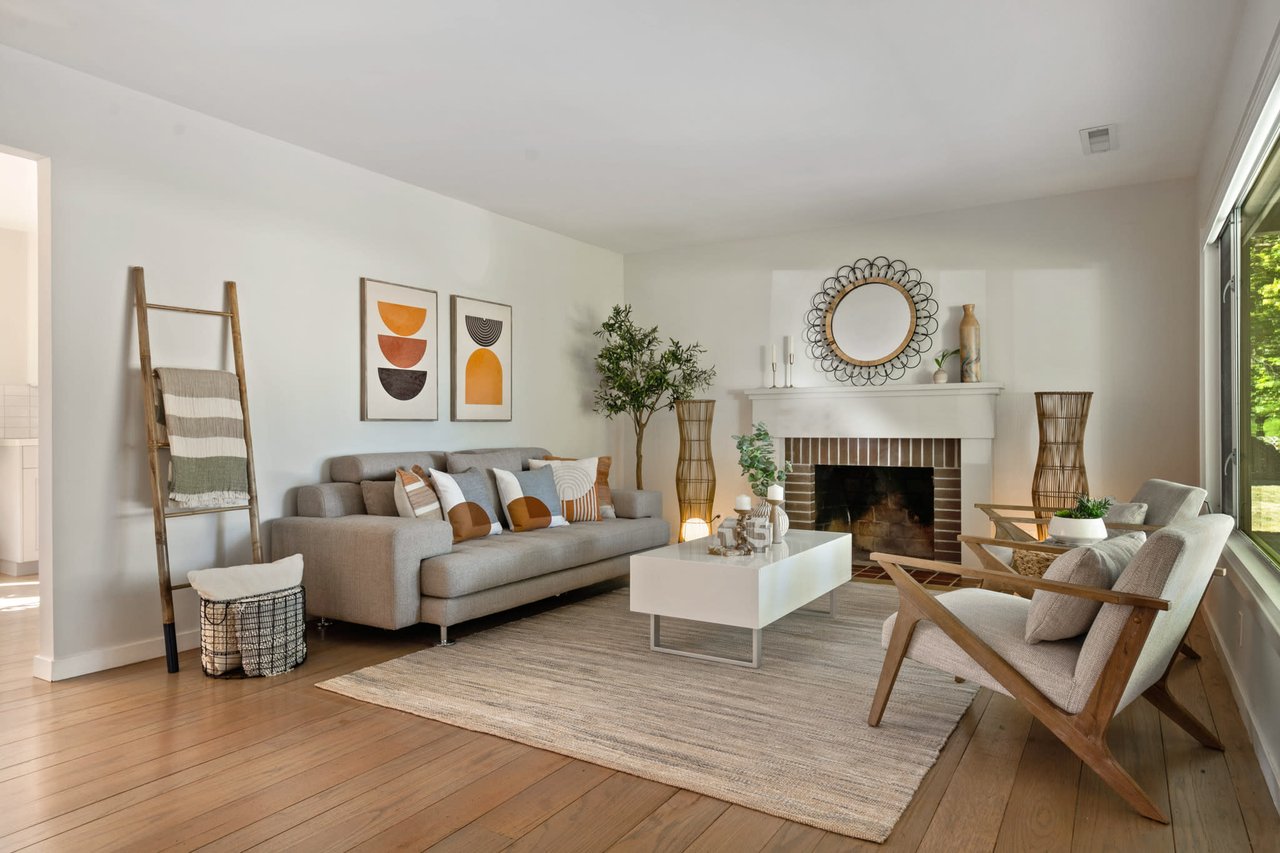
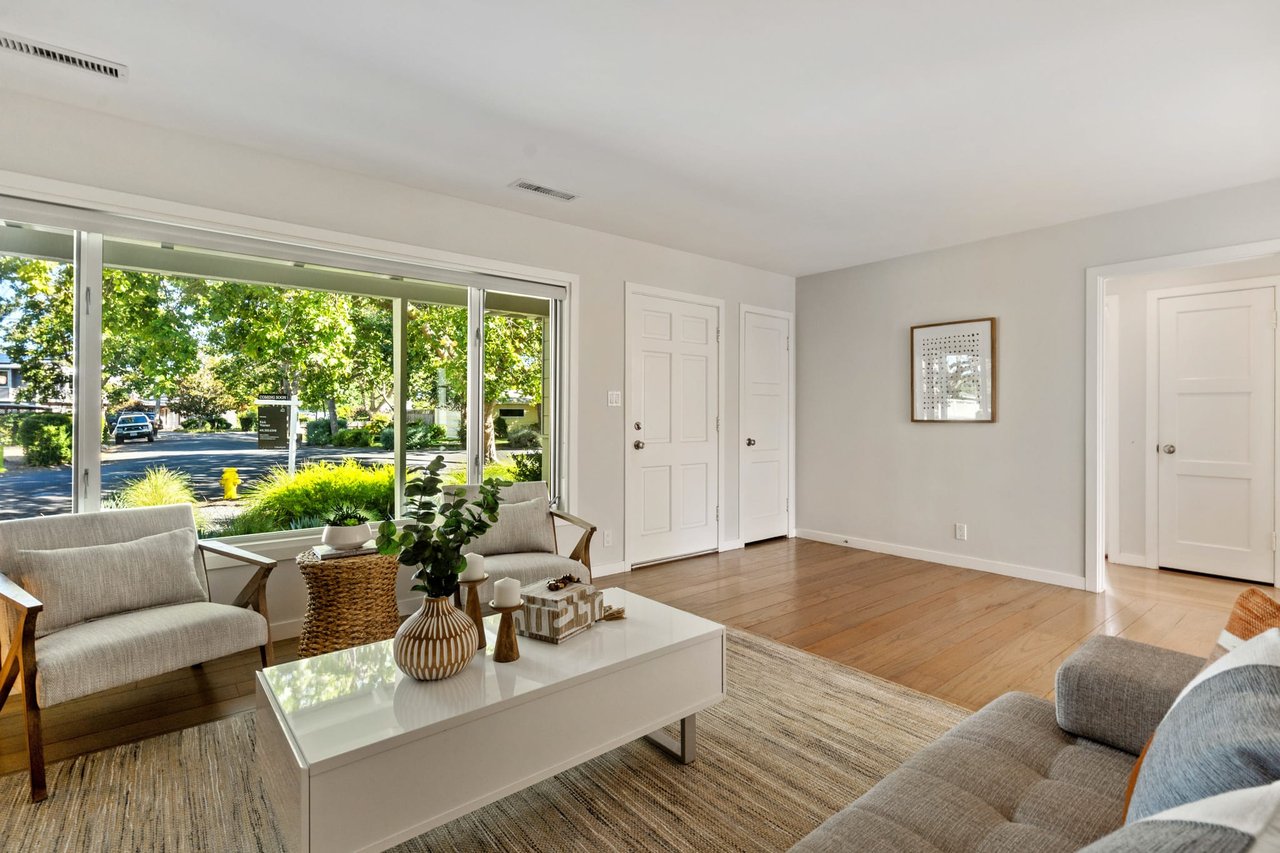
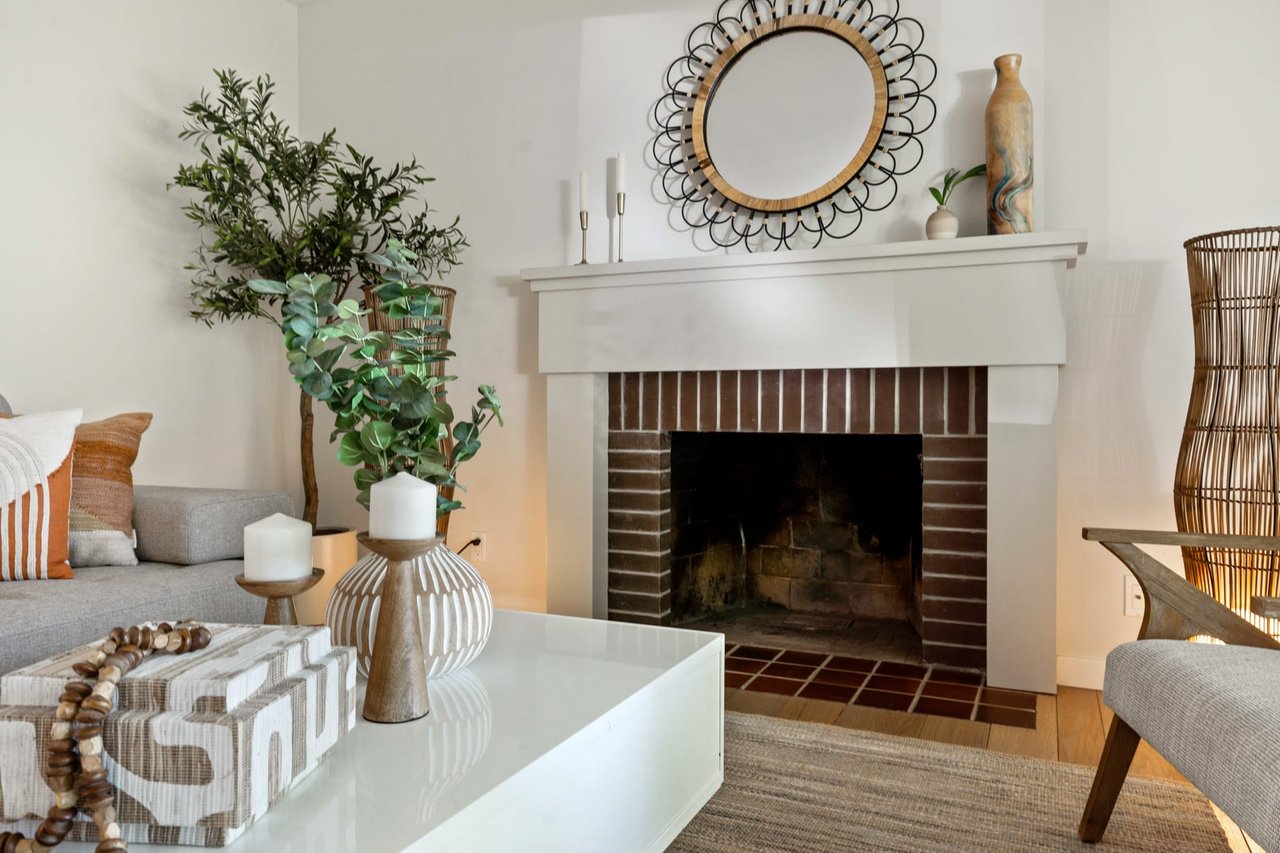
Interior living room of mid-century Petaluma home
Updated living room with mid-century design elements
Living room with hardwood flooring and fireplace
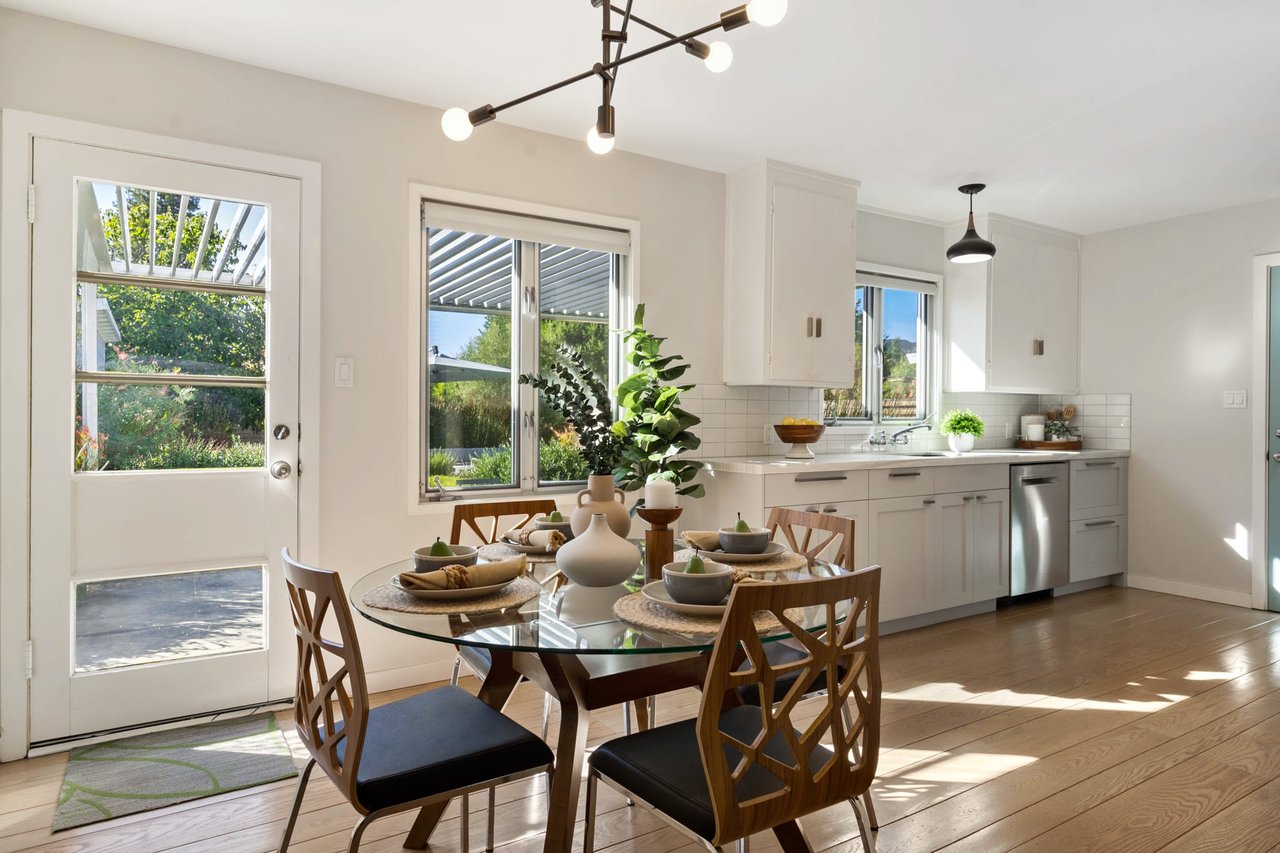
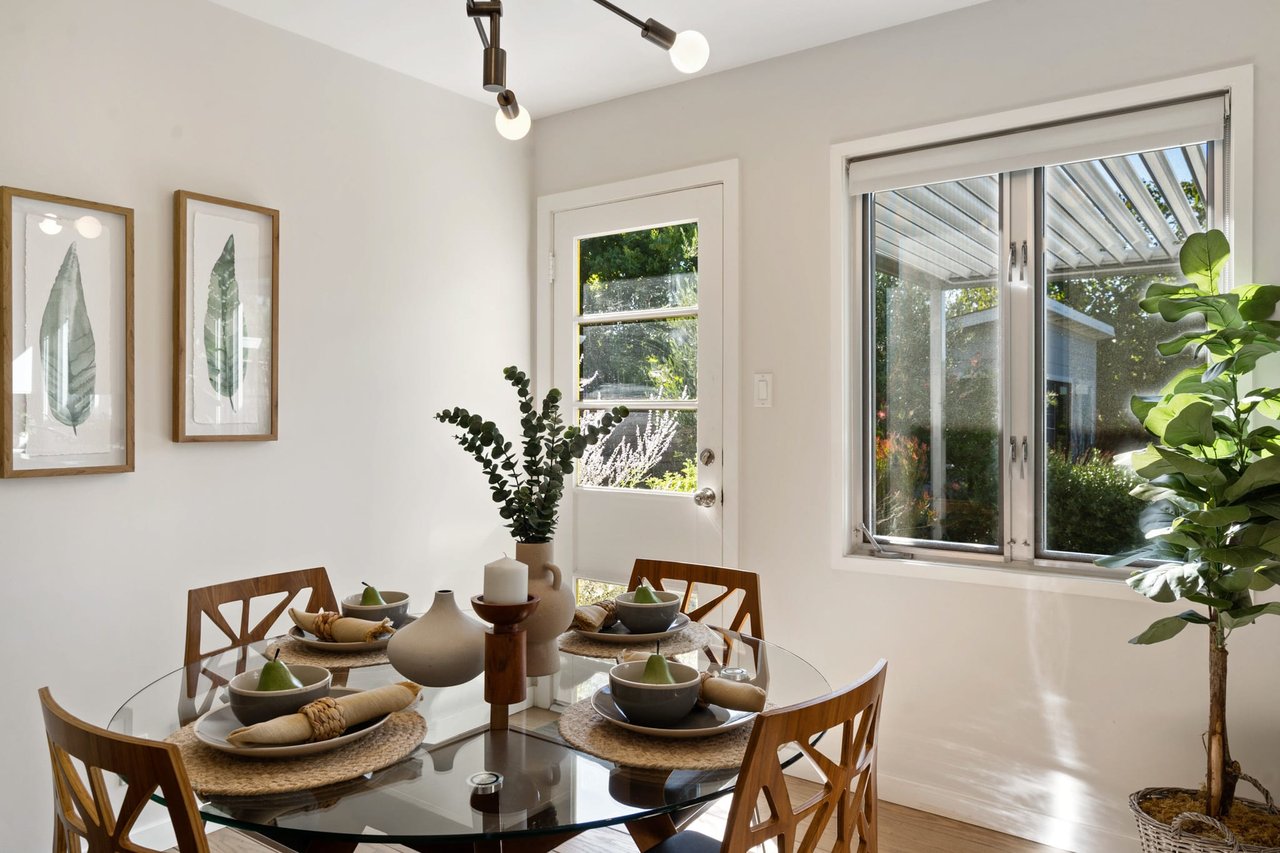
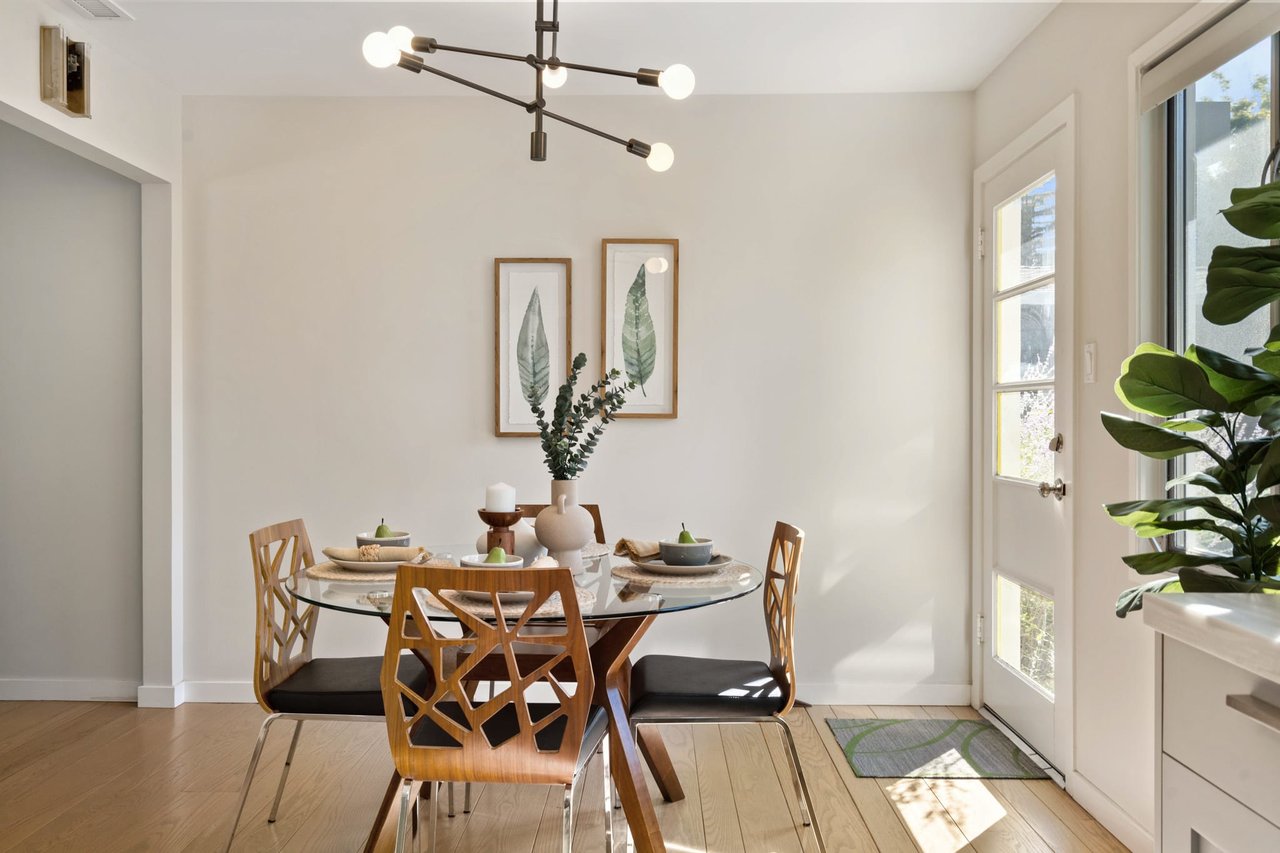
Dining area adjacent to kitchen in mid-century home
Dining space with natural light
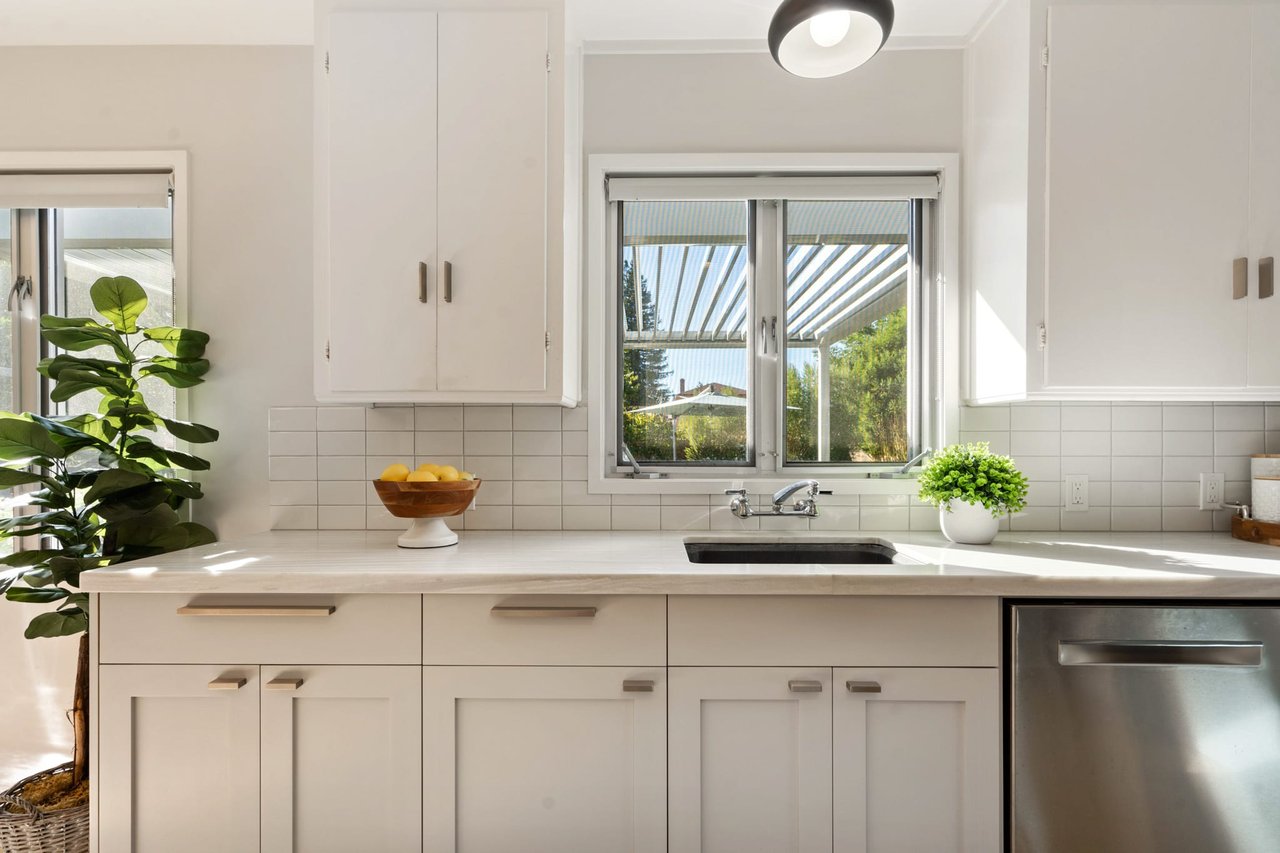
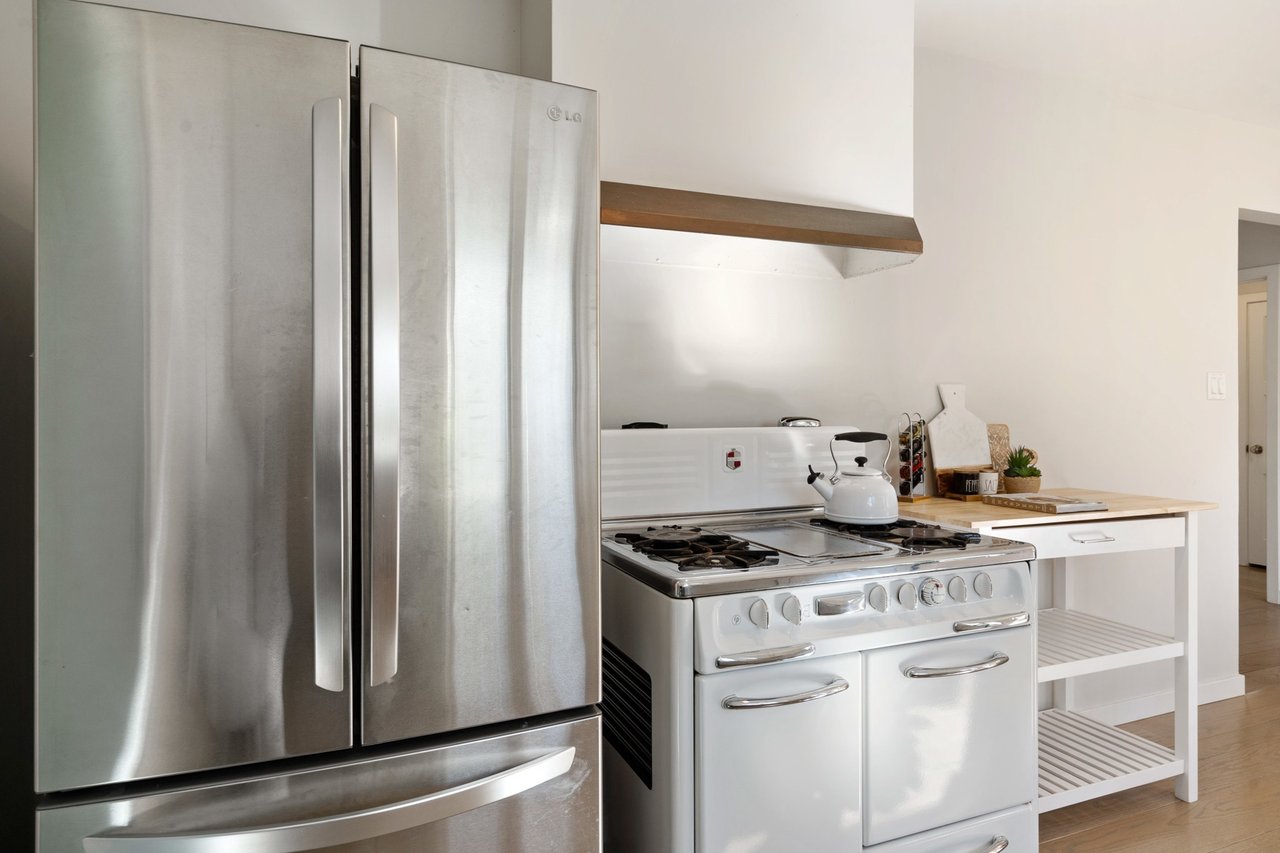
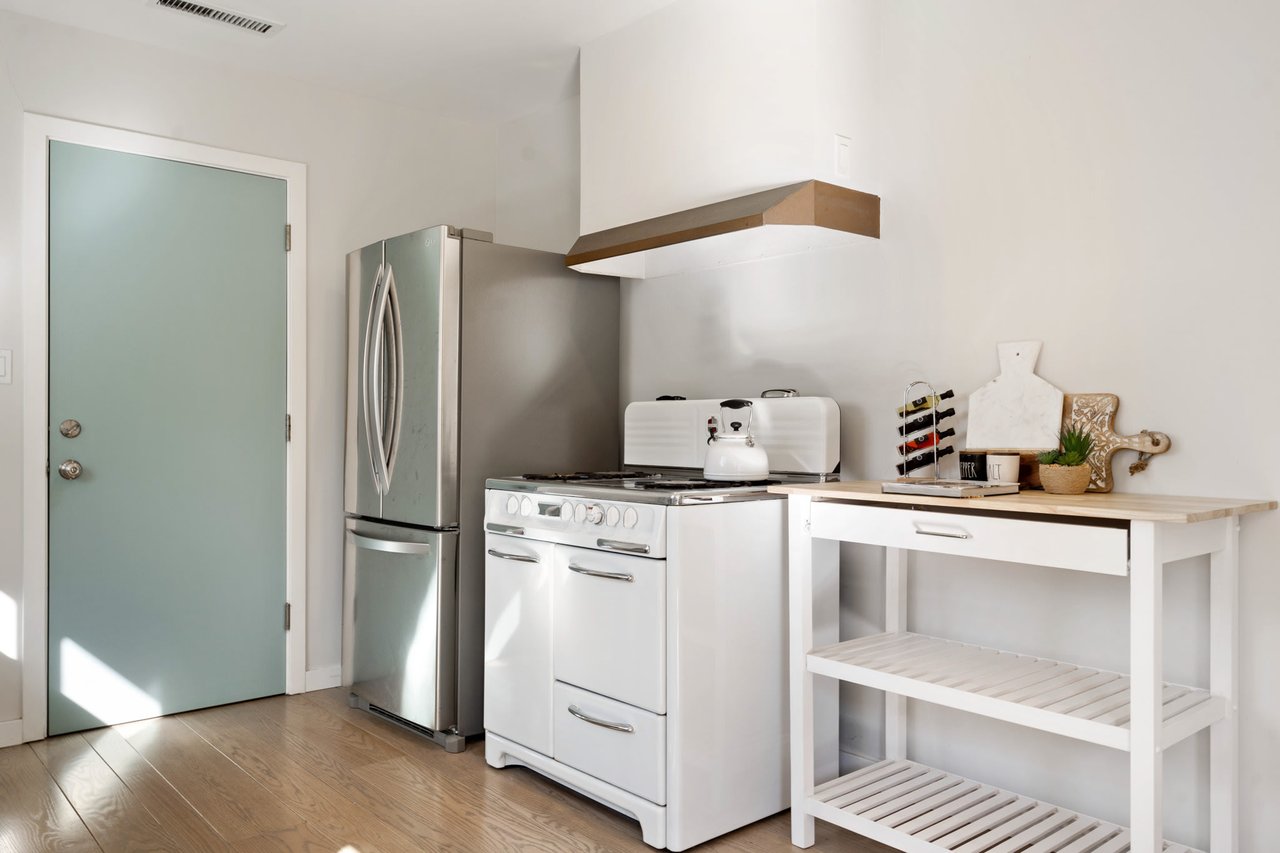
Kitchen with vintage and modern elements
Kitchen featuring Wedgewood stove
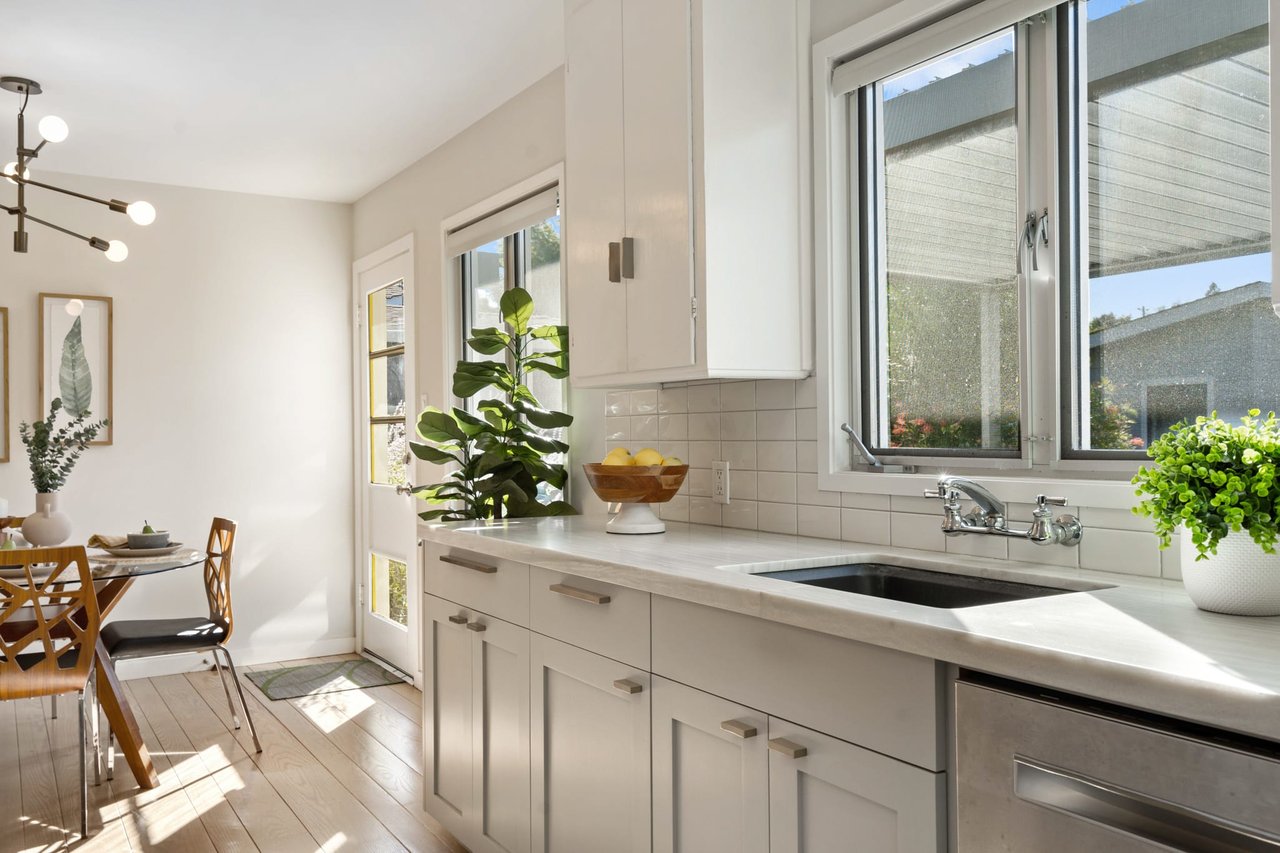
Functional mid-century style kitchen
Updated kitchen with mid-century character
Dining room layout view
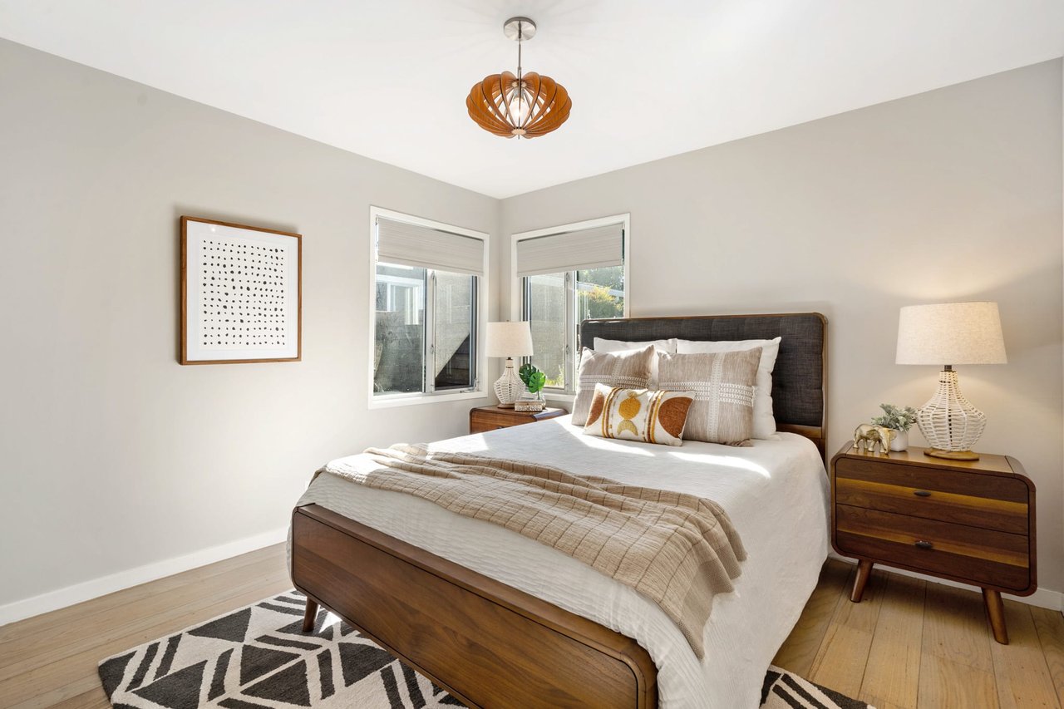
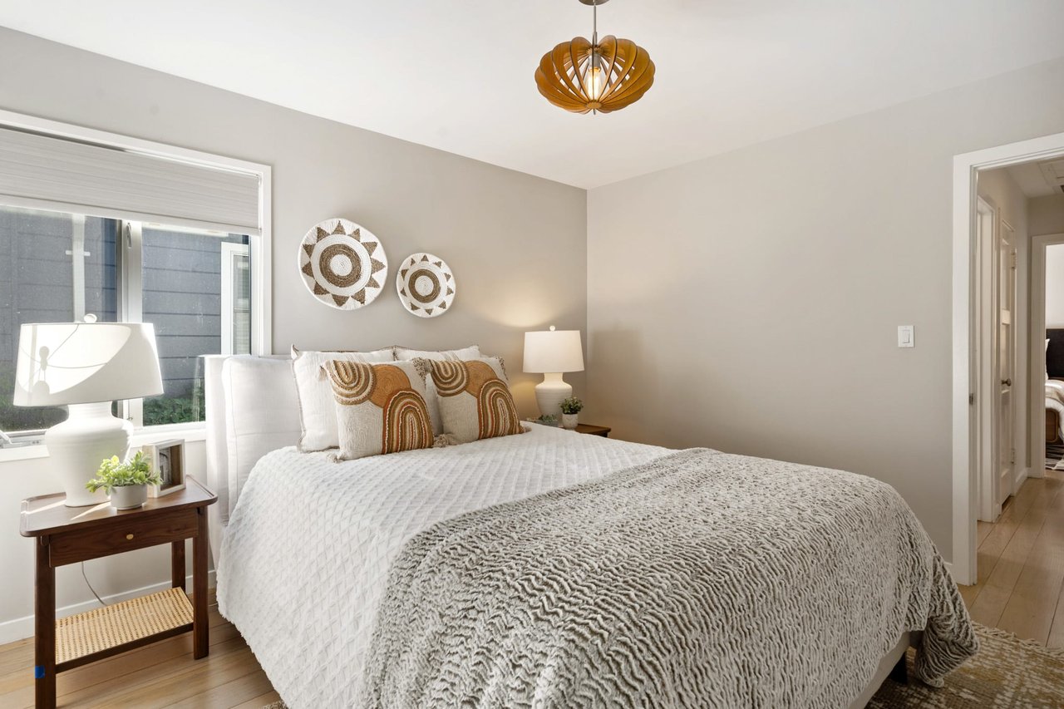
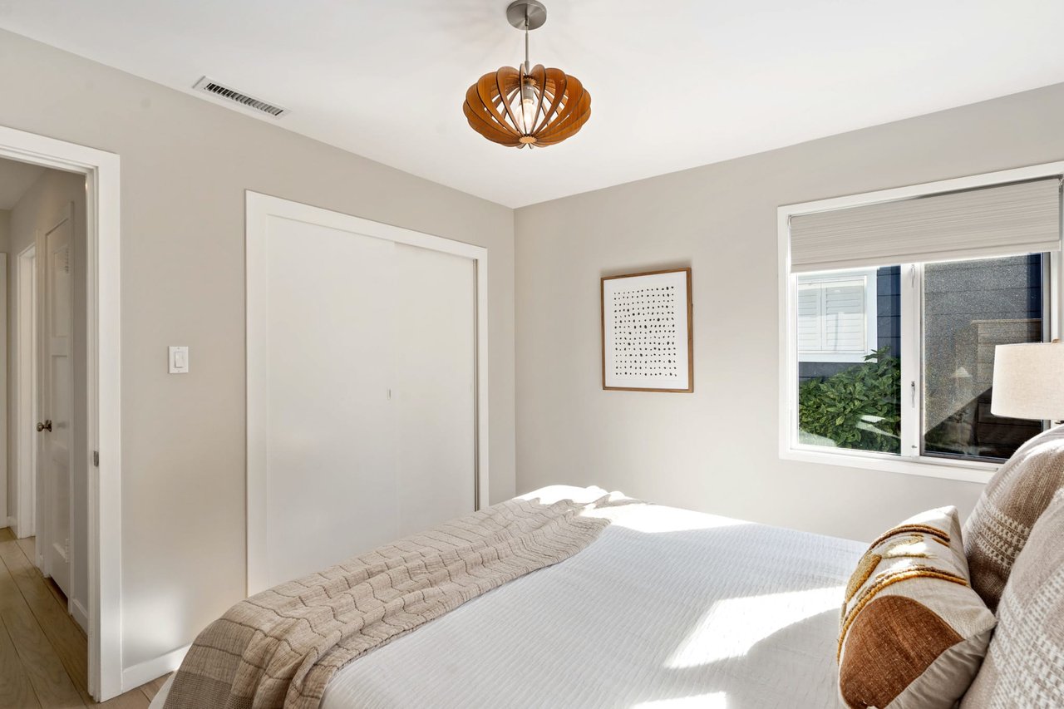
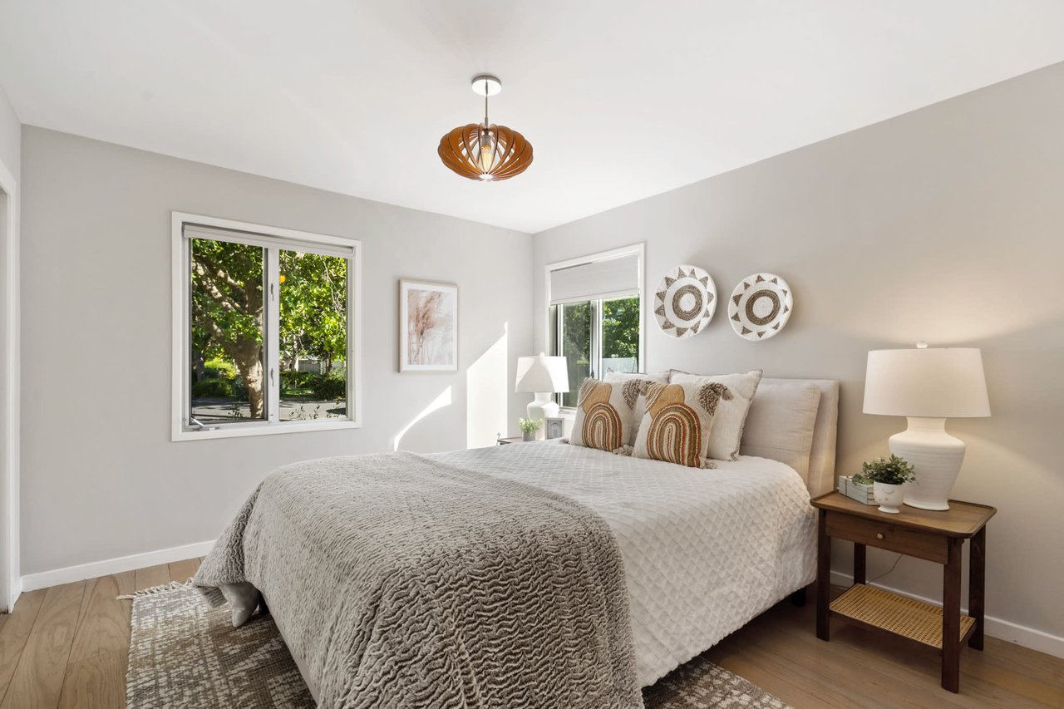
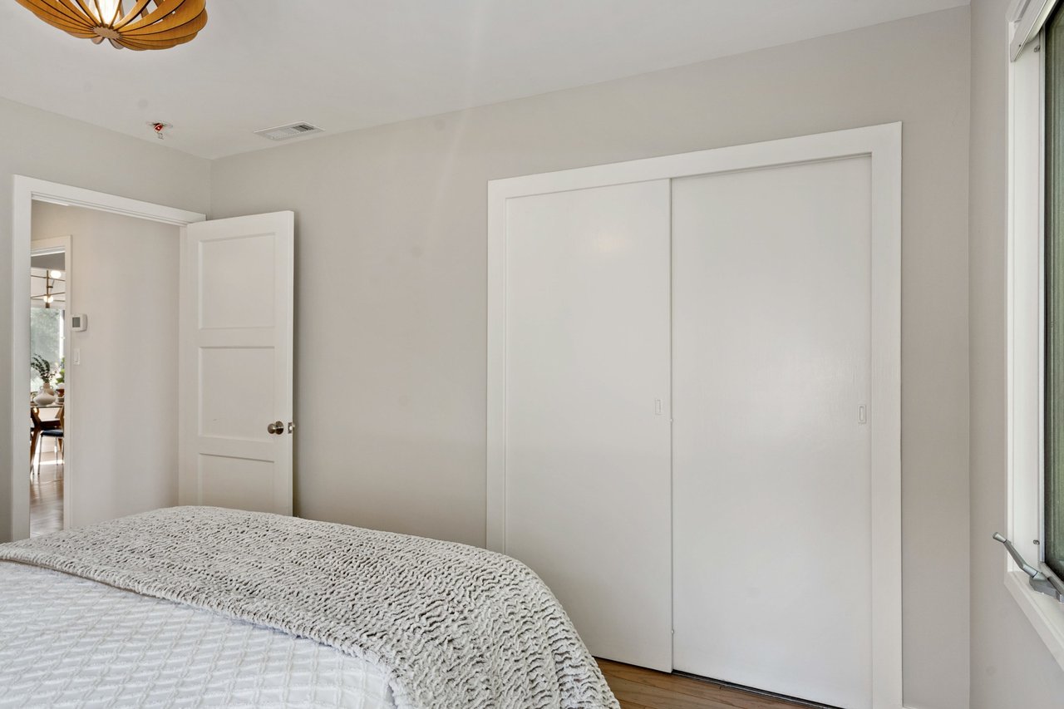
Interior view of bedroom inside the home
Primary bedroom with standard layout
Bedroom with natural light from window
Bedroom interior with mid-century architectural style
Residential bedroom interior view
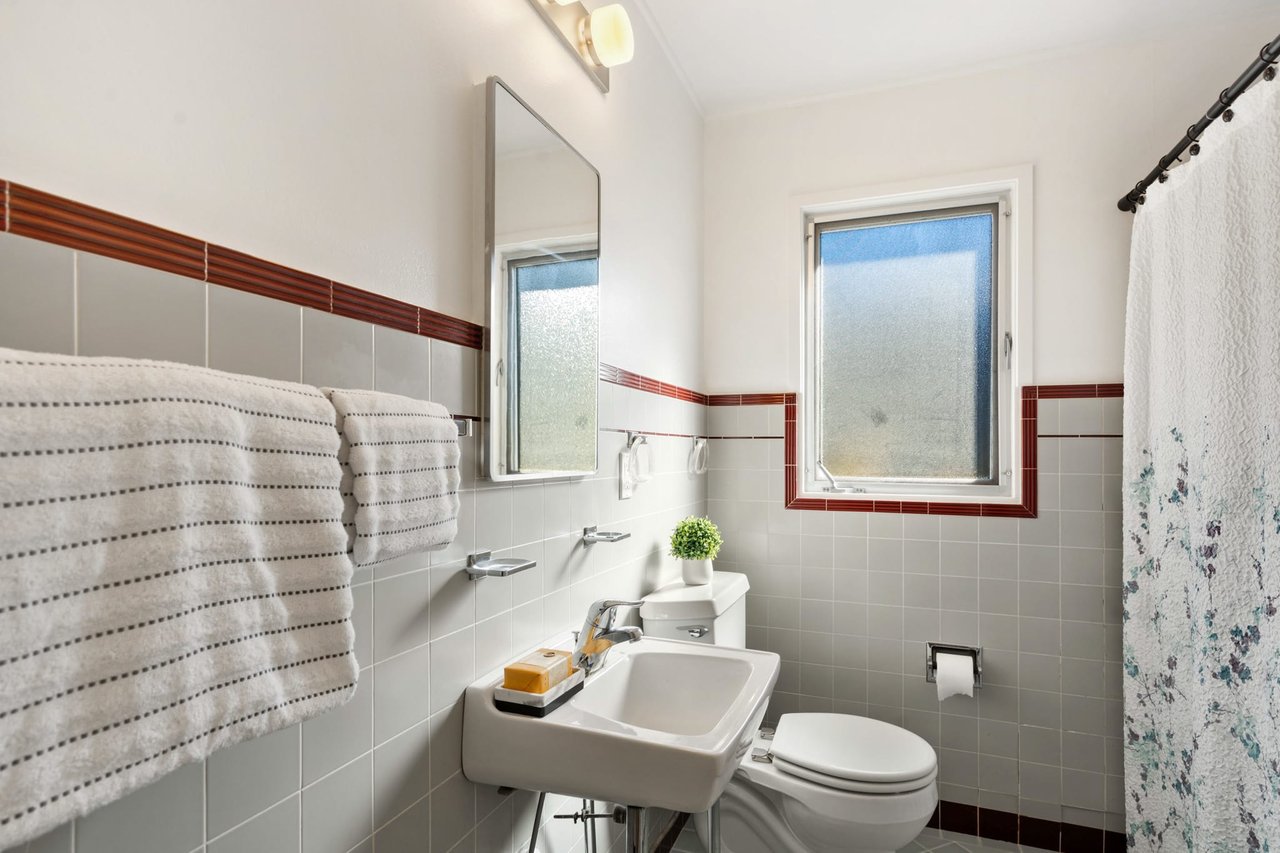
Interior bathroom view
723 Del Mar Avenue
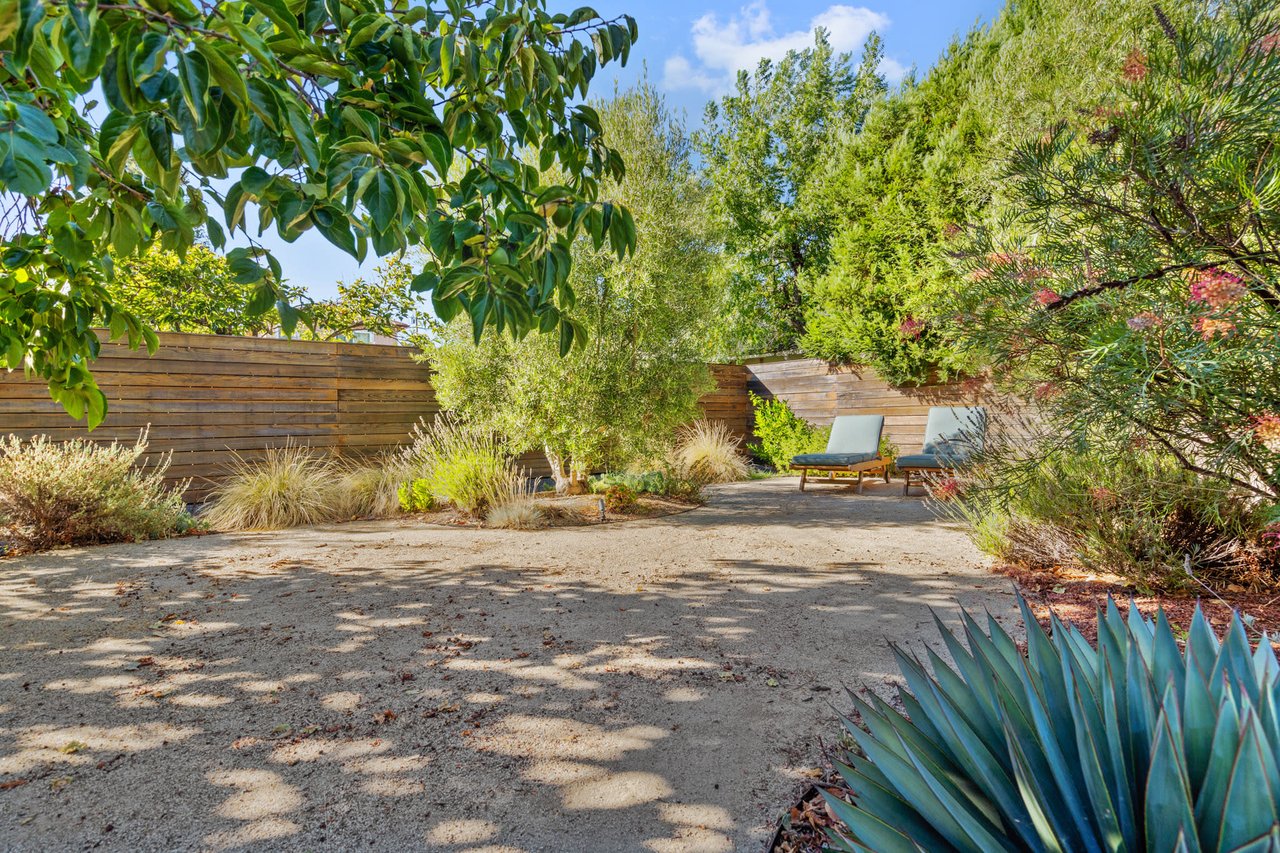
Patio with mid-century style elements
723 Del Mar Avenue
Hardscape patio area
Patio seating space
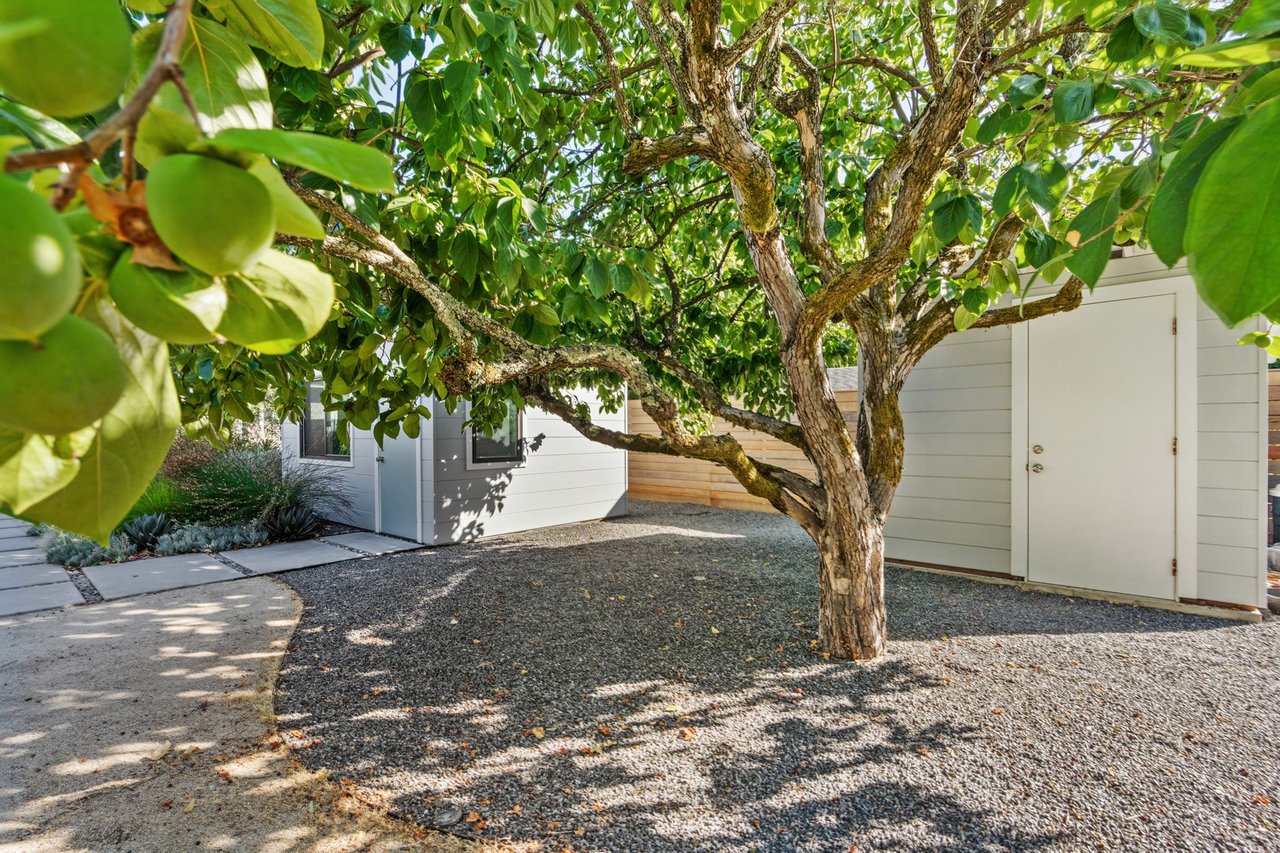
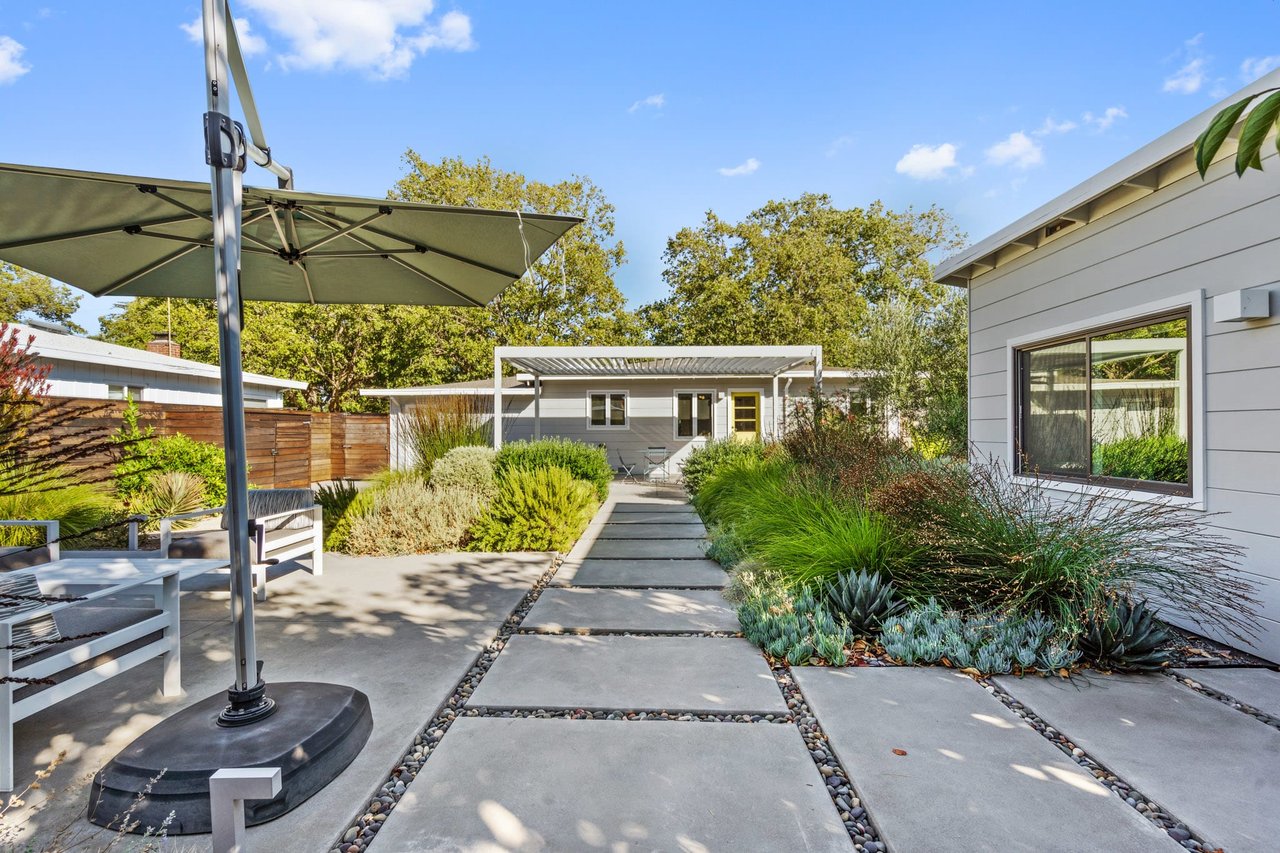
Exterior with professional landscaping at Petaluma home
Outdoor patio space for seating
Patio located in backyard
Patio suitable for outdoor living
Patio area adjacent to backyard
Outdoor patio area connected to the home
Patio view from yard
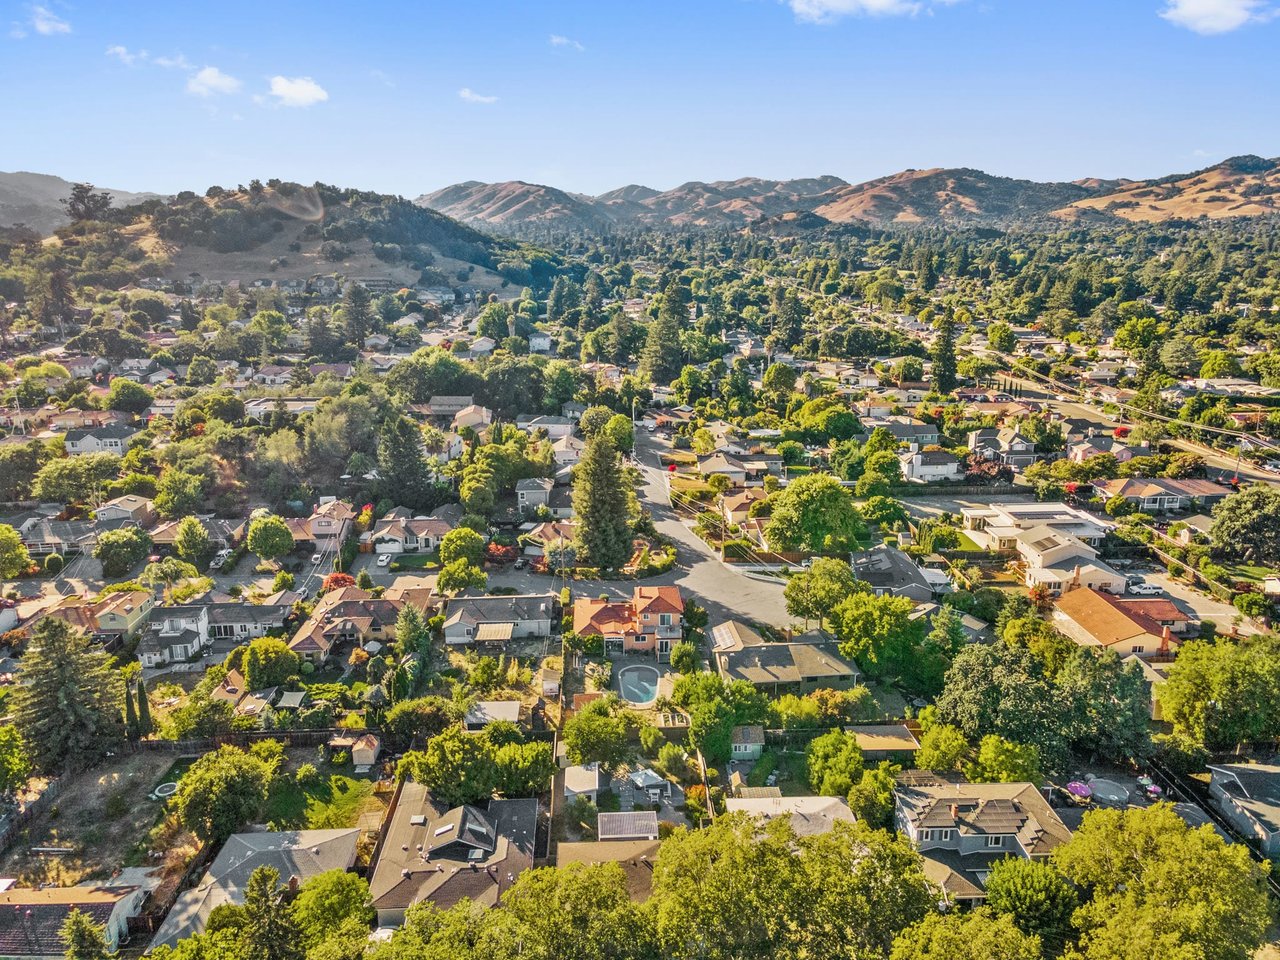
Drone view of residential property
Drone image showing property from above
Aerial view of the home and lot
SEE ALL PHOTOS
Street-facing exterior view of mid-century Petaluma home
Front exterior of mid-century home on a level lot in Petaluma
Exterior view of updated mid-century style home
Patio seating space
Patio layout and flooring visible
Hardscape patio area
Interior room suitable for office or guest use
Interior flex space with open layout
Front elevation of mid-century residence in Petaluma
Front yard and exterior view of Petaluma property
Exterior of single-story mid-century home
Mid-century home located on a quiet residential street
Aerial view showing lot size and layout
Daytime exterior view of Petaluma home
Interior living room of mid-century Petaluma home
Updated living room with mid-century design elements
Living room with hardwood flooring and fireplace
Dining area adjacent to kitchen in mid-century home
Dining space with natural light
Kitchen with vintage and modern elements
Kitchen featuring Wedgewood stove
Functional mid-century style kitchen
Updated kitchen with mid-century character
Dining room layout view
Interior view of bedroom inside the home
Primary bedroom with standard layout
Bedroom with natural light from window
Bedroom interior with mid-century architectural style
Residential bedroom interior view
Interior bathroom view
723 Del Mar Avenue
Patio with mid-century style elements
723 Del Mar Avenue
Hardscape patio area
Patio seating space
Exterior with professional landscaping at Petaluma home
Outdoor patio space for seating
Patio located in backyard
Patio suitable for outdoor living
Patio area adjacent to backyard
Outdoor patio area connected to the home
Patio view from yard
Drone view of residential property
Drone image showing property from above
Aerial view of the home and lot
Sold

723 Del Mar Avenue

723 Del Mar Ave, Novato, CA 94947

$840,000

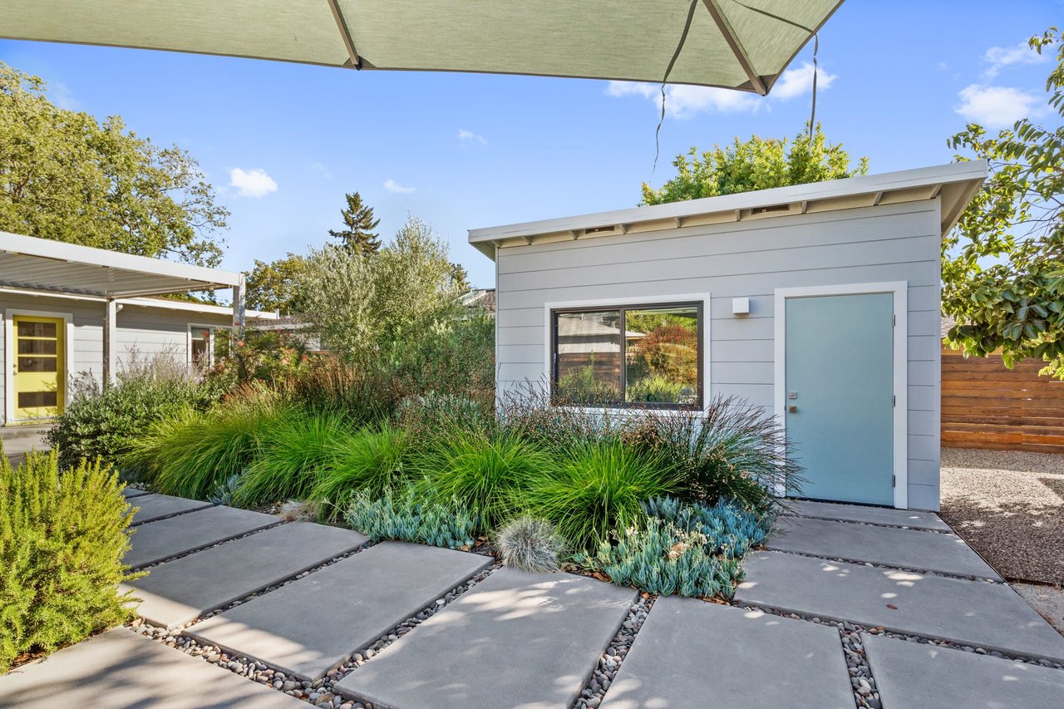
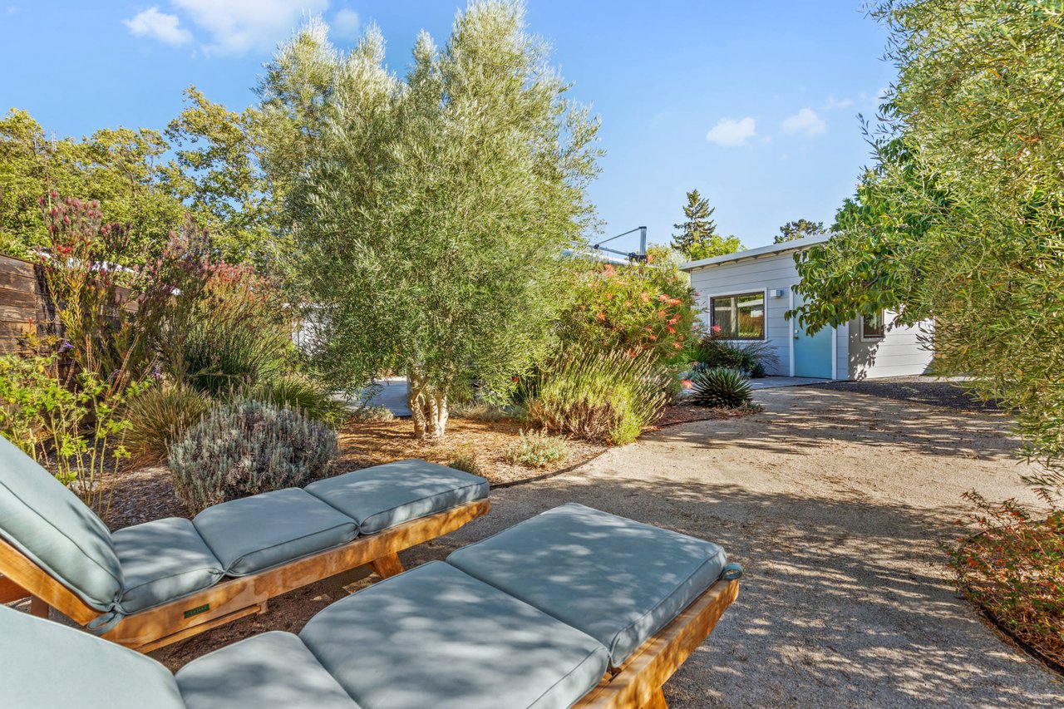
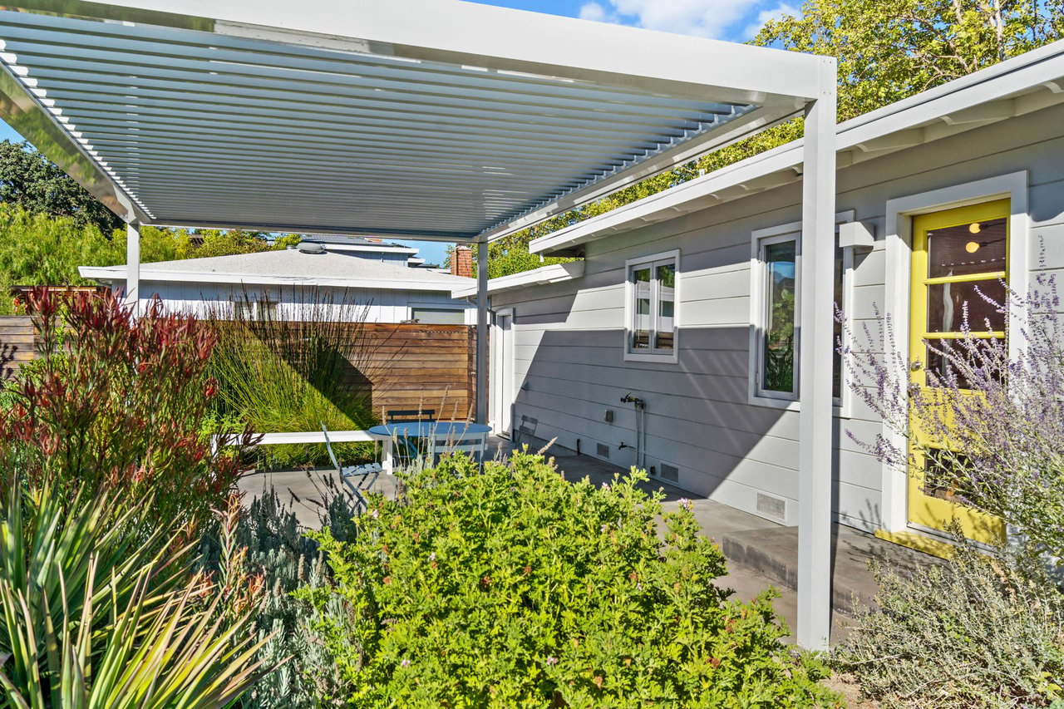
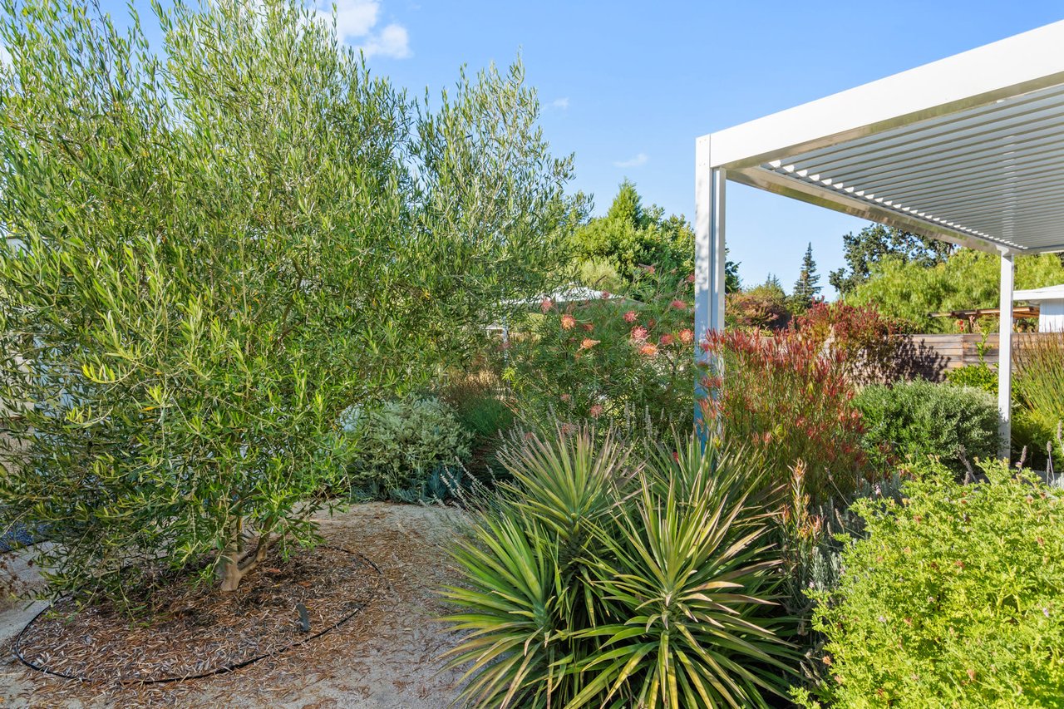
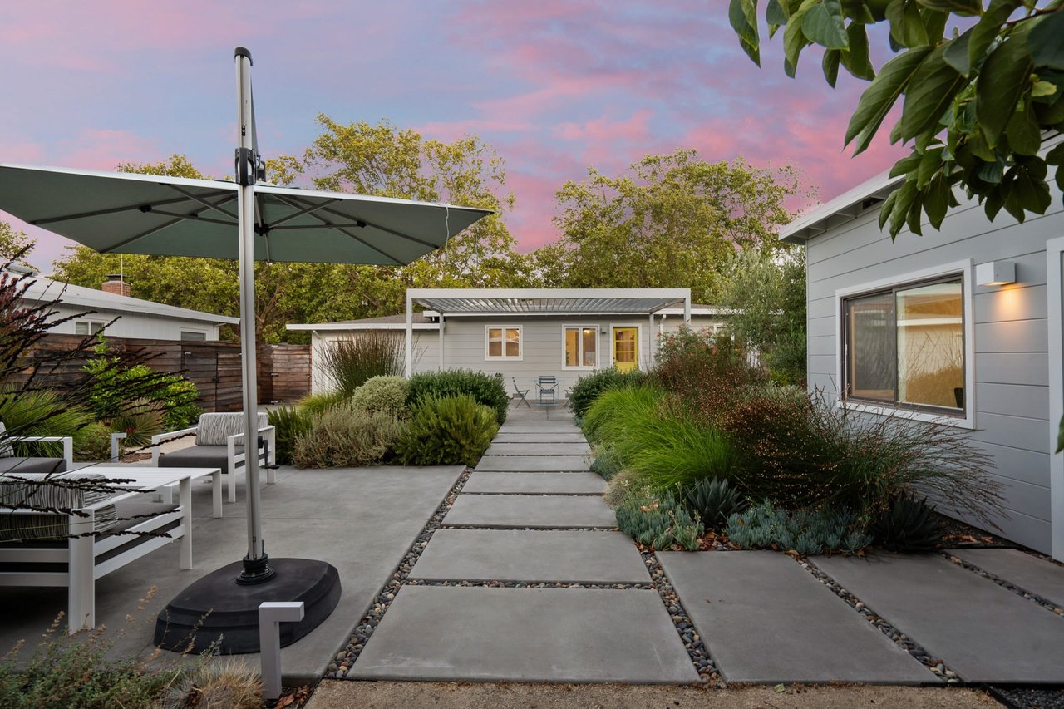
Fall head over heels for this mid-century gem. Nestled on a sprawling, level lot, this home features a true outdoor oasis: a backyard paradise designed for effortless, low-maintenance living and unforgettable entertaining. Extensive covered and open hardscape areas beckon you to savor the meticulously designed outdoor spaces; pergola adjusts for enhanced light control. Professional landscaping transforms the home into a one-of-a-kind retreat, a perfect backdrop for creating lasting memories with guests. Situated on a quiet, serene bend in the road, you'll be greeted by elevated design features including hardwood flooring, a cozy fireplace and updated fixtures and finishes which seamlessly blend with the home's architectural charm and aesthetic appeal. The kitchen features a delightful fusion of vintage accents and modern elements, and includes a stylish Wedgewood stove, Shaker-style cabinetry, subway tile backsplash, and an adjoining dining space filled with cheerful natural light. In addition to the main house, you'll discover a charming accessory dwelling unit, currently configured as a private home office. An attached single-bay garage ensures that parking and storage are never a concern.

2
beds

1
bath

7,830 Sq.Ft. lot

Rick Warner

Rick Warner

Nicole Evans

Nicole Evans

Features & Amenities

Interior

  • total bedrooms2
  • Total bathroom1
  • full bathroom1
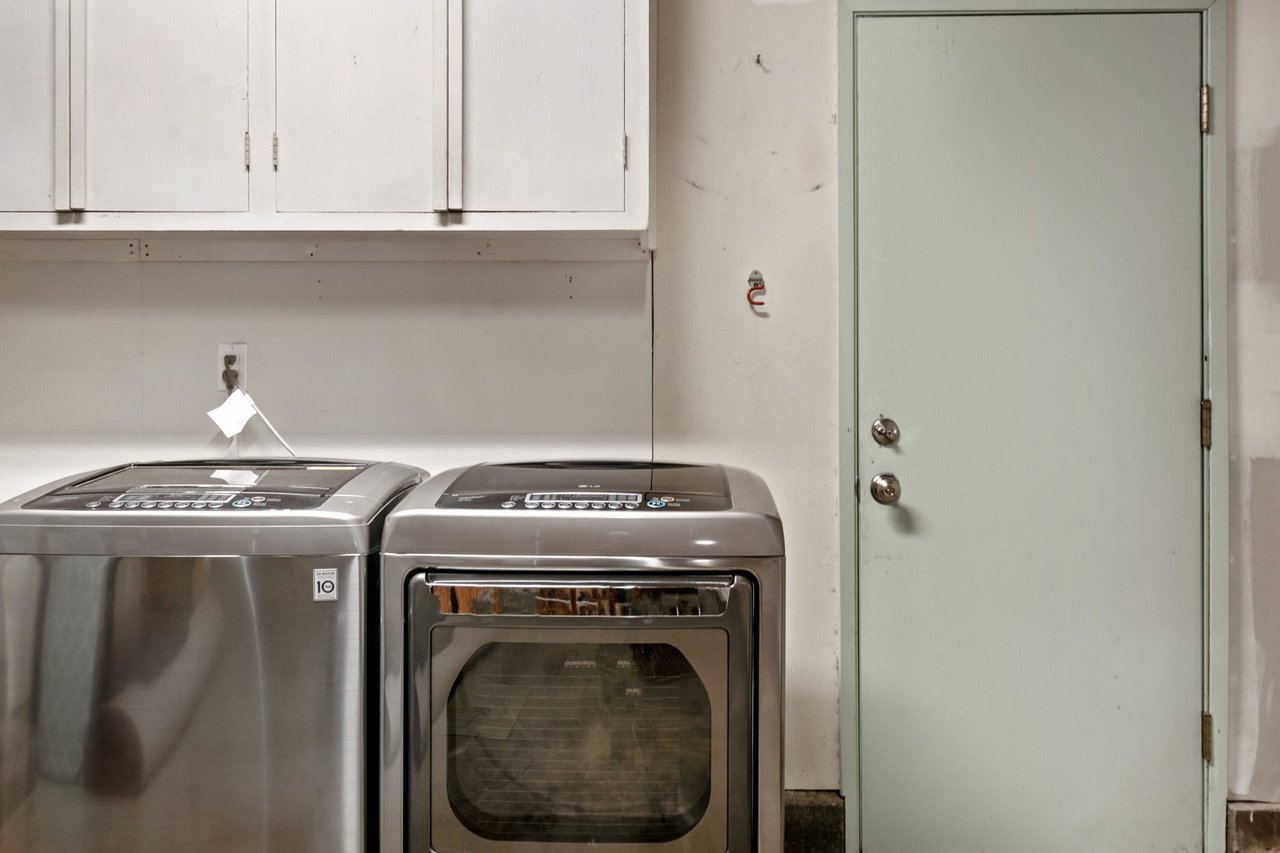
  • Laundry room Hookups Only, In Garage, Washer Included
  • Fireplace Living Room
  • APPLIANCES Dishwasher, Free Standing Gas Oven, Free Standing Gas Range, Free Standing Refrigerator, Gas Water Heater

Area & Lot

  • Status Sold
  • Lot Area7,830 Sq.Ft.
  • MLS® ID323908447
  • TypeResidential
  • YEAR BUILT1951

Exterior

  • Garage Space1
  • roof Rock, Tar/Gravel
  • lot features Landscape Back, Landscape Front
  • HEAT TYPECentral, Fireplace(s)

Financial

  • Sales Price$840,000
View Virtual Tour

Work With Us

The WE Group’s approach with clients is to take a consultant role rather than a sales role. You will know which house is right for you, at the right time for you, and at the right price. They will give you all of the information you need to make an informed decision and share their experience with you to guide you through the process of buying or selling your home. The WE Group has helped more people buy and sell homes in Marin and Sonoma Counties than 90% of agents.

Follow Me on Instagram