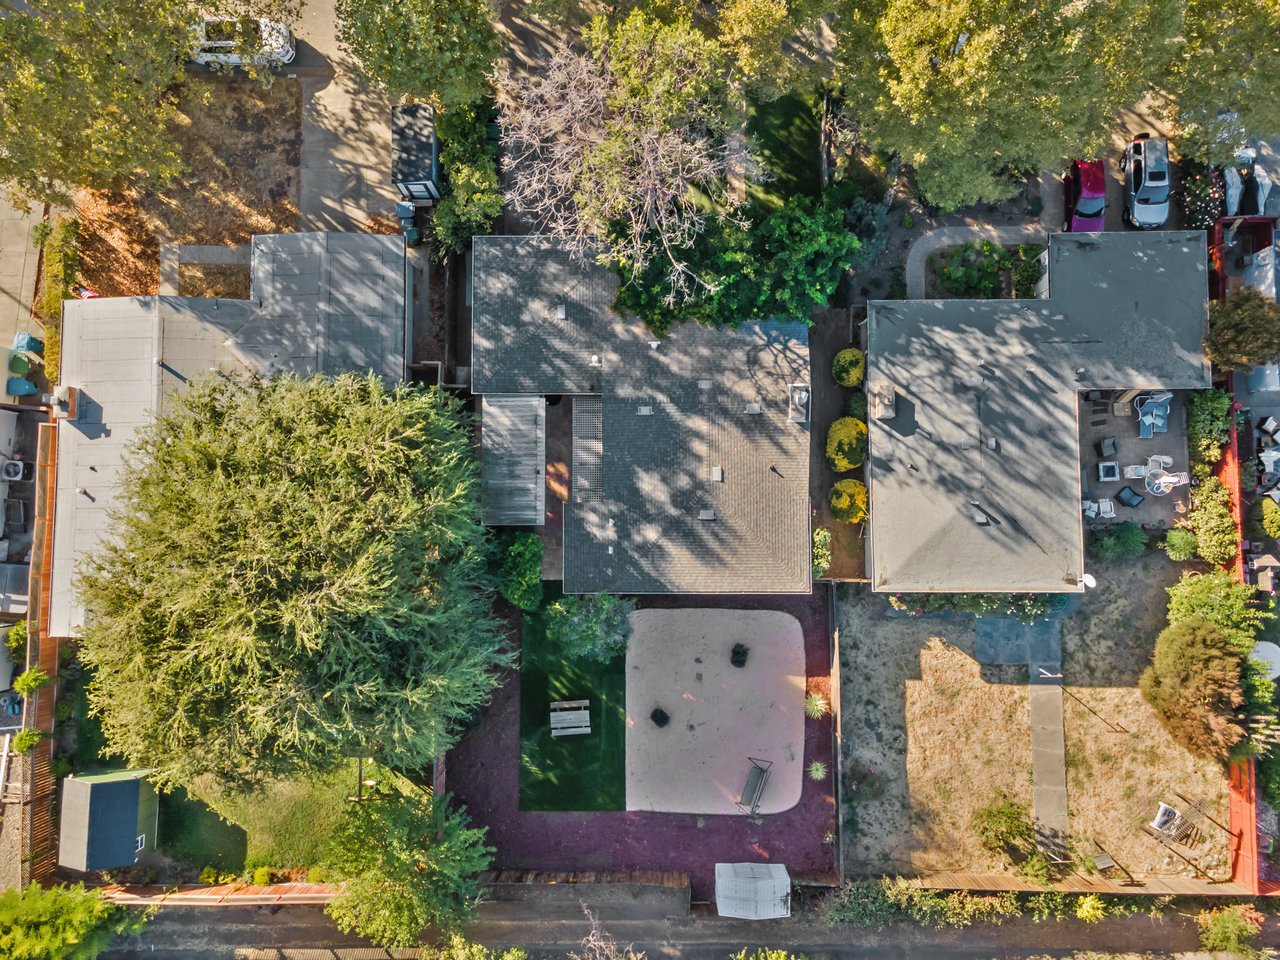
Aerial view of updated single-level home on a private cul-de-sac with large landscaped lot
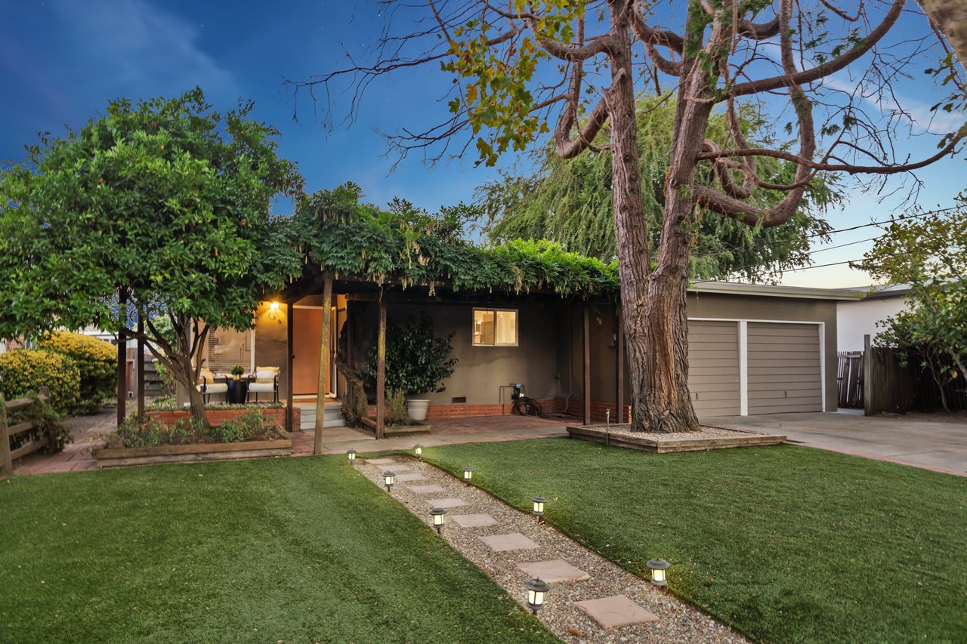
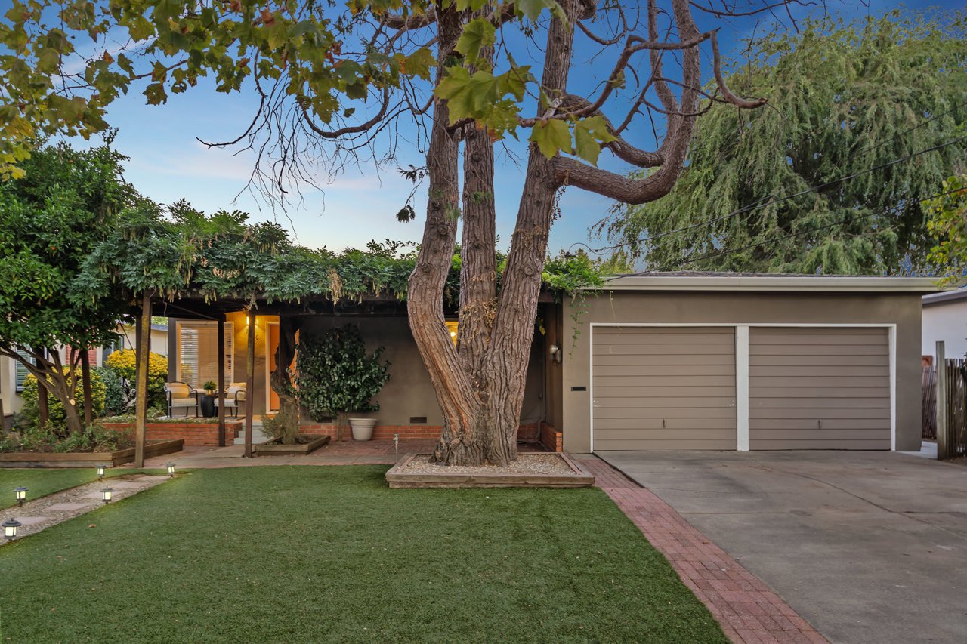
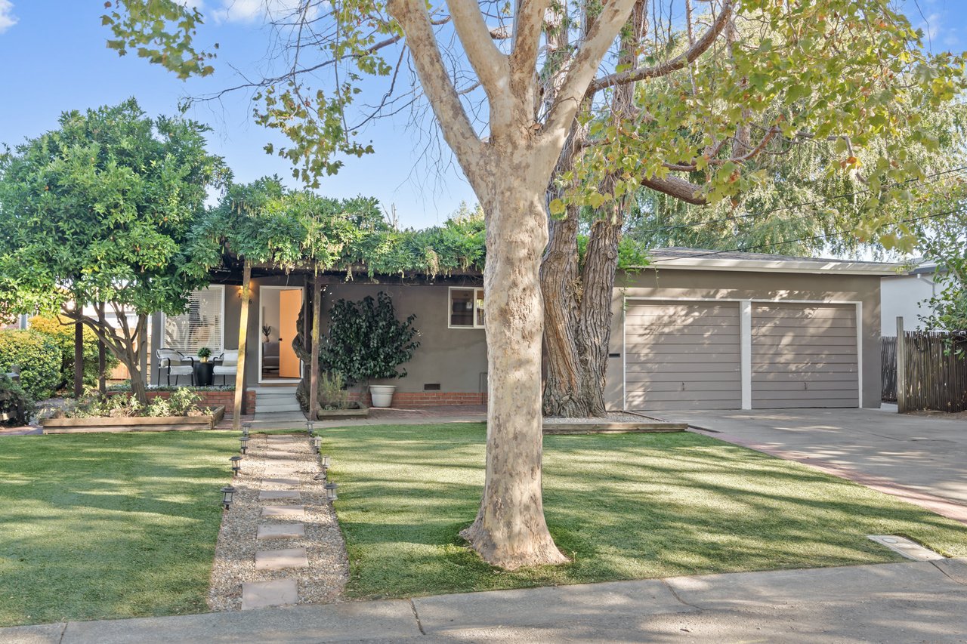
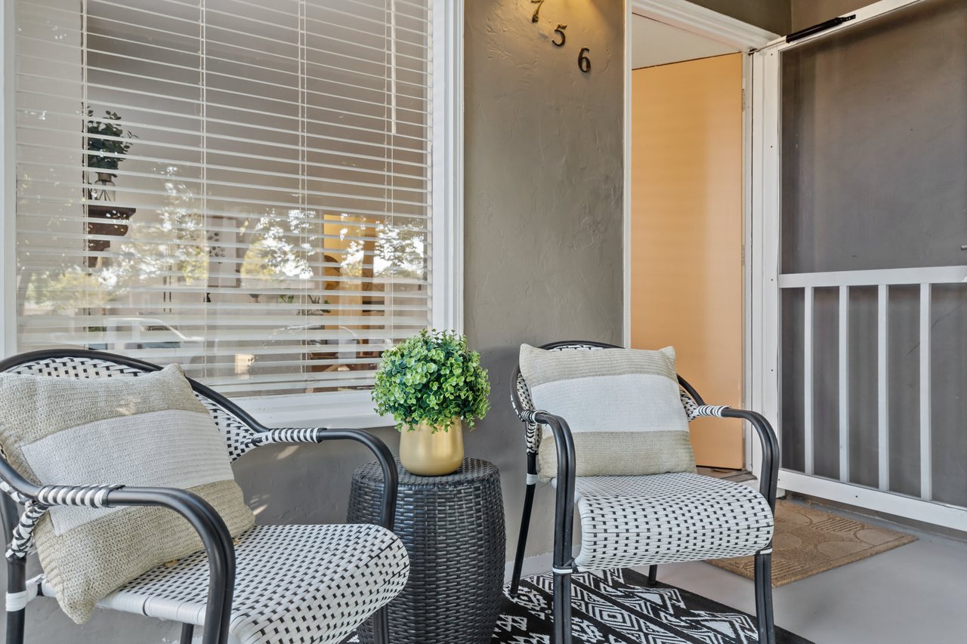
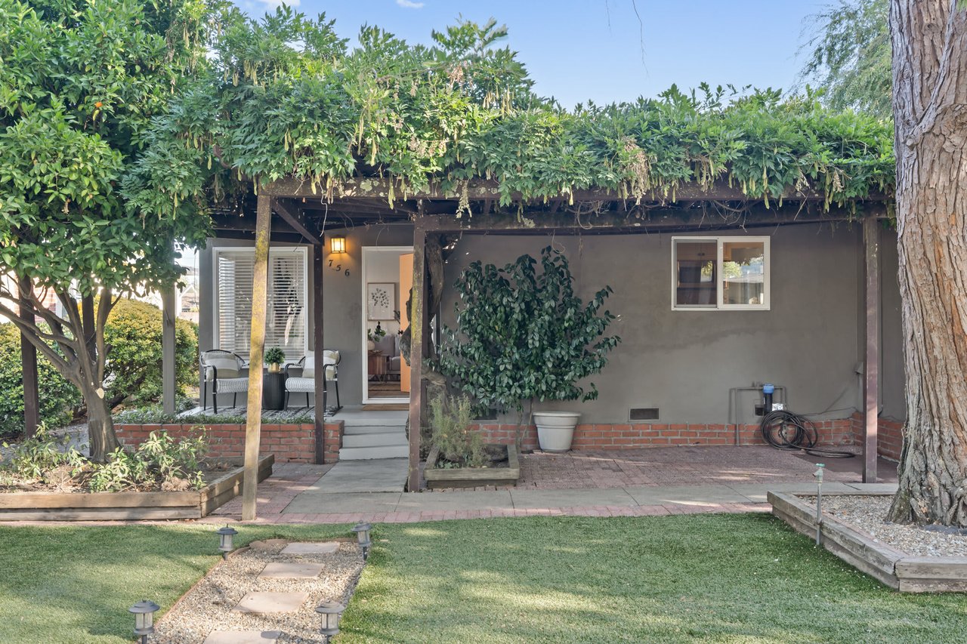
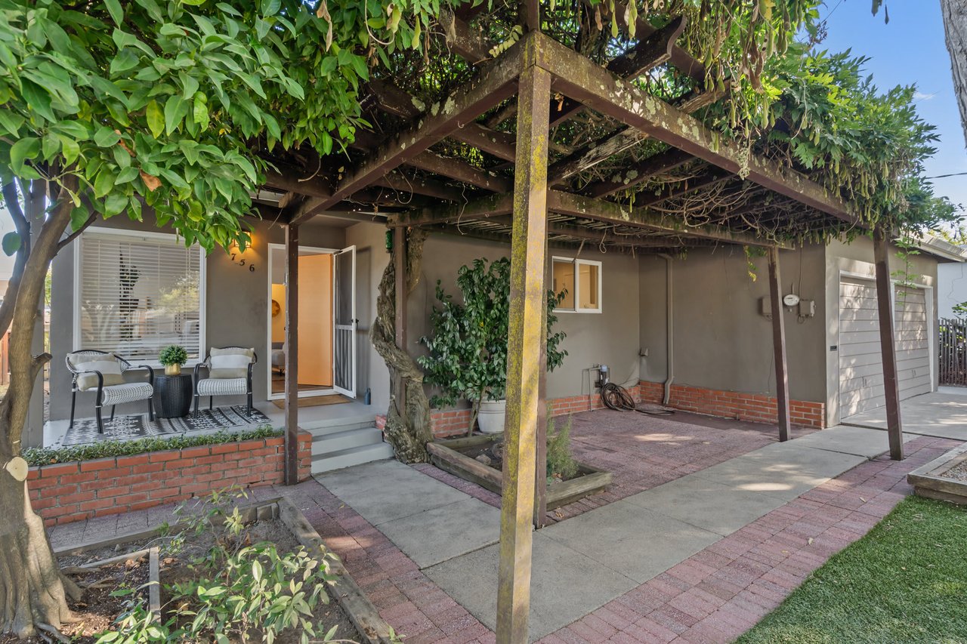
Front view showing pergola-covered entry and spacious front lot with mature landscaping
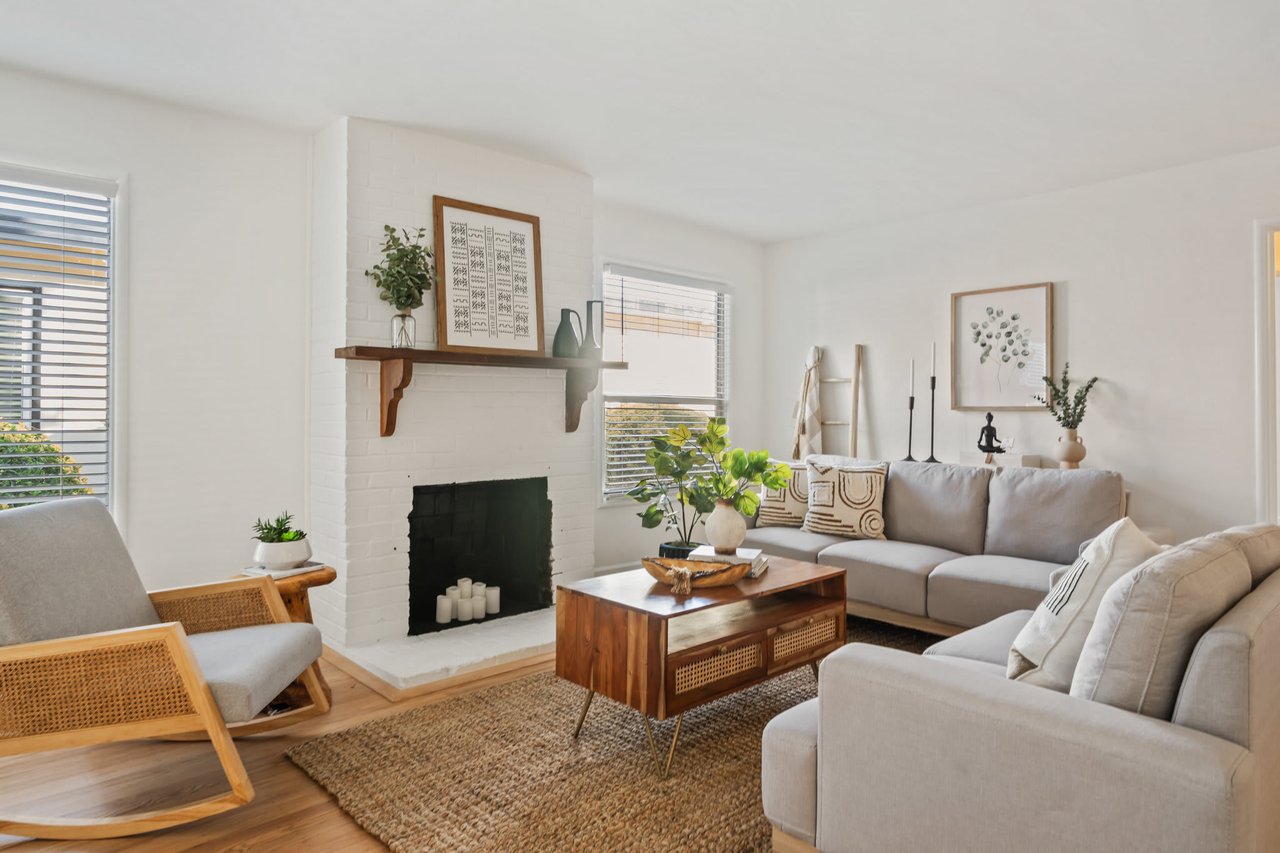
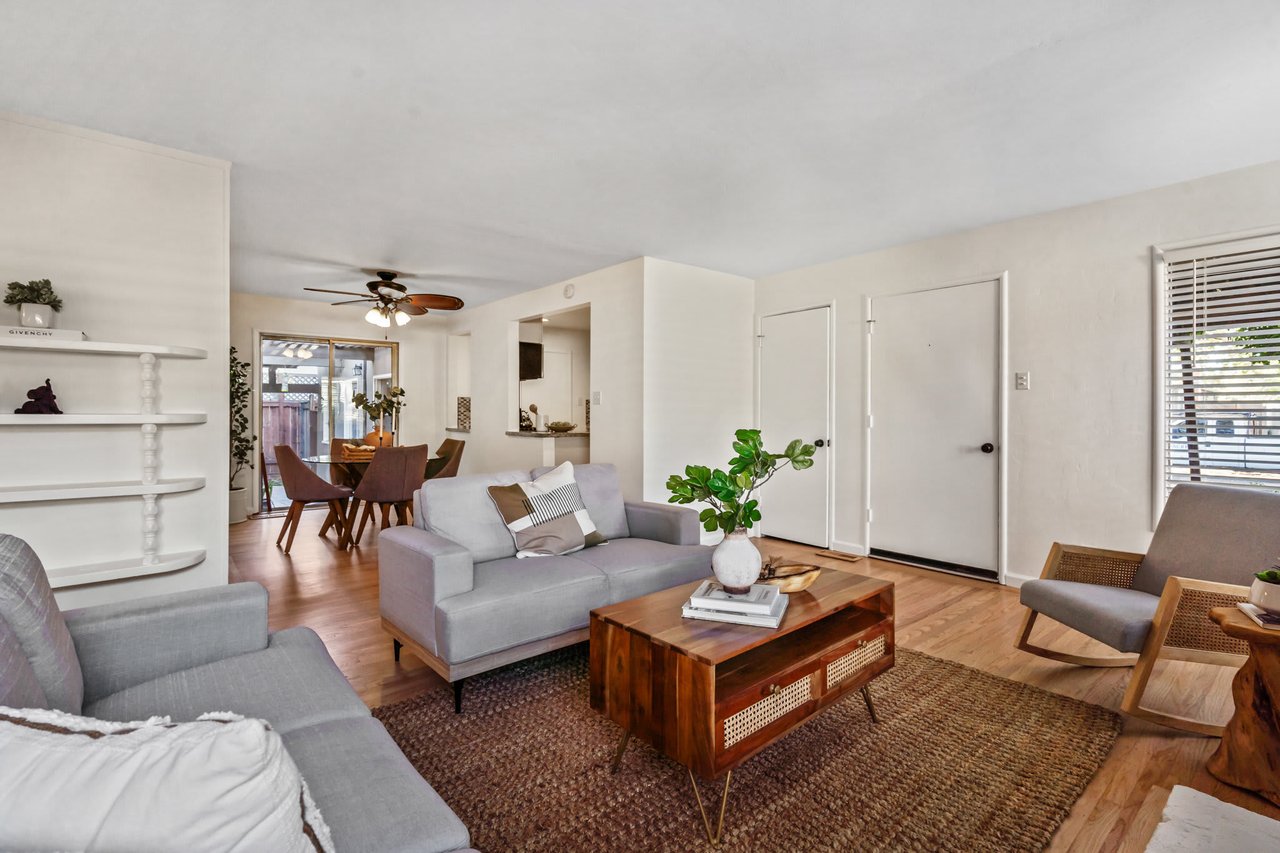
Contemporary living area with updated finishes
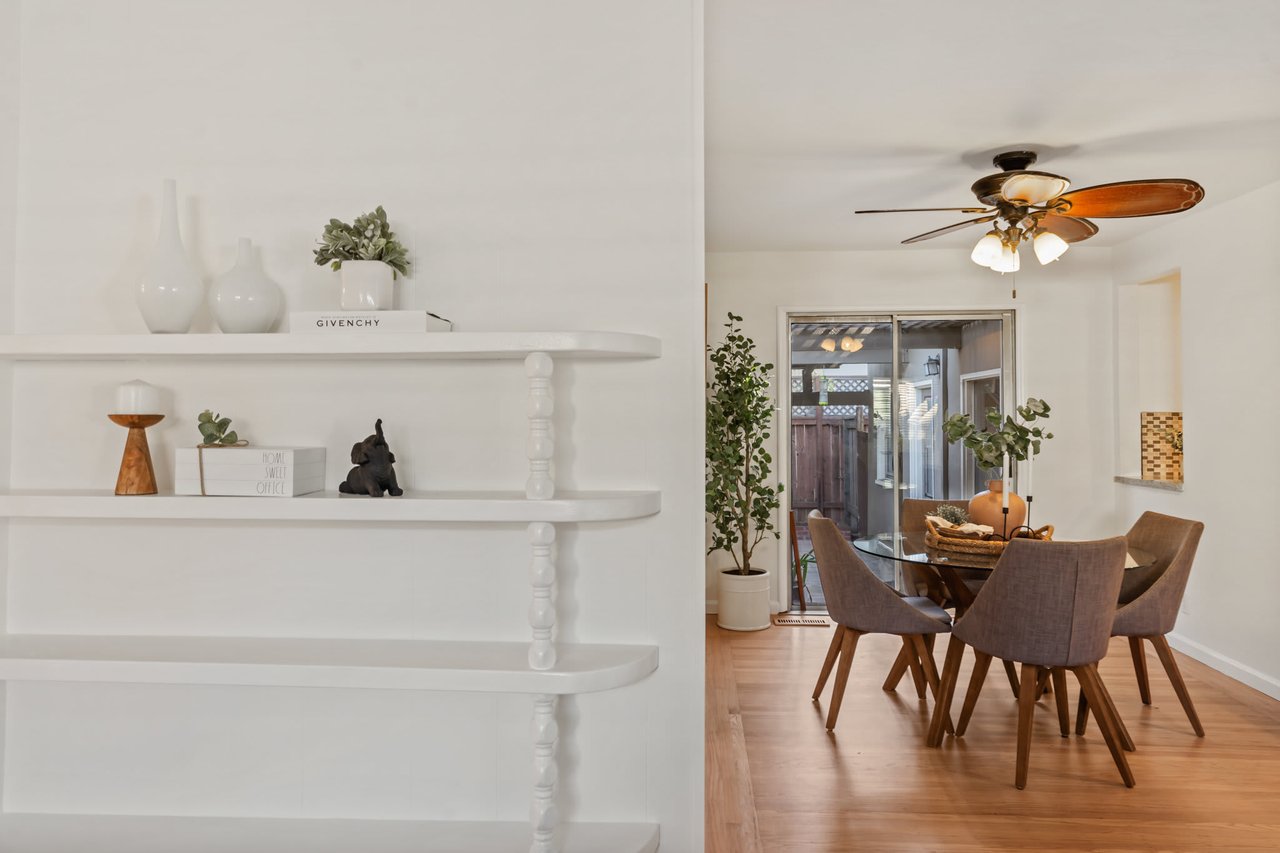
Living room with refinished hardwood floors and built-in shelving
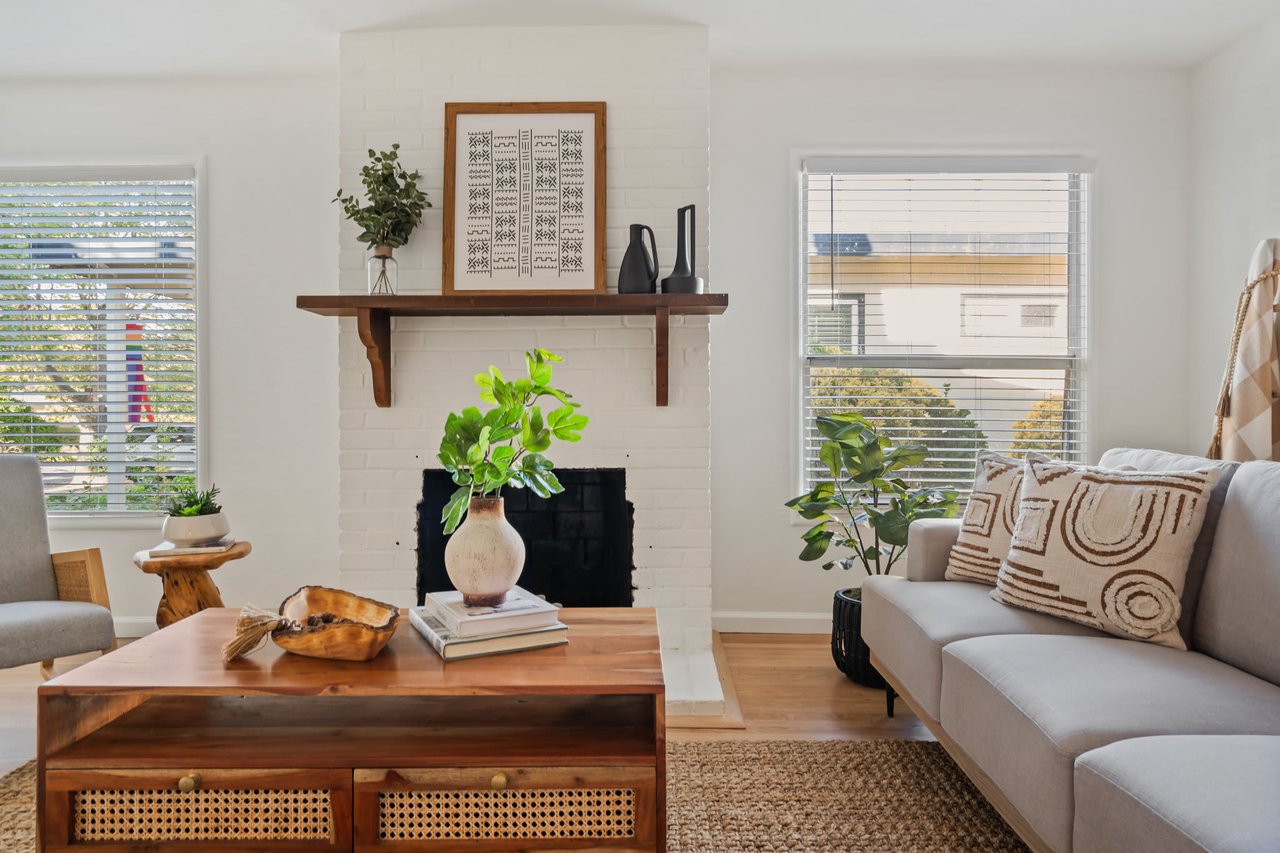
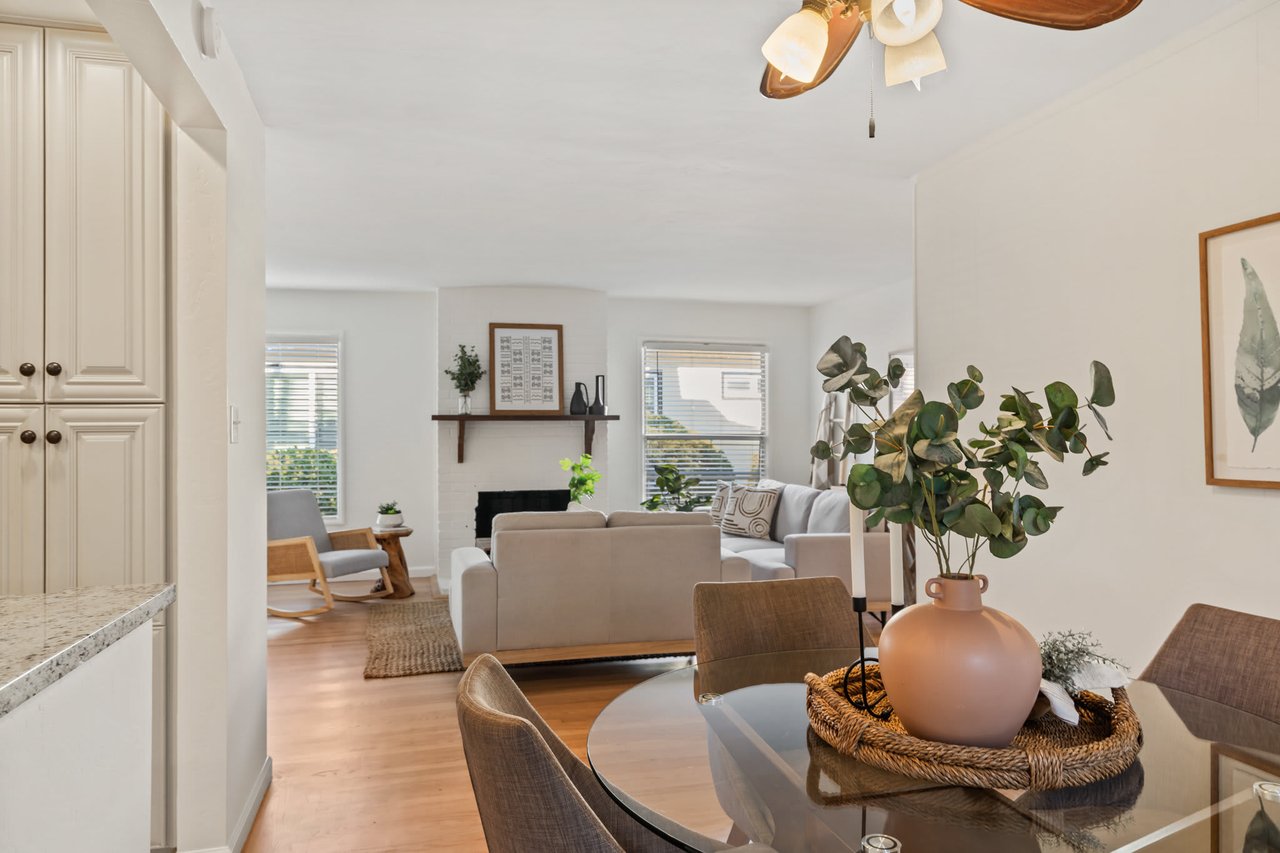
Living room interior with refinished floors and fresh updates
Open living space with warm flooring and updated lighting
Living room featuring built-ins and warm hardwood floors
Open living space with warm flooring and updated lighting
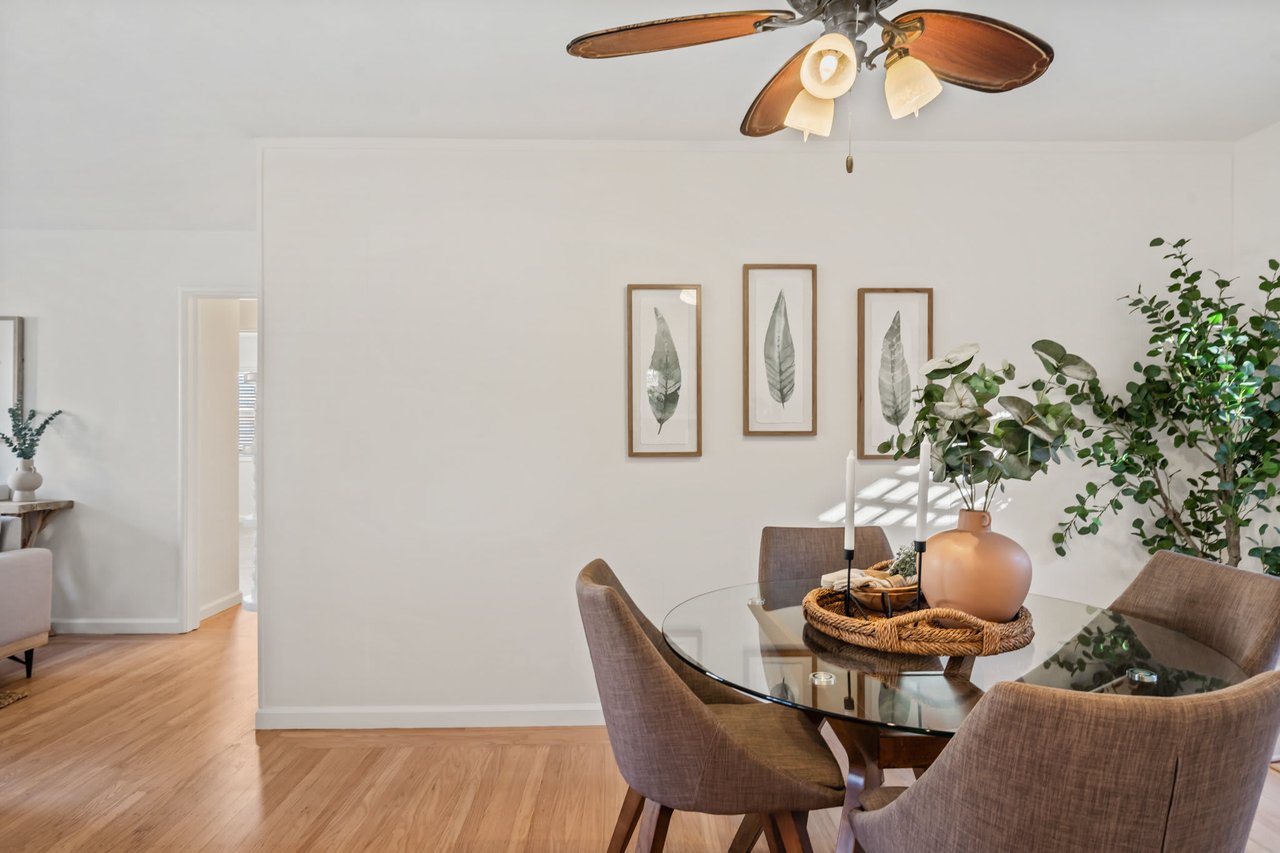
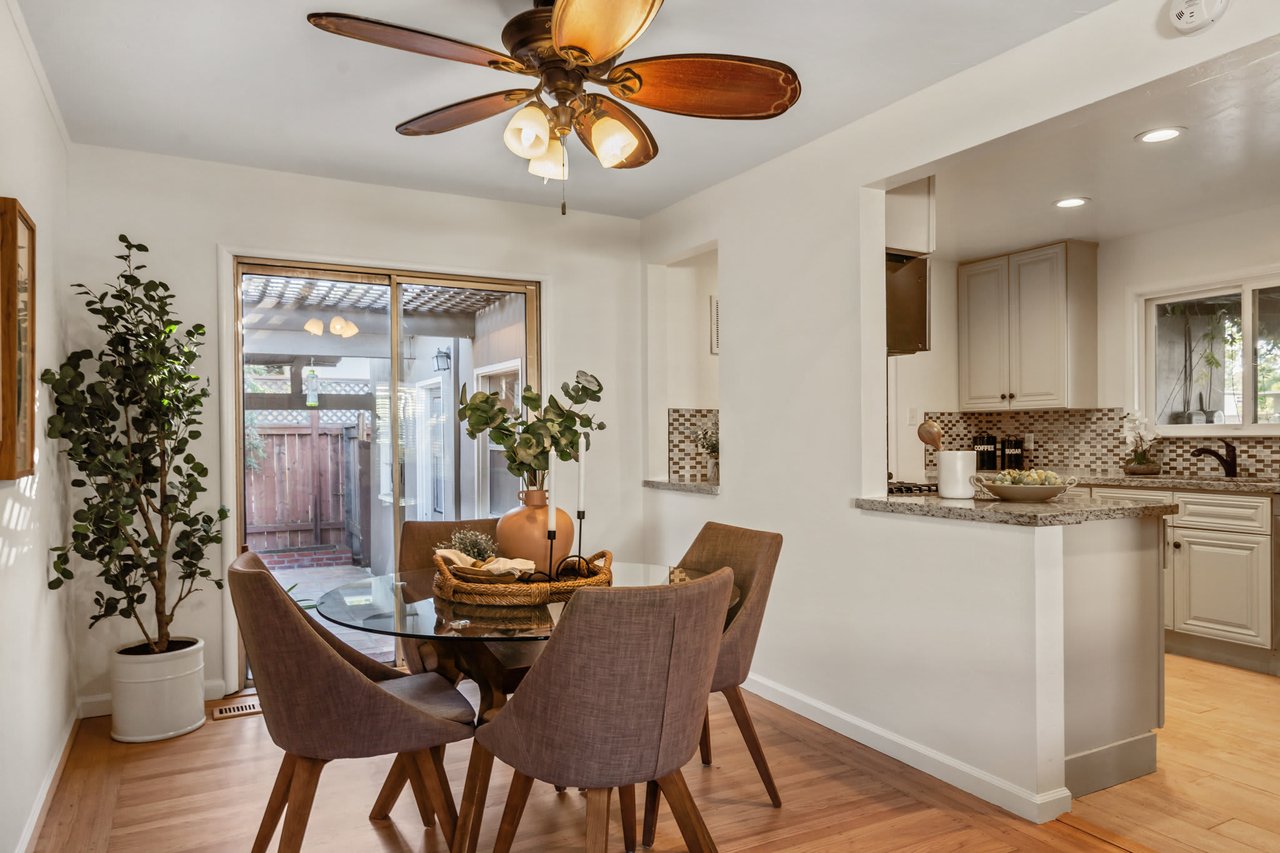
Kitchen and dining room with cohesive updated finishes
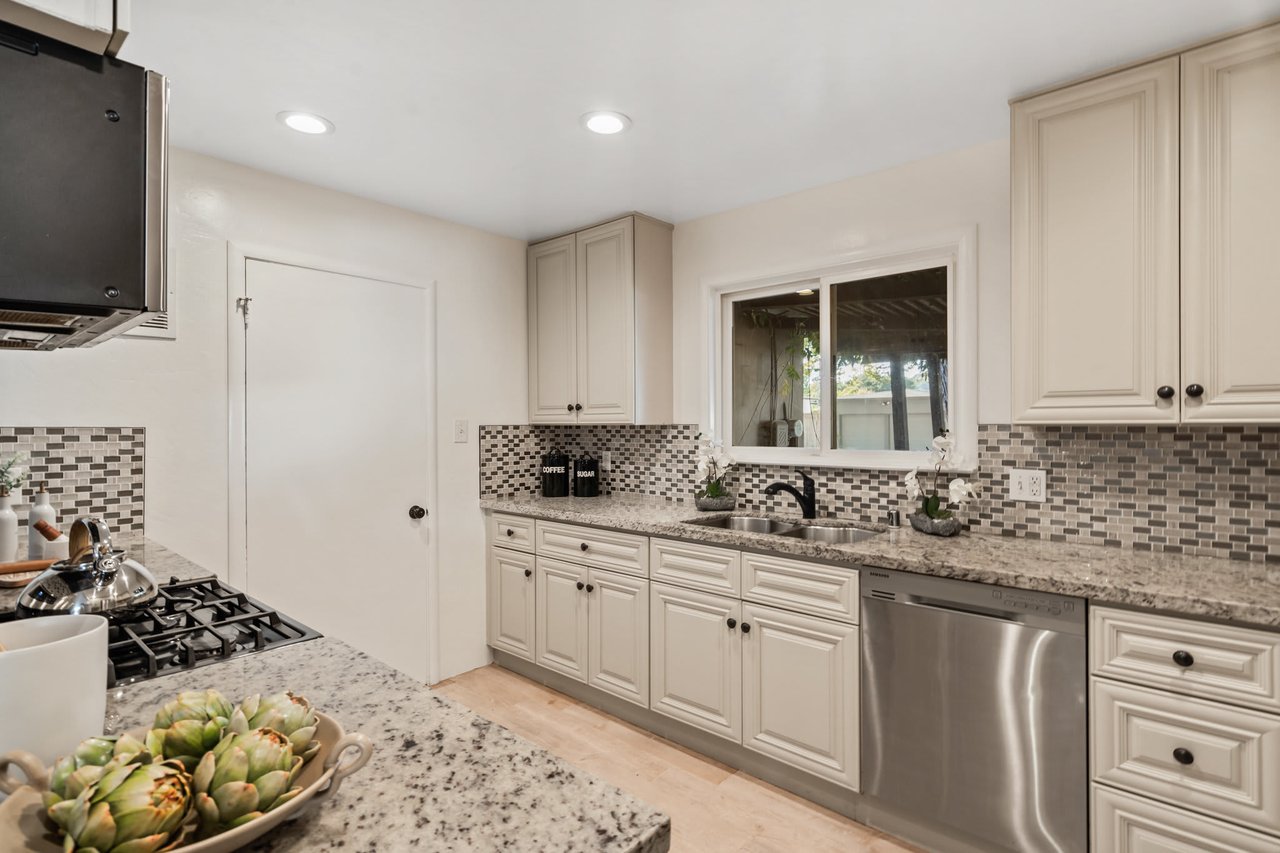
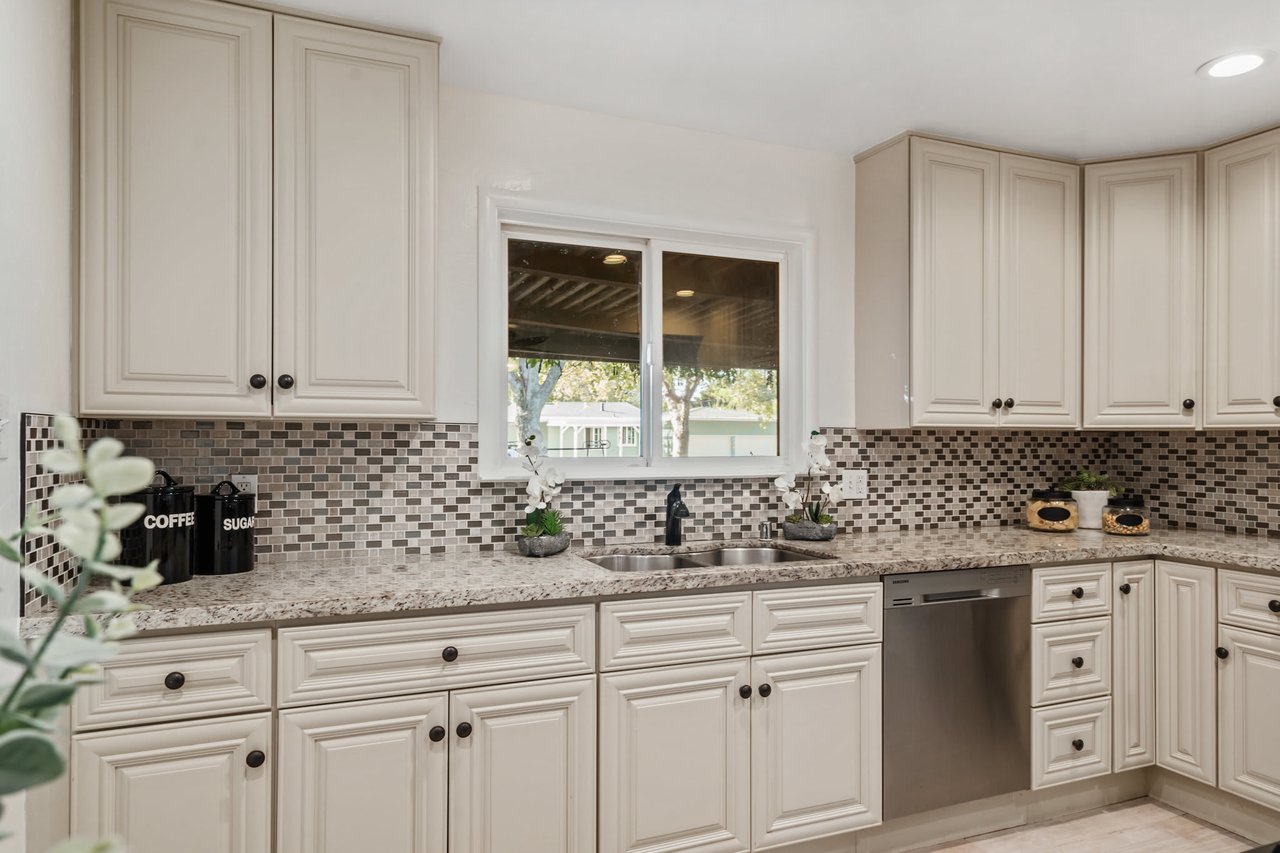
Kitchen with custom cabinetry, granite counters, and stainless appliances
Bright kitchen with tile backsplash and updated finishes
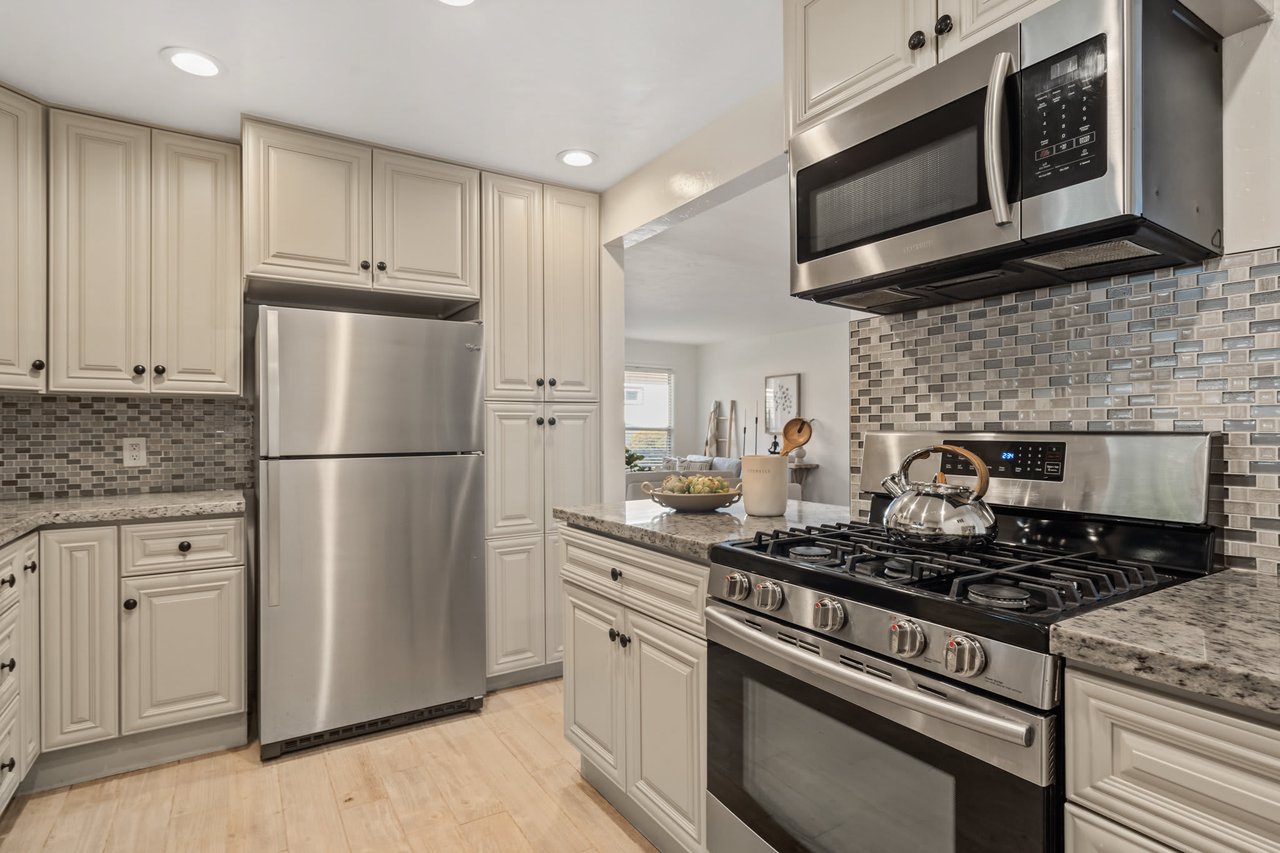
Kitchen with granite surfaces and stainless appliances
Fully updated kitchen with custom cabinets and stainless steel
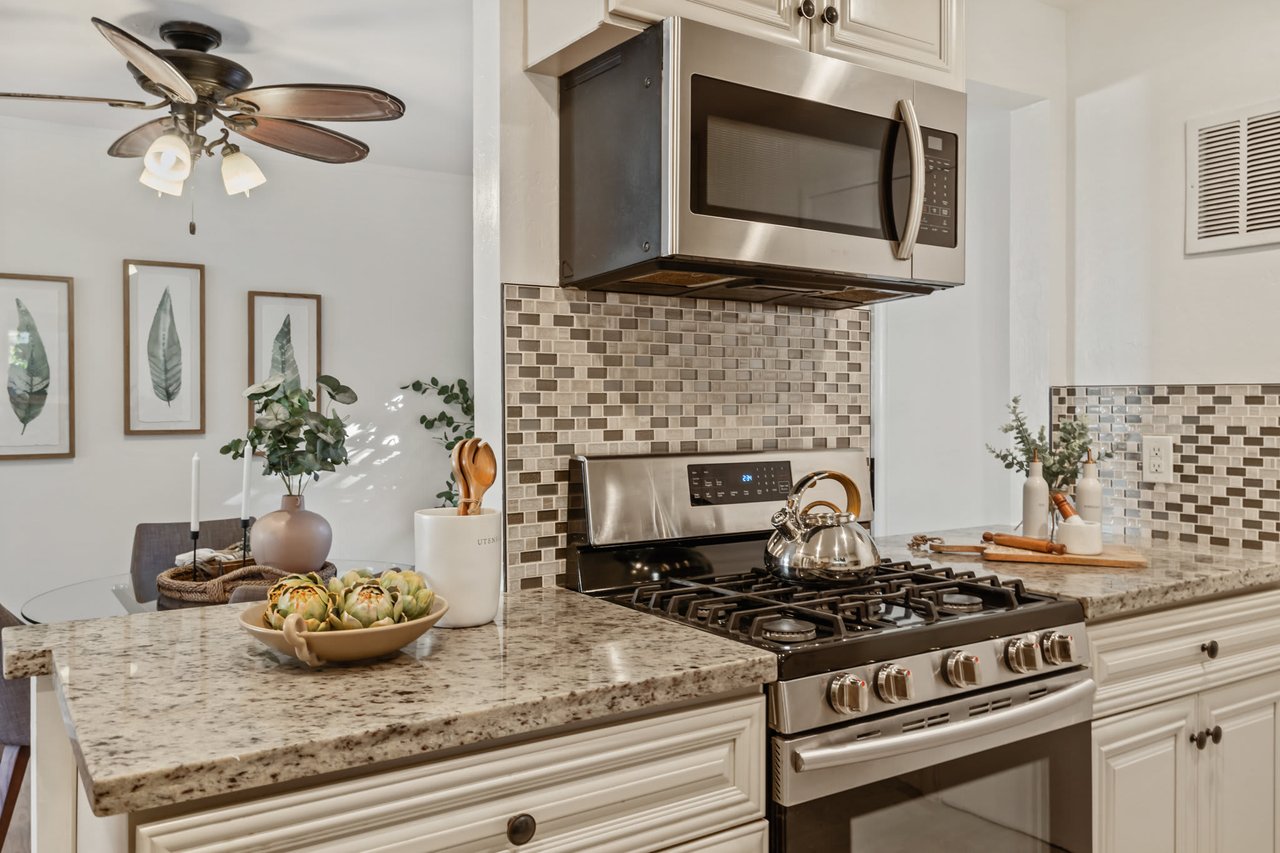
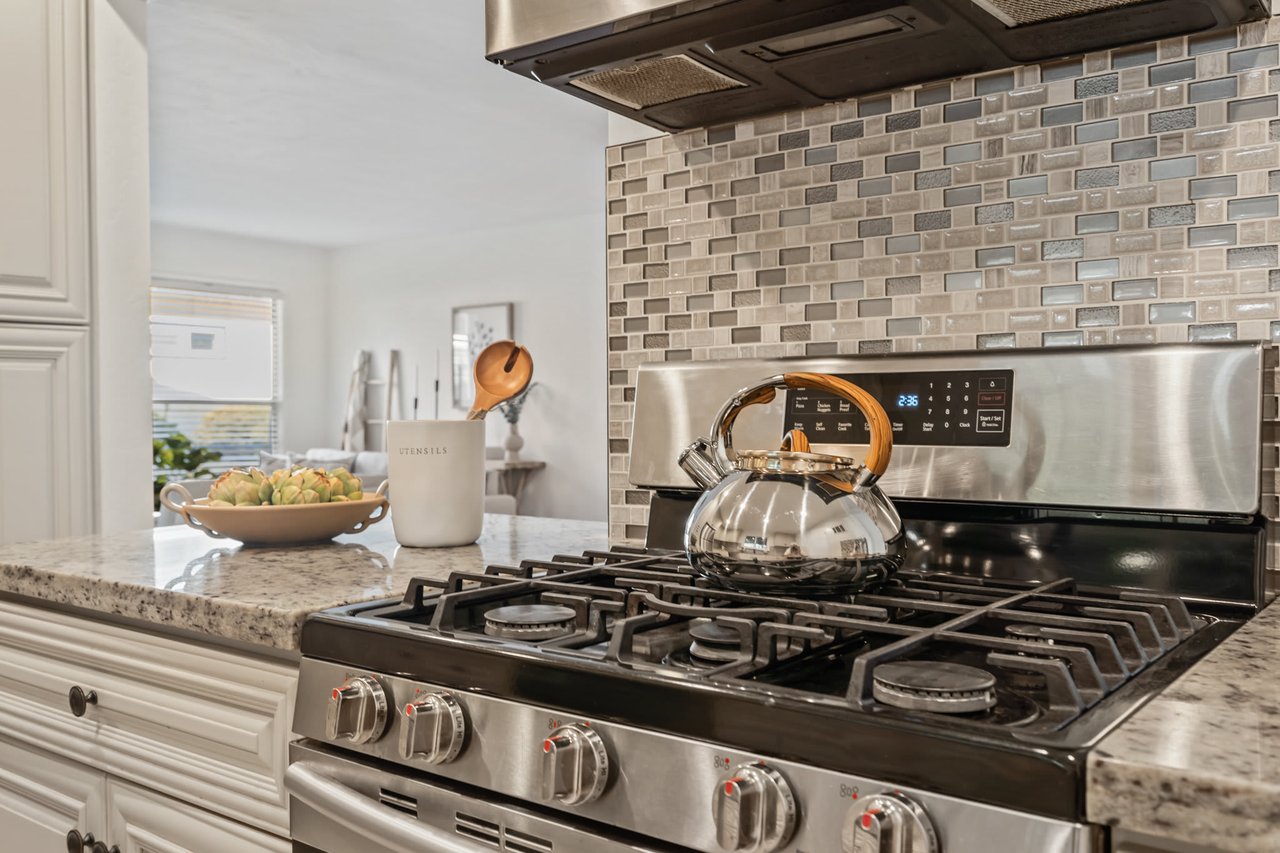
Modern kitchen featuring tile backsplash and gas range
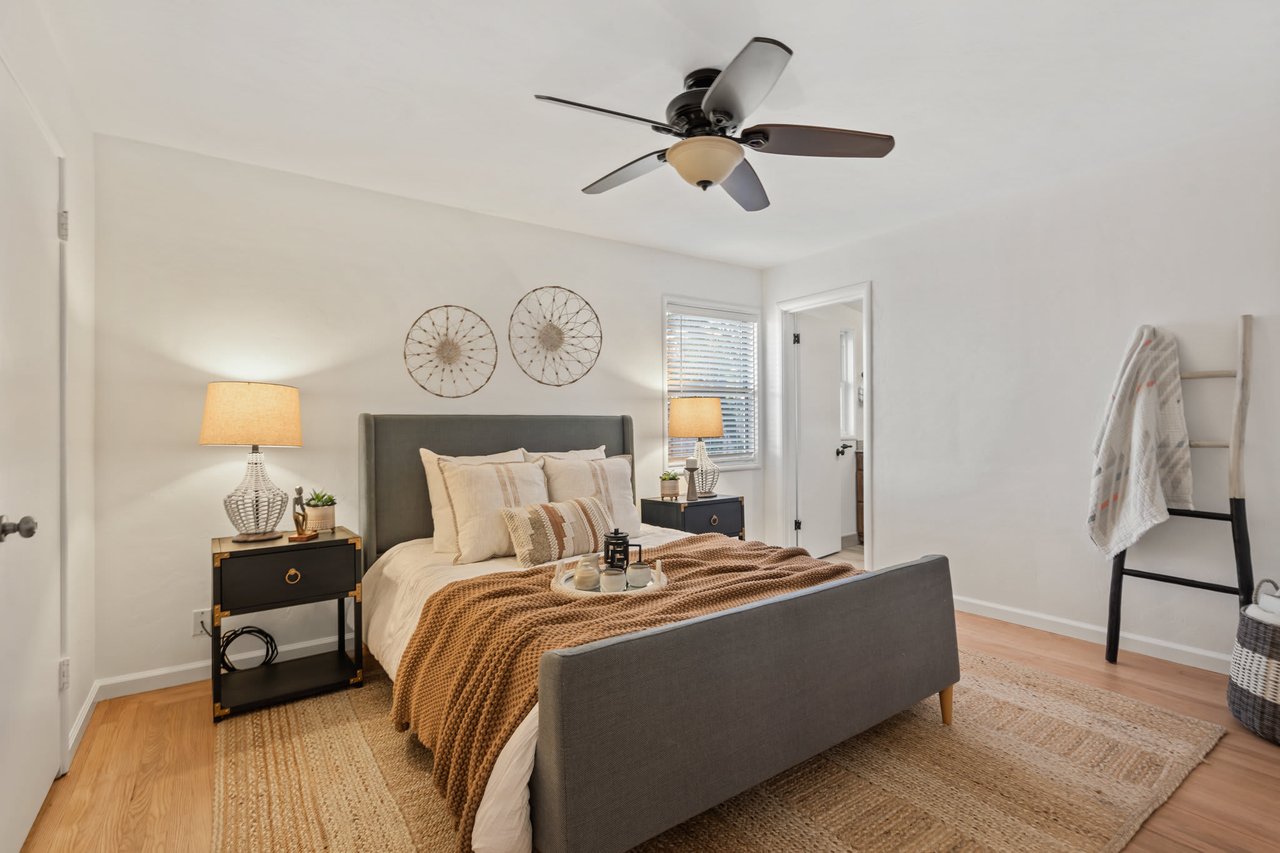
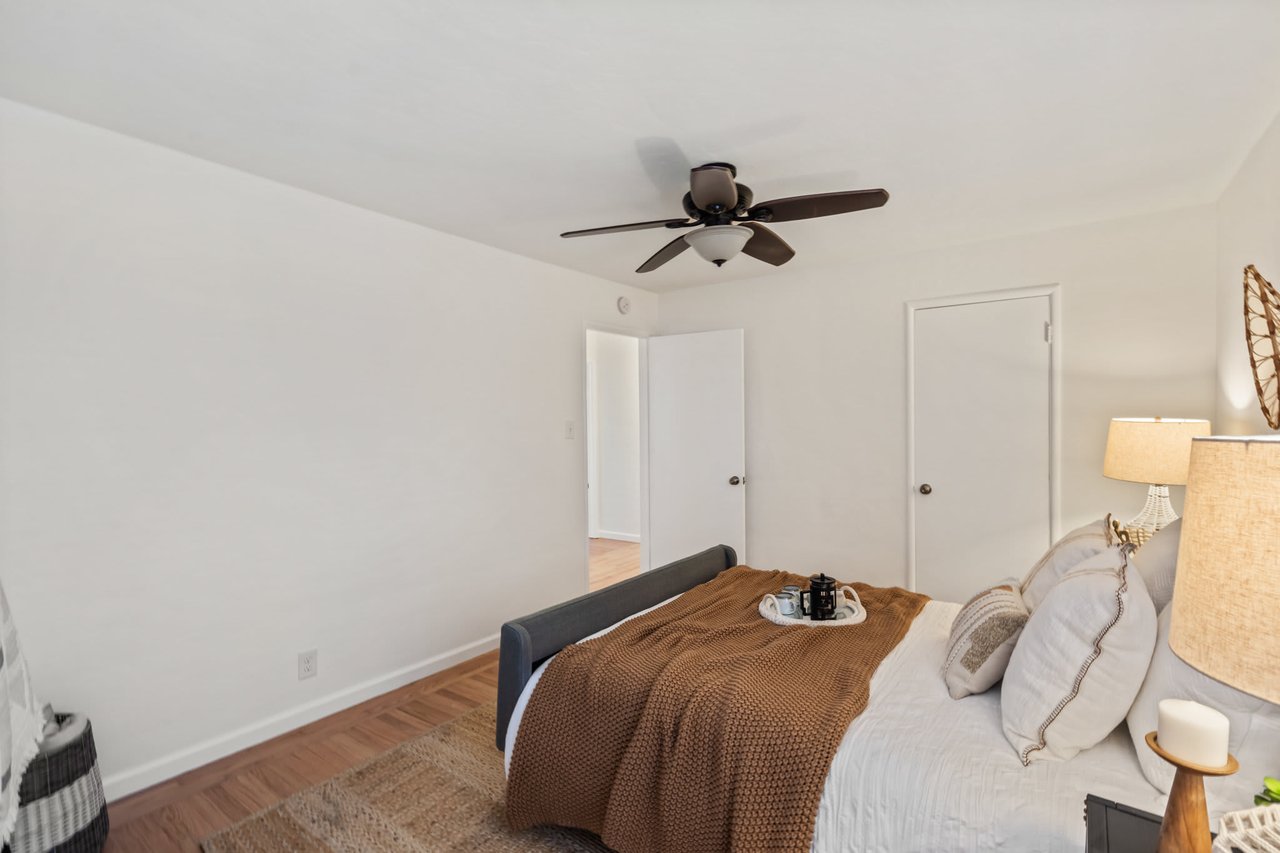
Bedroom featuring refinished floors and contemporary updates
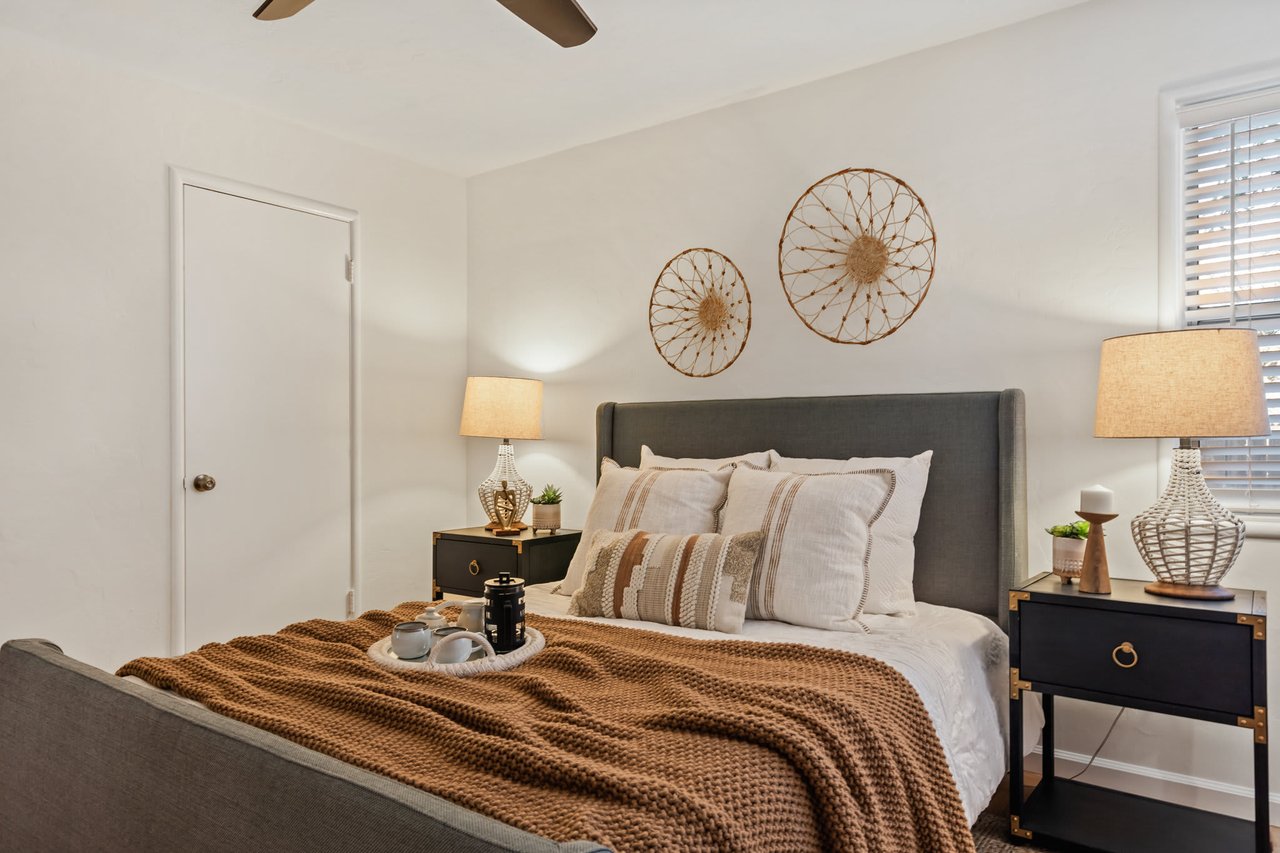
Bedroom with neutral decor and large bright windows
Minimal, modern bedroom layout with warm wood floors
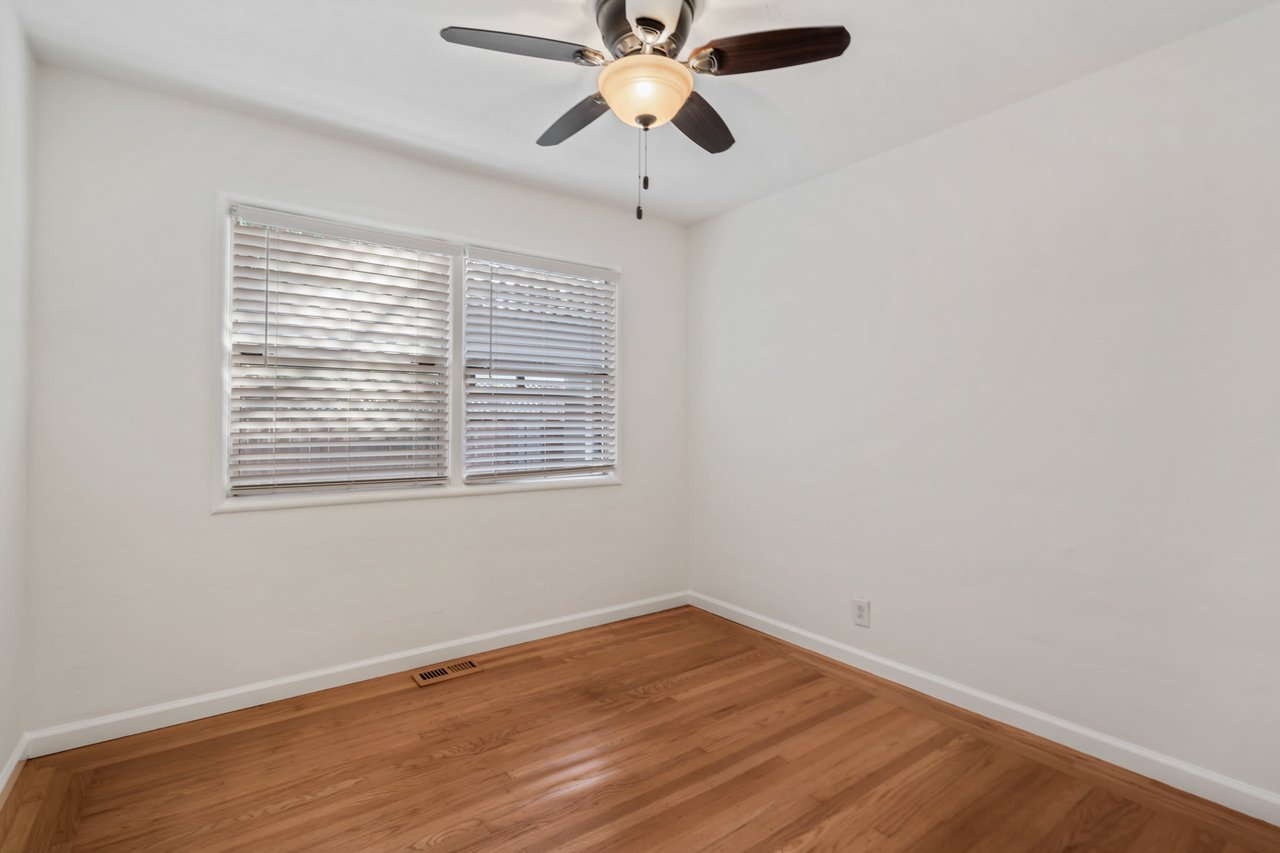
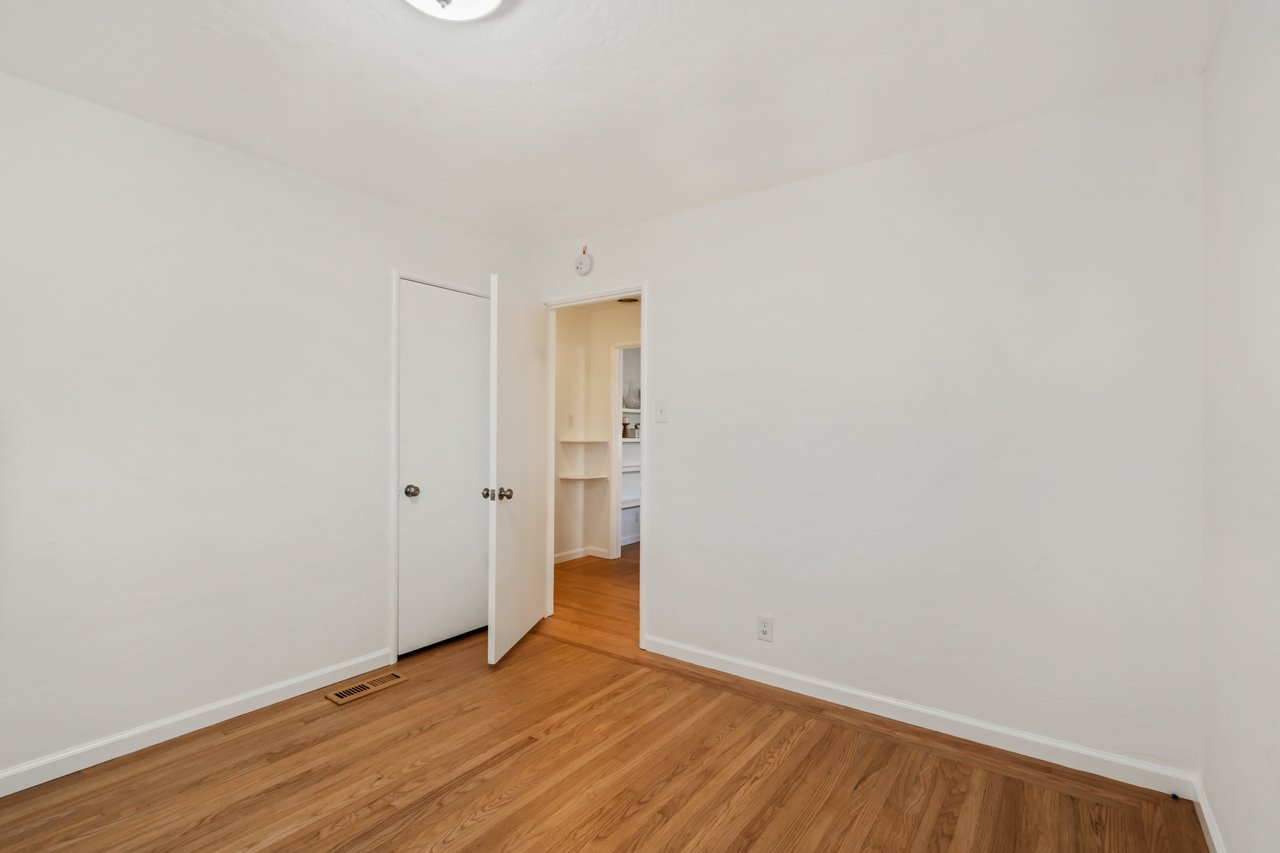
Empty room with updated flooring and neutral walls.
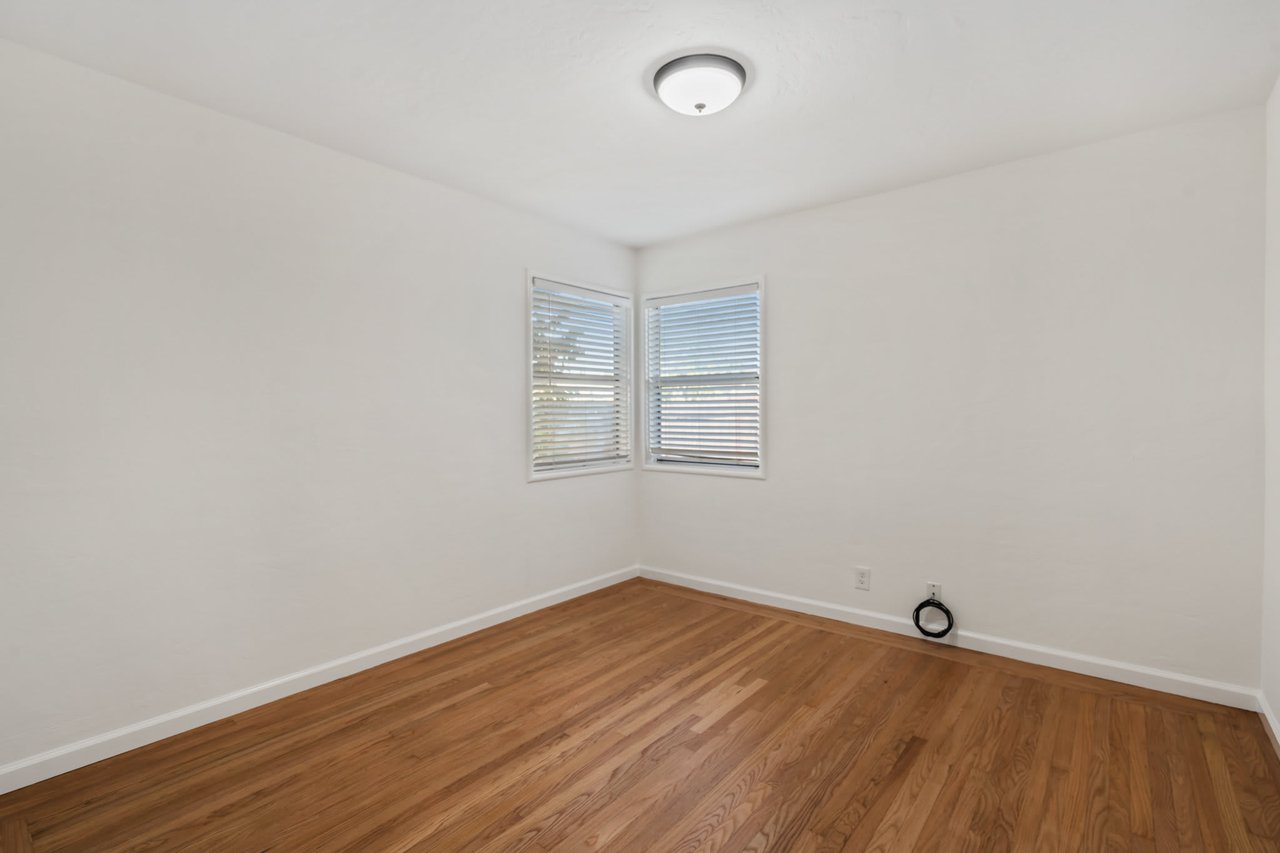
Extra room with bright windows and updated details
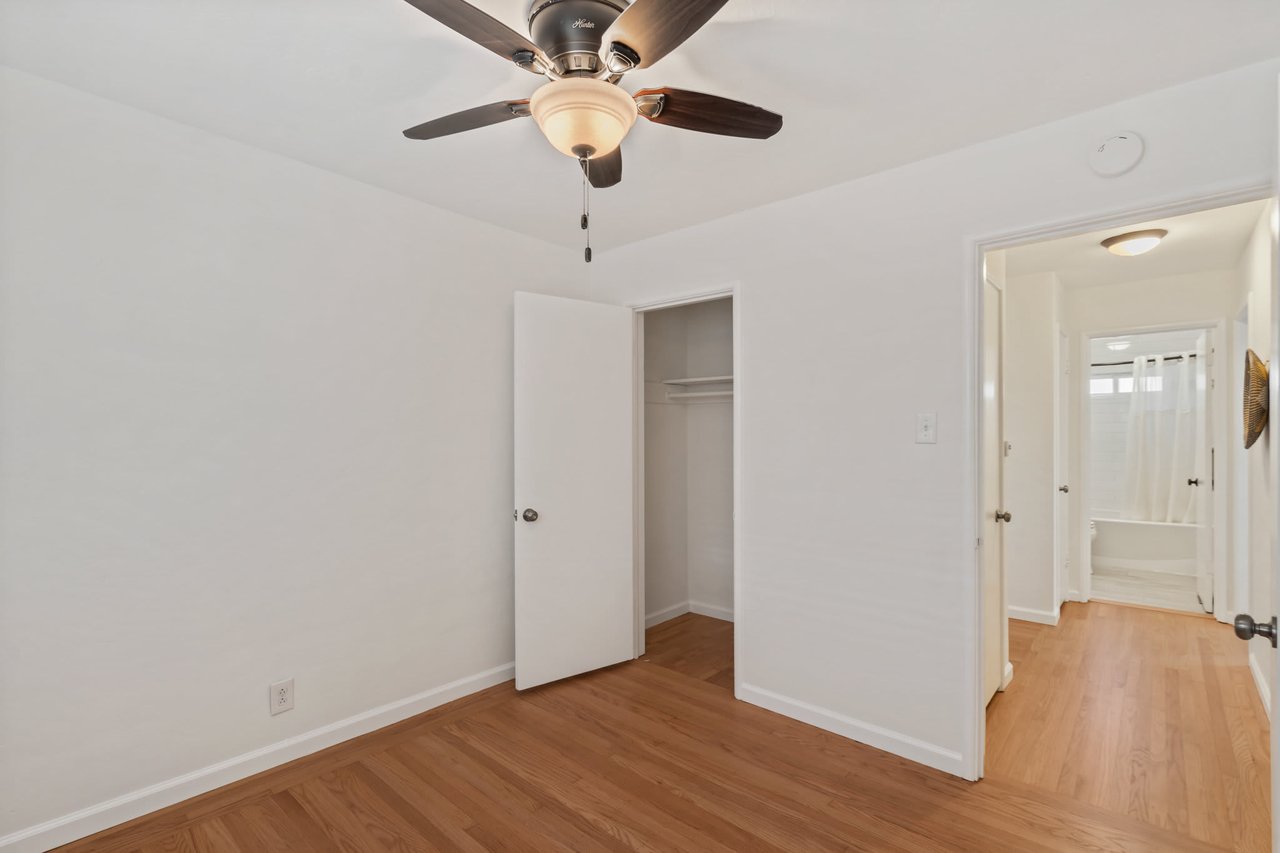
Empty interior room featuring fresh neutrals
Versatile empty room with natural light
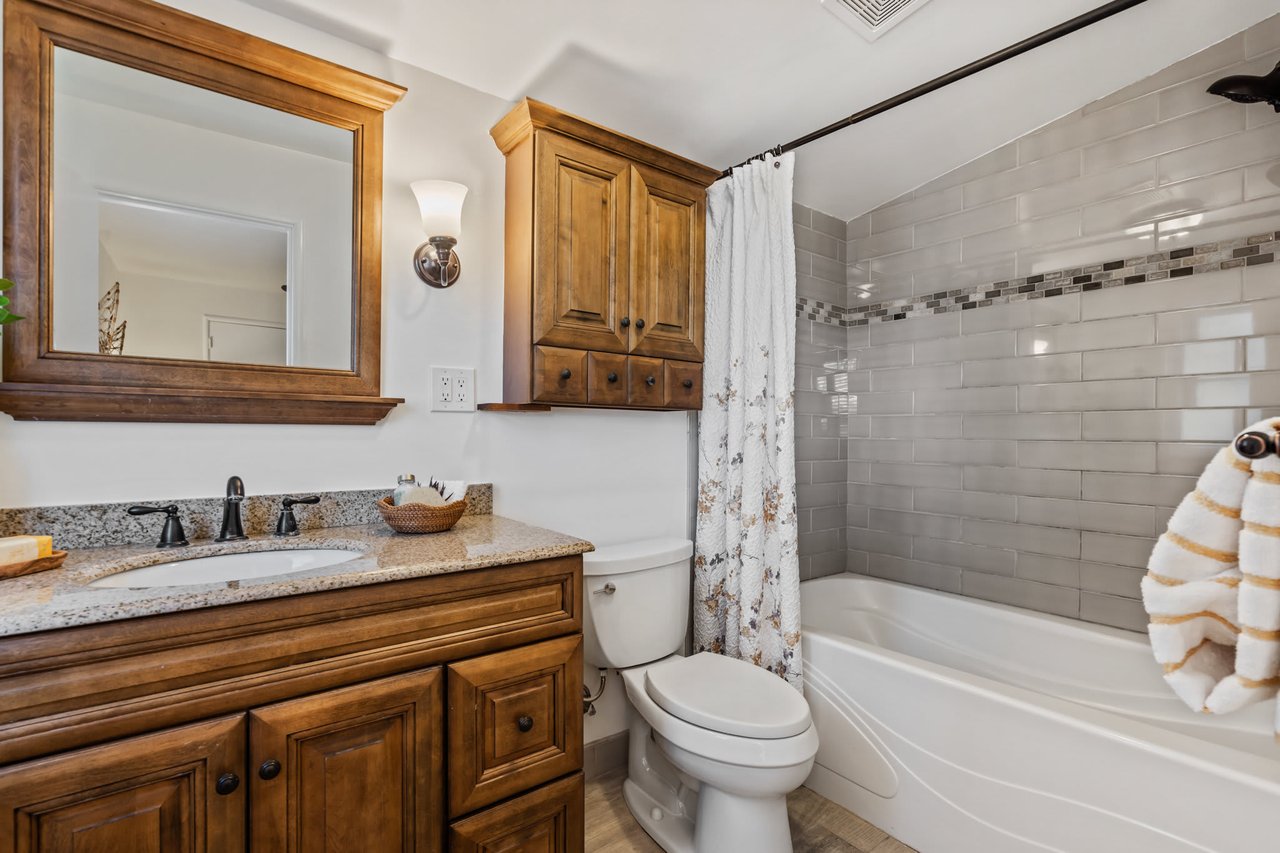
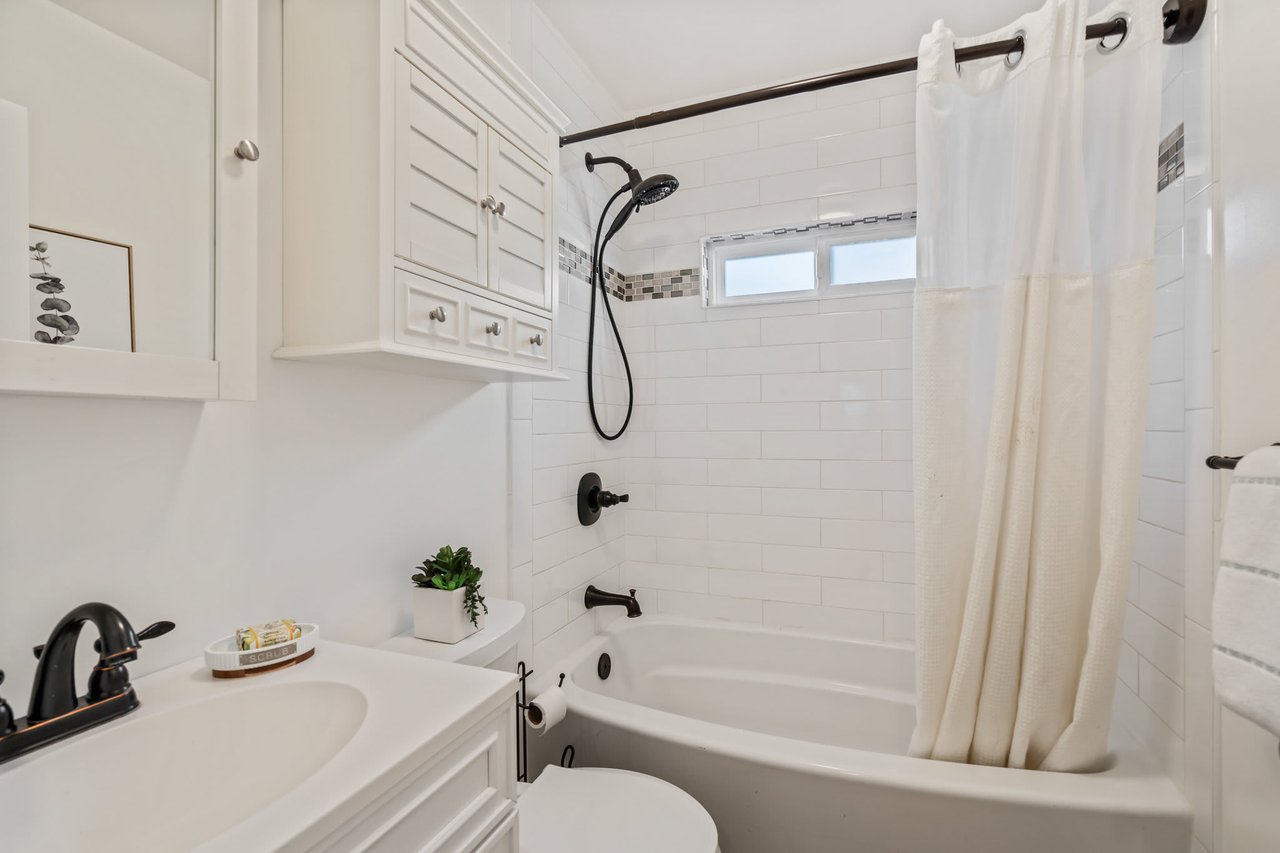
Elegant ensuite bathroom with modern upgrades
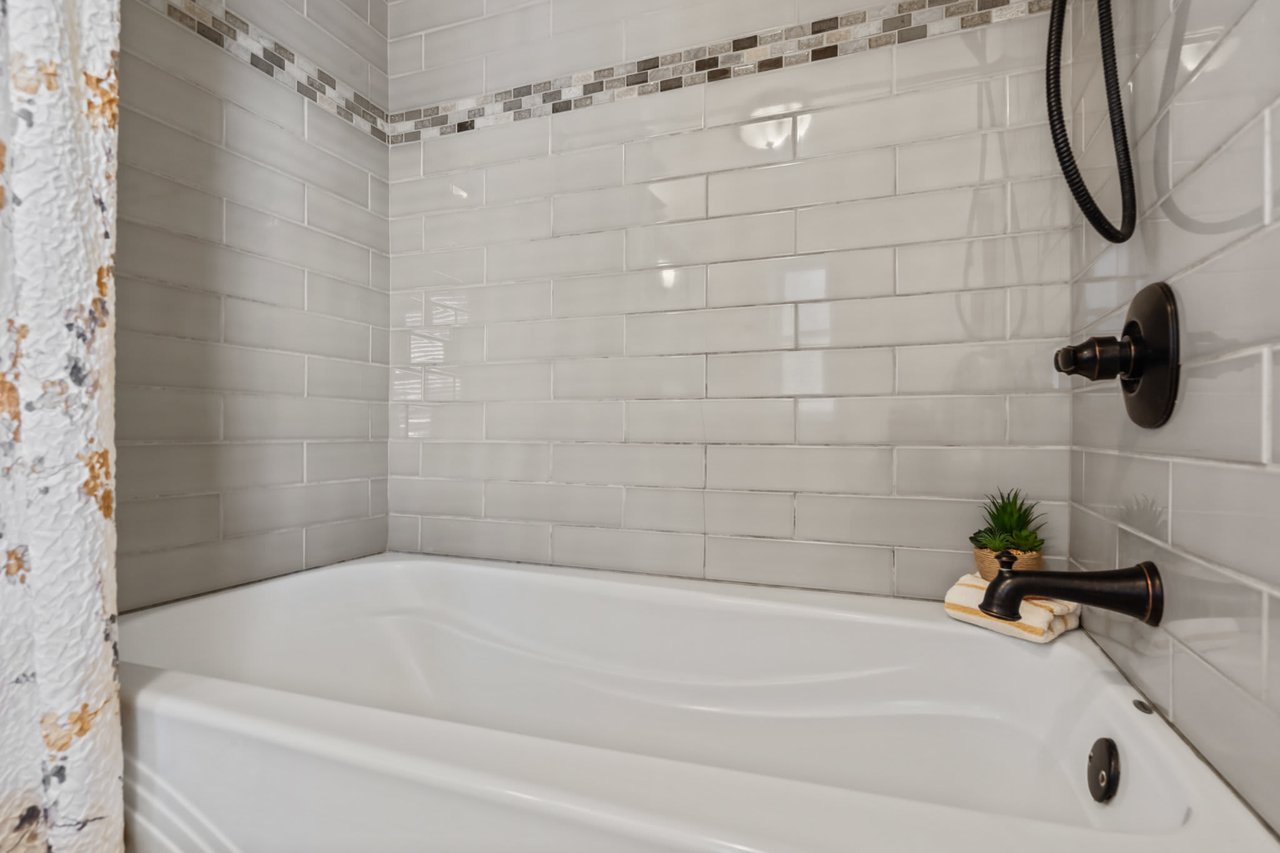
Updated bathroom featuring elegant finishes and tile details
Bathroom with tile accents and modern lighting
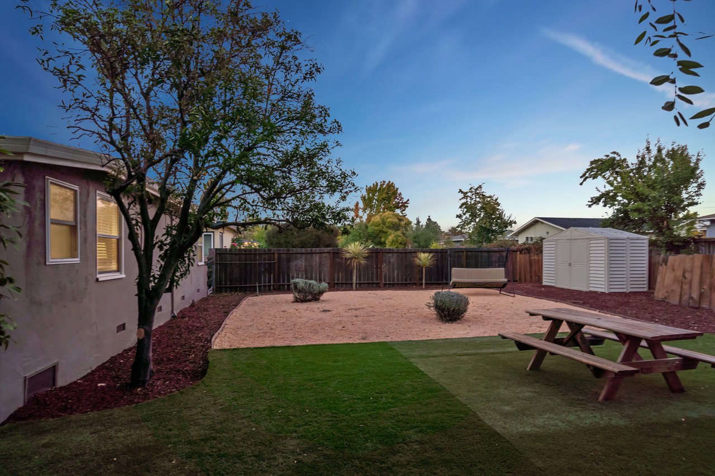
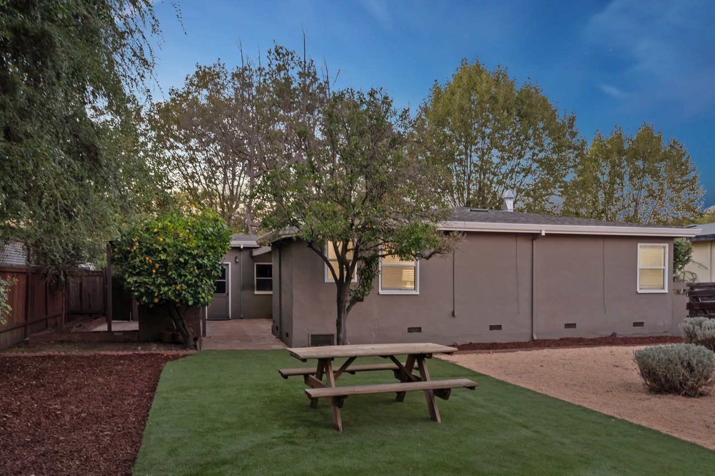
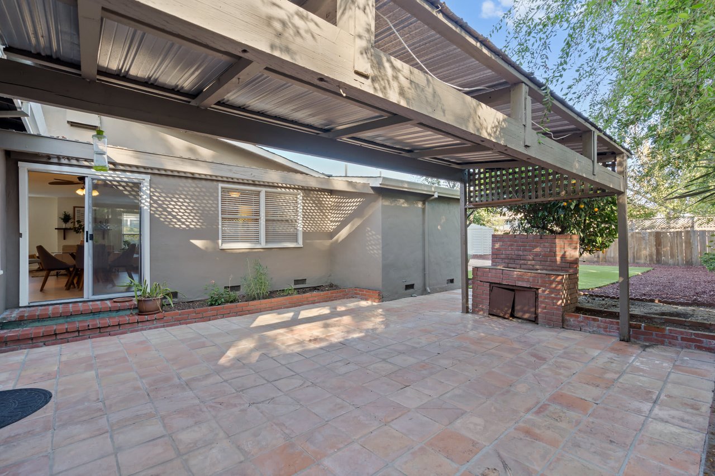
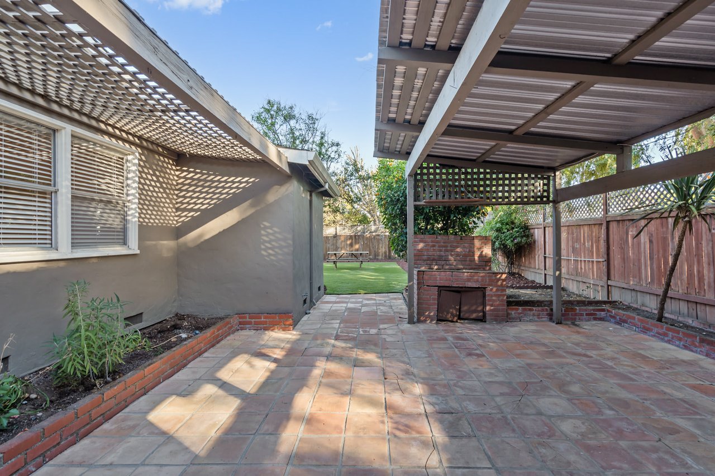
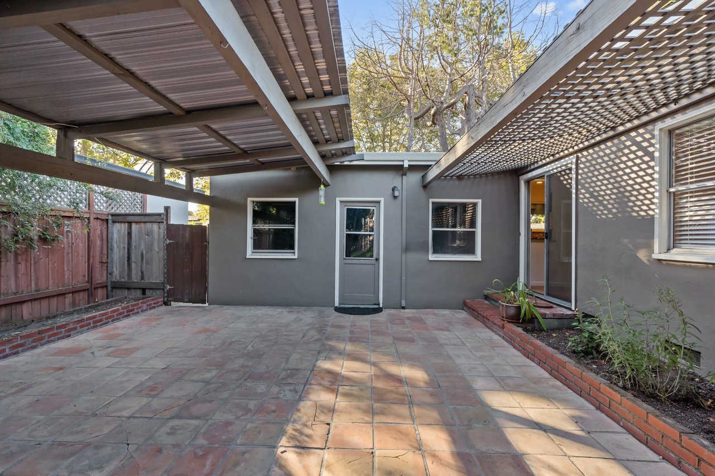
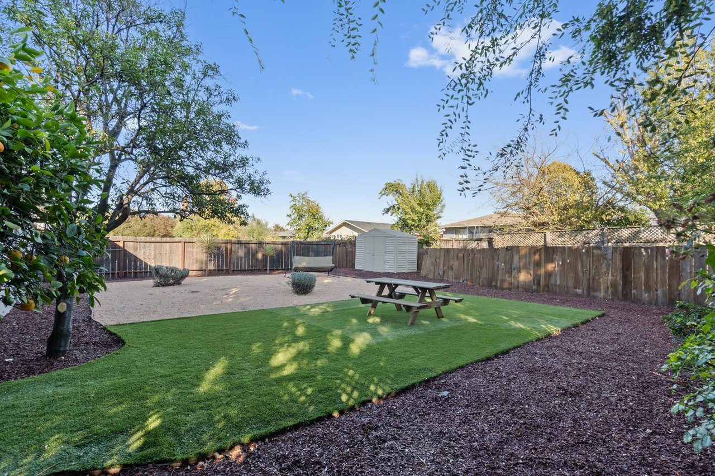
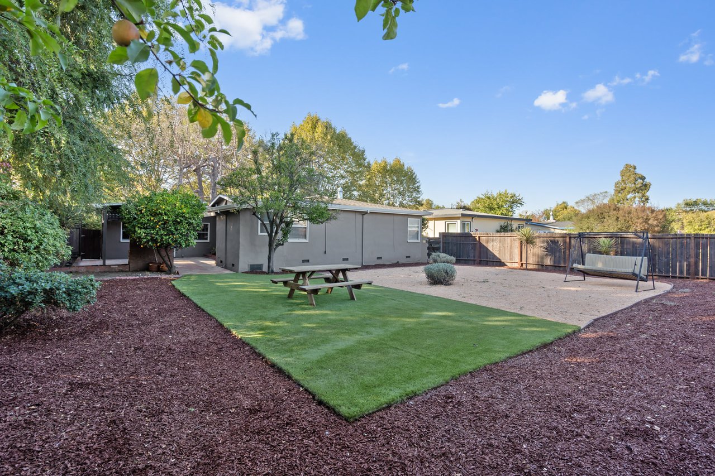
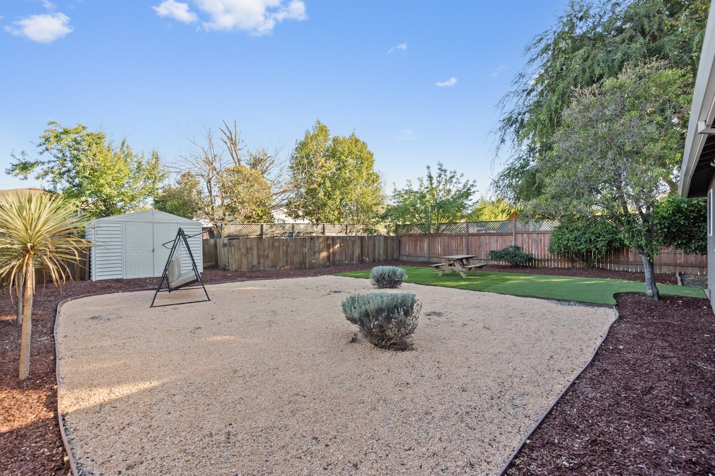
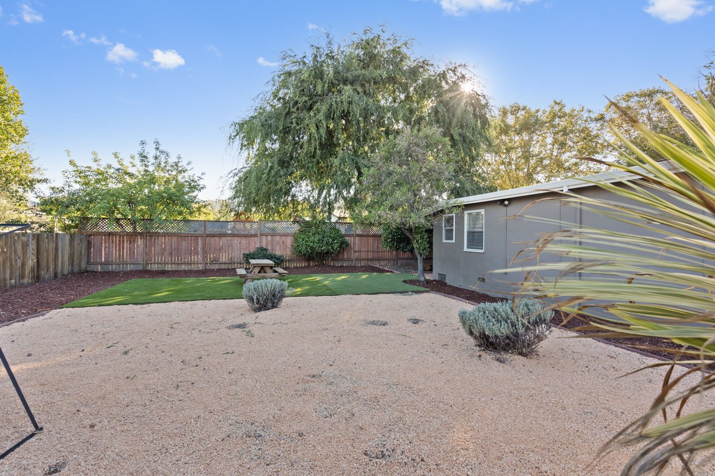
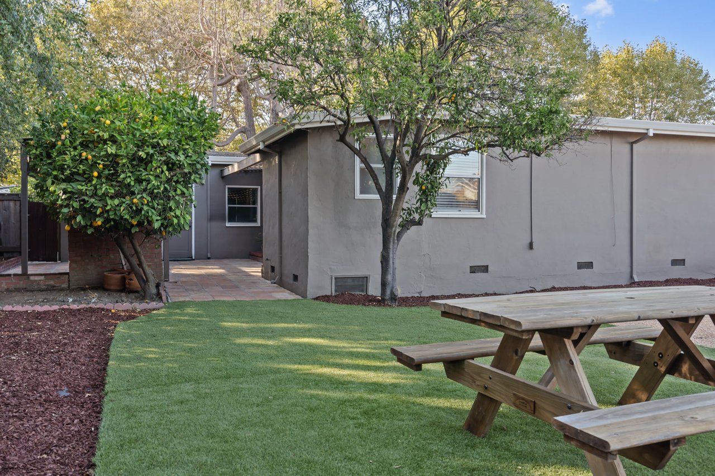
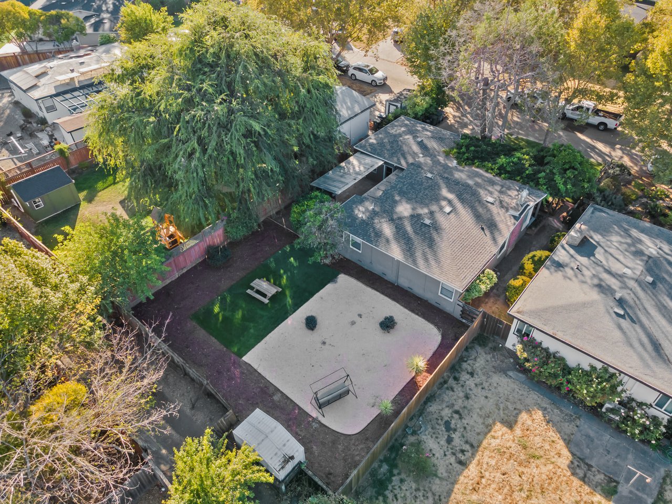
Yard featuring landscaping and spacious patio
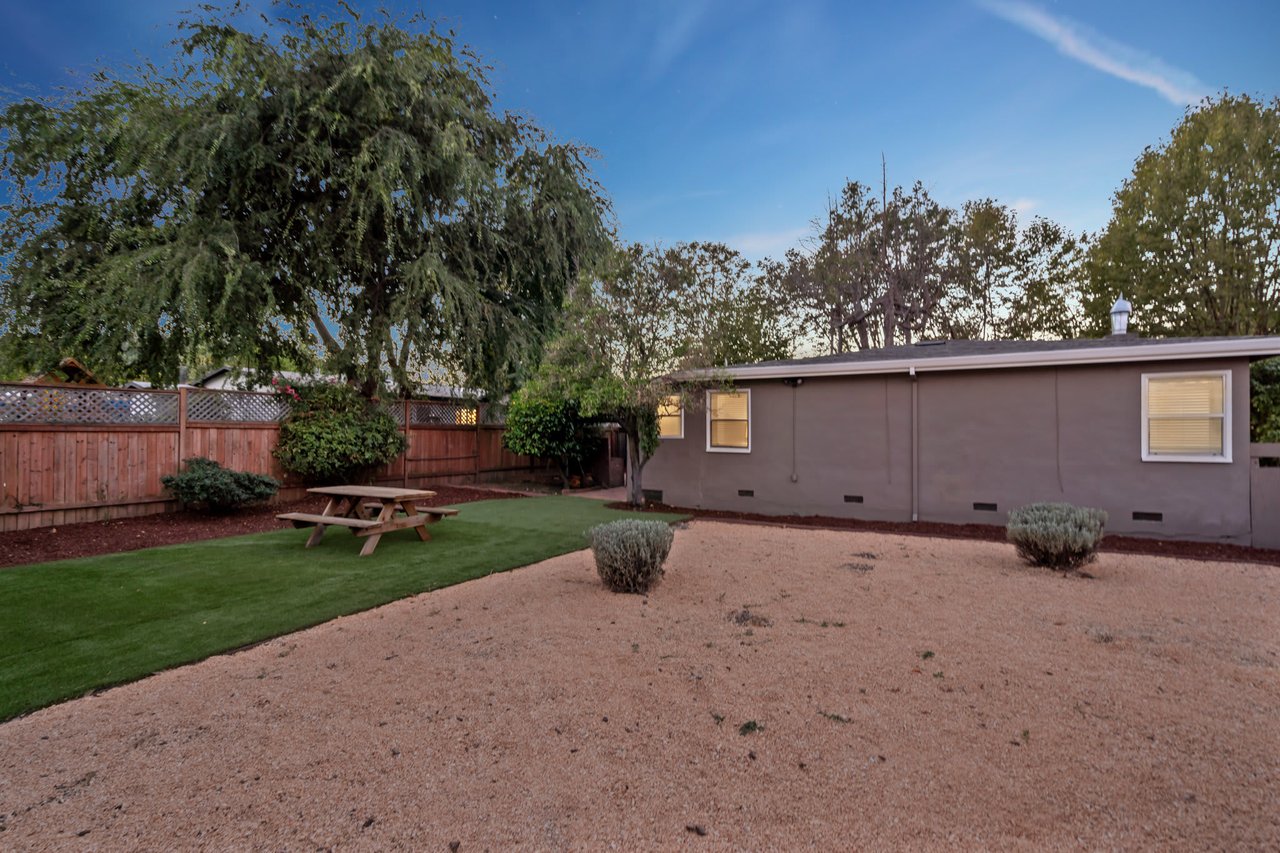
Private yard featuring landscaping and spacious patio
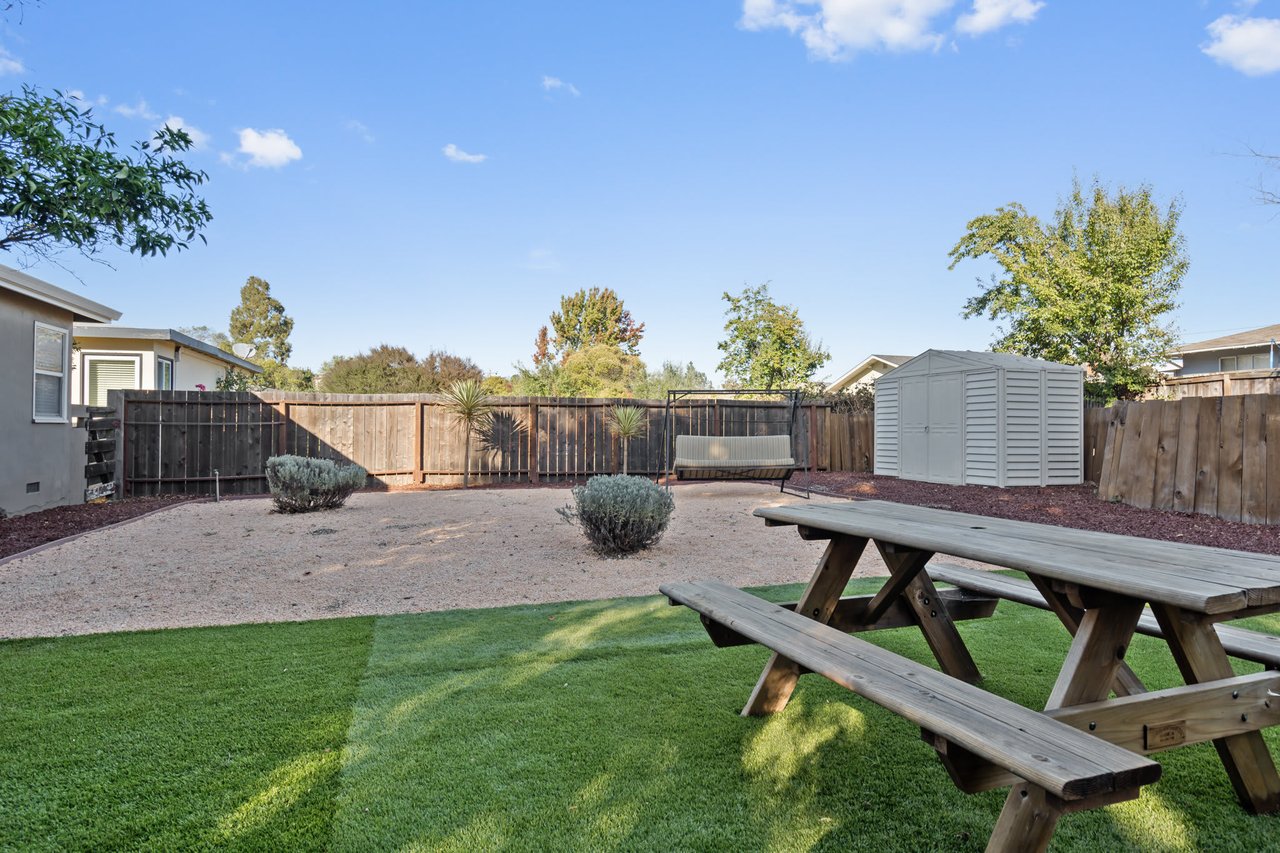
Spacious backyard designed for outdoor living
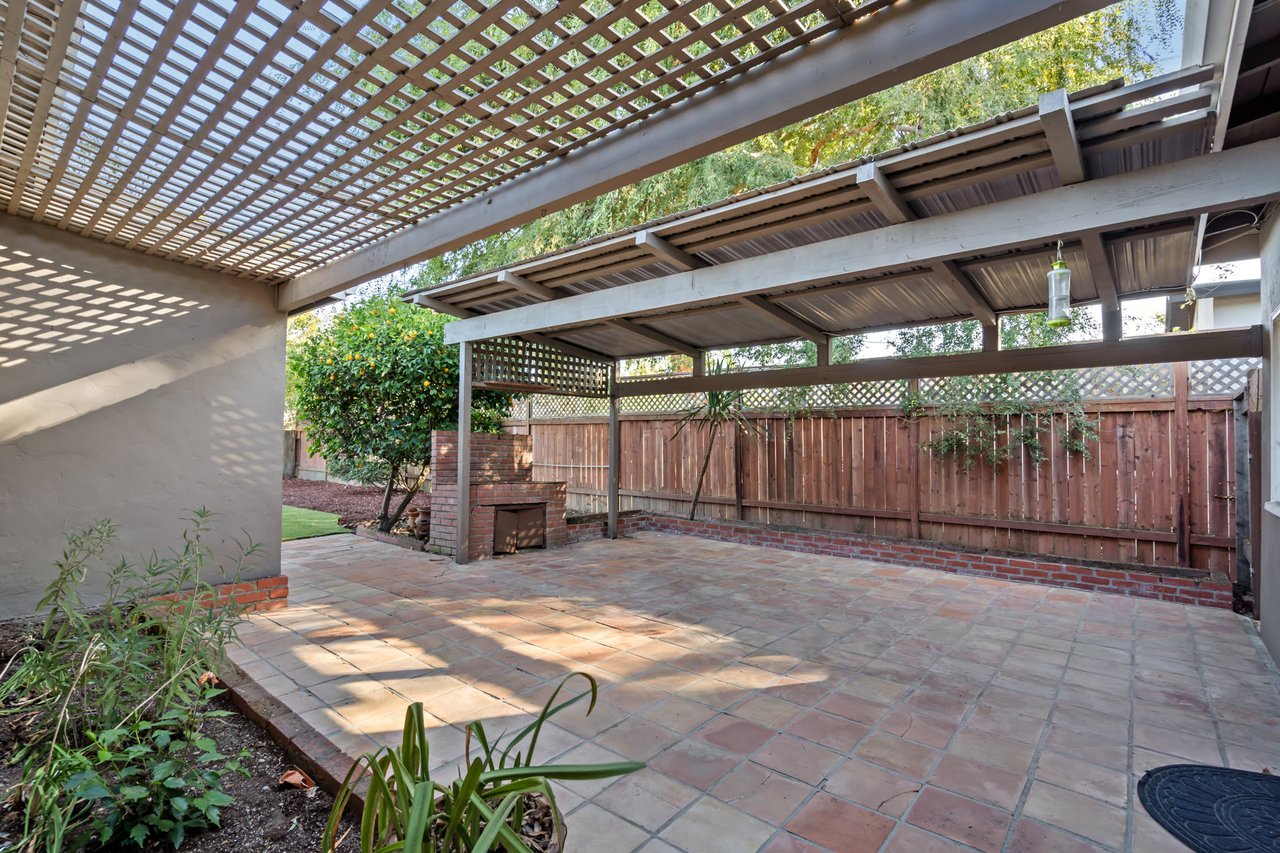
Outdoor living terrace with easy-care hardscape
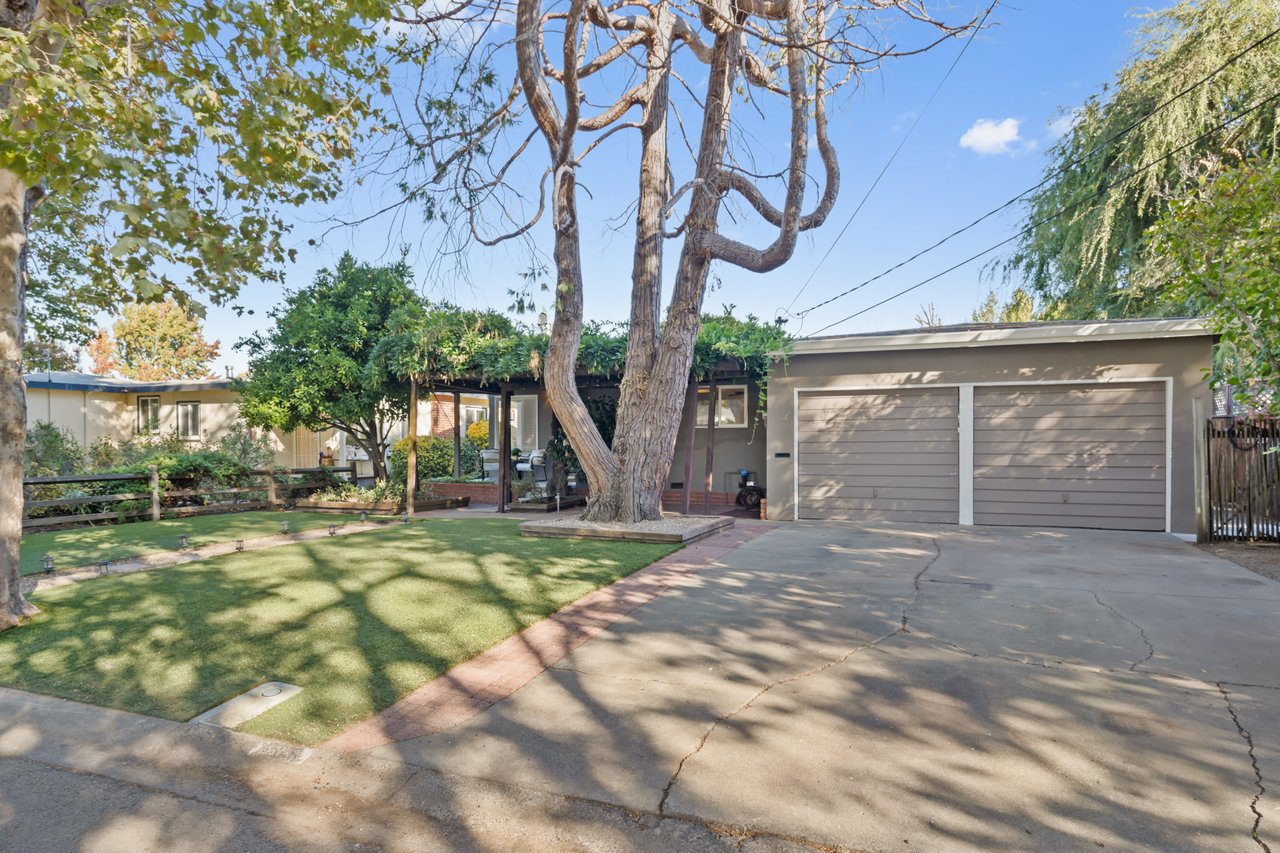
Front of single-story home with clean design and refreshed finishes
Spacious private backyard ideal for gatherings.
Private backyard with landscaping.
Exterior view showcasing landscaped front yard and private location
Large yard with patio and greenery
Backyard with terrace, turf, and mature plants
756 Plaza Amapola
Spacious private backyard ideal for gatherings
Family-friendly backyard with large open areas
Outdoor entertaining area with terrace and turf
Outdoor living terrace with easy-care hardscape.
Modern terrace offering a peaceful outdoor retreat
Backyard pergola adding charm to the outdoor living space
Pergola-covered terrace ideal for outdoor dining
Attached dual-bay garage offering convenience.
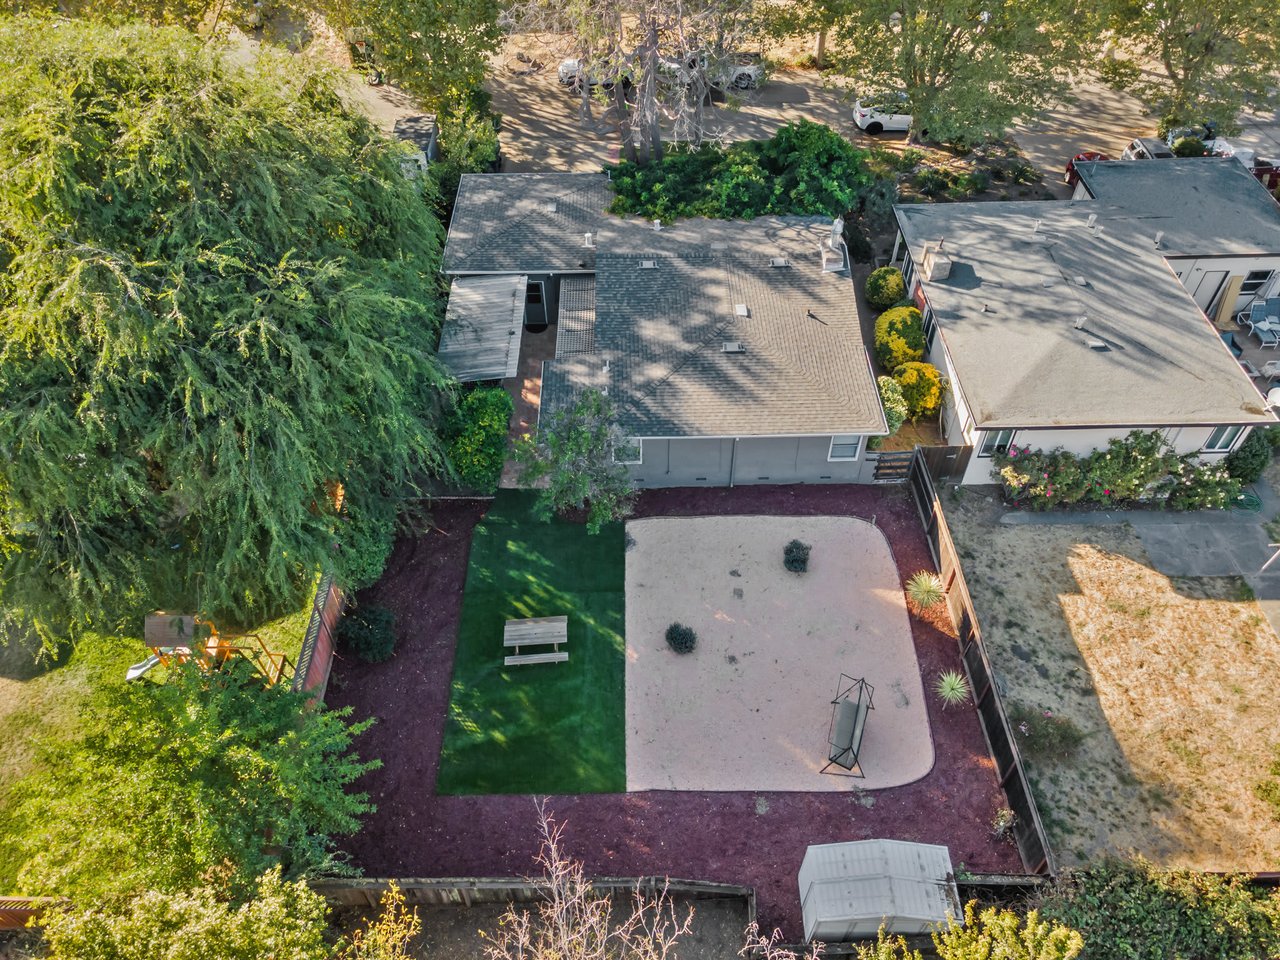
Overhead photo of lot with fruit trees, turf, and terrace.
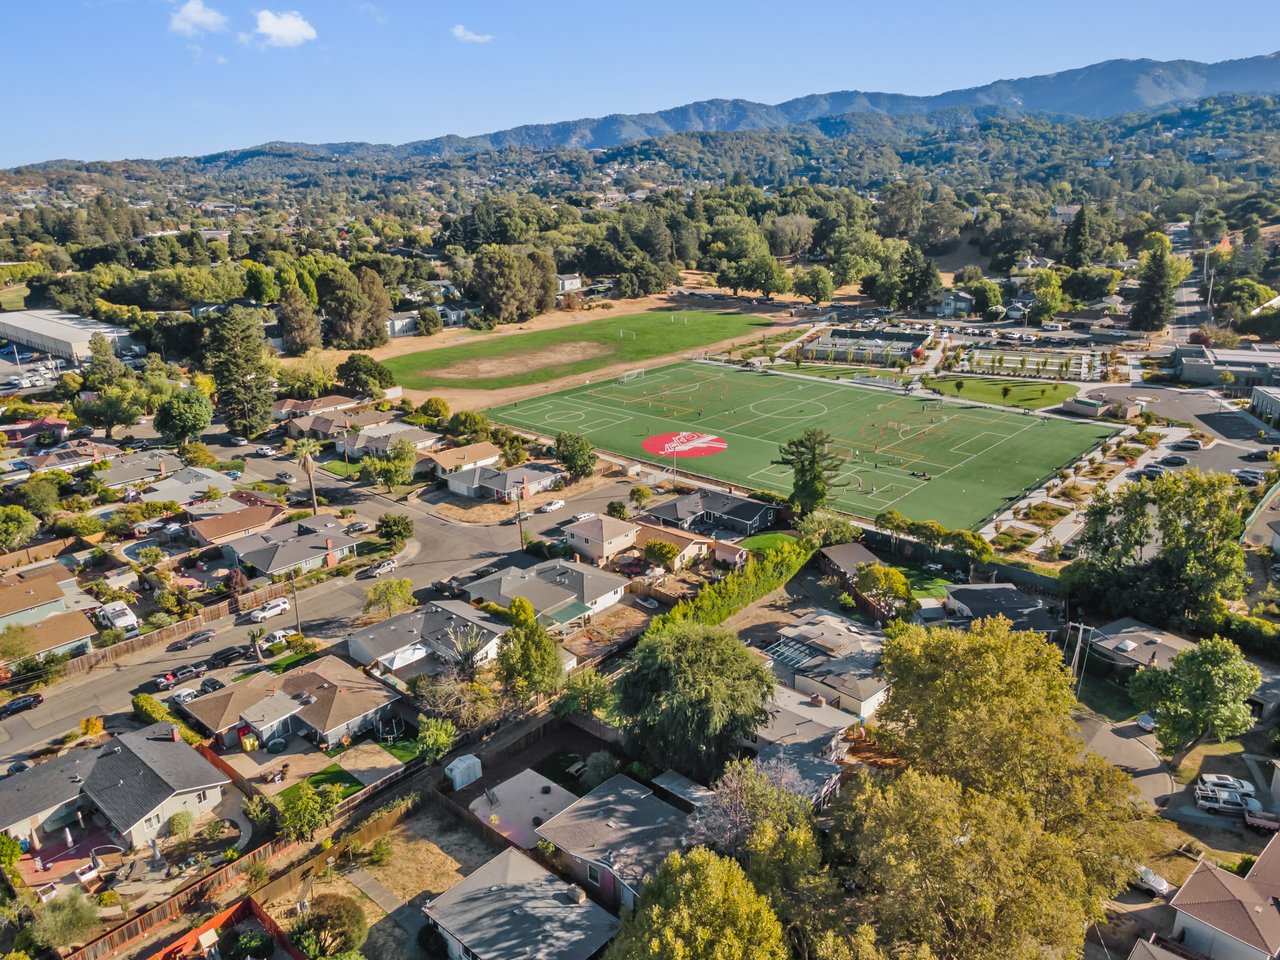
Tree-lined cul-de-sac with tidy homes
Clean, family-friendly street in residential area
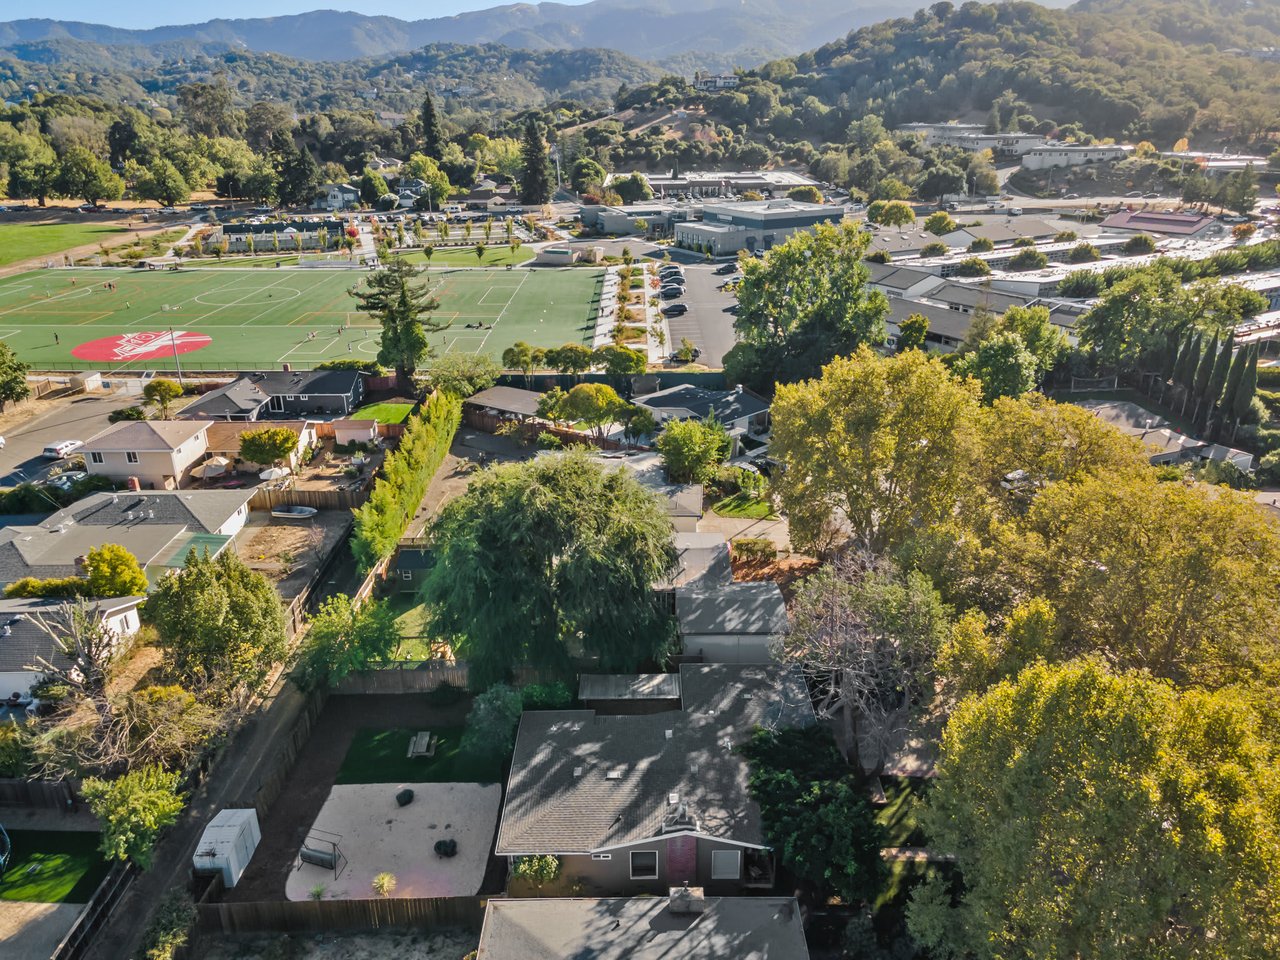
Aerial view of home with dual-bay garage and landscaped yard
Neighborhood of updated single-family homes
SEE ALL PHOTOS
Aerial view of updated single-level home on a private cul-de-sac with large landscaped lot
Front view showing pergola-covered entry and spacious front lot with mature landscaping
Contemporary living area with updated finishes
Living room with refinished hardwood floors and built-in shelving
Living room interior with refinished floors and fresh updates
Open living space with warm flooring and updated lighting
Living room featuring built-ins and warm hardwood floors
Open living space with warm flooring and updated lighting
Kitchen and dining room with cohesive updated finishes
Kitchen with custom cabinetry, granite counters, and stainless appliances
Bright kitchen with tile backsplash and updated finishes
Kitchen with granite surfaces and stainless appliances
Fully updated kitchen with custom cabinets and stainless steel
Modern kitchen featuring tile backsplash and gas range
Bedroom featuring refinished floors and contemporary updates
Bedroom with neutral decor and large bright windows
Minimal, modern bedroom layout with warm wood floors
Empty room with updated flooring and neutral walls.
Extra room with bright windows and updated details
Empty interior room featuring fresh neutrals
Versatile empty room with natural light
Elegant ensuite bathroom with modern upgrades
Updated bathroom featuring elegant finishes and tile details
Bathroom with tile accents and modern lighting
Yard featuring landscaping and spacious patio
Private yard featuring landscaping and spacious patio
Spacious backyard designed for outdoor living
Outdoor living terrace with easy-care hardscape
Front of single-story home with clean design and refreshed finishes
Spacious private backyard ideal for gatherings.
Private backyard with landscaping.
Exterior view showcasing landscaped front yard and private location
Large yard with patio and greenery
Backyard with terrace, turf, and mature plants
756 Plaza Amapola
Spacious private backyard ideal for gatherings
Family-friendly backyard with large open areas
Outdoor entertaining area with terrace and turf
Outdoor living terrace with easy-care hardscape.
Modern terrace offering a peaceful outdoor retreat
Backyard pergola adding charm to the outdoor living space
Pergola-covered terrace ideal for outdoor dining
Attached dual-bay garage offering convenience.
Overhead photo of lot with fruit trees, turf, and terrace.
Tree-lined cul-de-sac with tidy homes
Clean, family-friendly street in residential area
Aerial view of home with dual-bay garage and landscaped yard
Neighborhood of updated single-family homes
Sold

756 Plaza Amapola

756 Plaza Amapola, Novato, CA 94947

$900,000

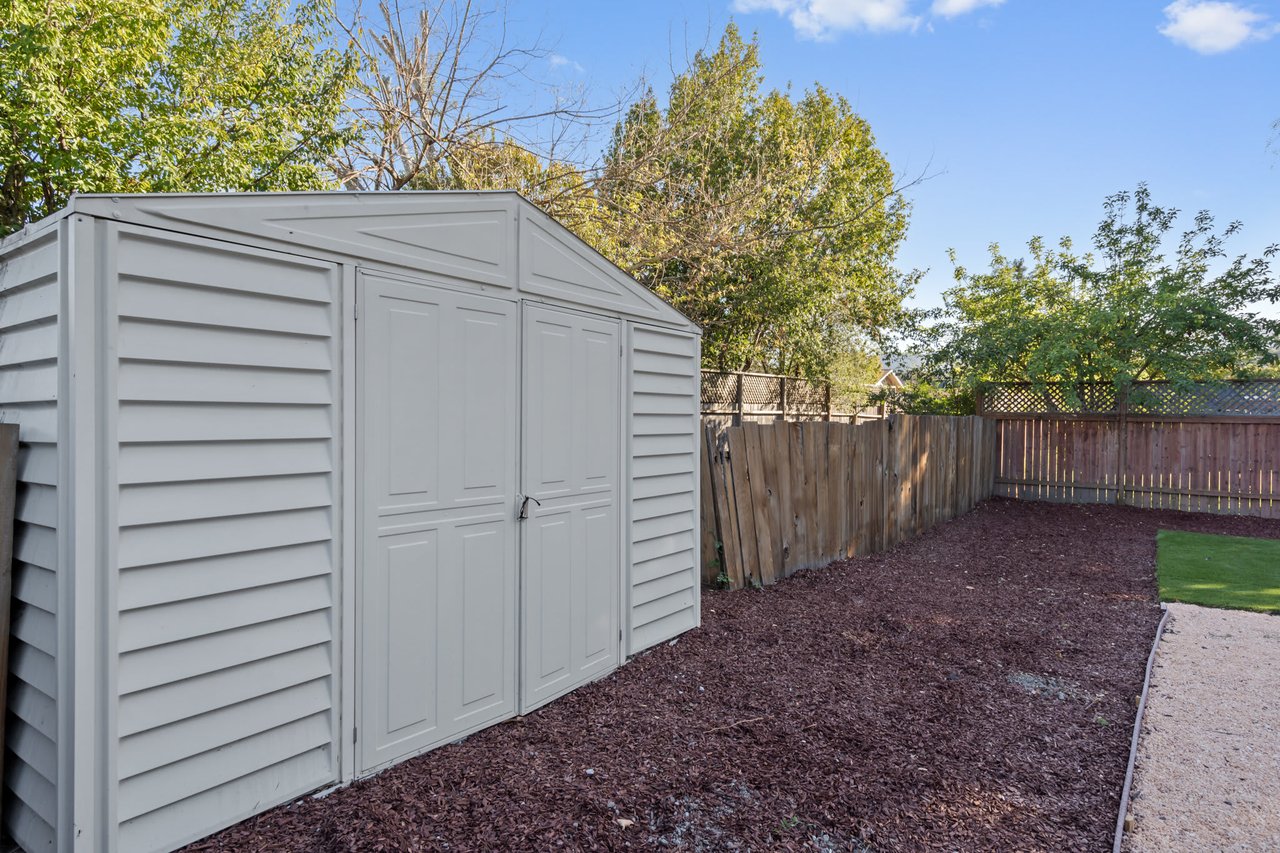
Experience exceptional indoor-outdoor living in this beautifully updated single-level home nestled on a sprawling lot in a tranquil, private cul-de-sac and offering a host of sophisticated design details for move-in-ready convenience. Style elements include warm recently refinished hardwood flooring, charming built-in shelving, updated kitchen and baths with custom tilework, and upgraded fixtures and finishes throughout. A pergola-covered entrance and expansive backyard terrace, plus low-maintenance outdoor activity spaces with artificial turf, mature landscaping and fruit trees, offer an idyllic setting for al fresco dining and entertaining. Gorgeous kitchen features custom cabinetry, gourmet stainless steel appliances with gas cooking, tile backsplash, granite countertops, plus dual pass-throughs to the adjoining dining space, which features direct terrace access. The owner's suite features en suite bath with an elegant cabinet-style vanity. Backyard utility shed is ideal for sheltered storage; dual-bay attached garage offers plenty of room for parking. Great location close to local schools; shopping at Safeway, Whole Foods and Vintage Oaks; dining; recreation and greenspaces.

3
beds

2
baths

1,159 Sq.Ft. LIVING AREA

7,500 Sq.Ft. lot

Rick Warner

Rick Warner

Nicole Evans

Nicole Evans

Features & Amenities

Interior

  • total bedrooms3
  • Total bathrooms2
  • full bathrooms2

Area & Lot

  • Status Sold
  • Living Area1,159 Sq.Ft.
  • Lot Area7,500 Sq.Ft.
  • YEAR BUILT1952

Exterior

  • Garage Space2

Financial

  • Sales Price$900,000

Work With Us

The WE Group’s approach with clients is to take a consultant role rather than a sales role. You will know which house is right for you, at the right time for you, and at the right price. They will give you all of the information you need to make an informed decision and share their experience with you to guide you through the process of buying or selling your home. The WE Group has helped more people buy and sell homes in Marin and Sonoma Counties than 90% of agents.

Follow Me on Instagram