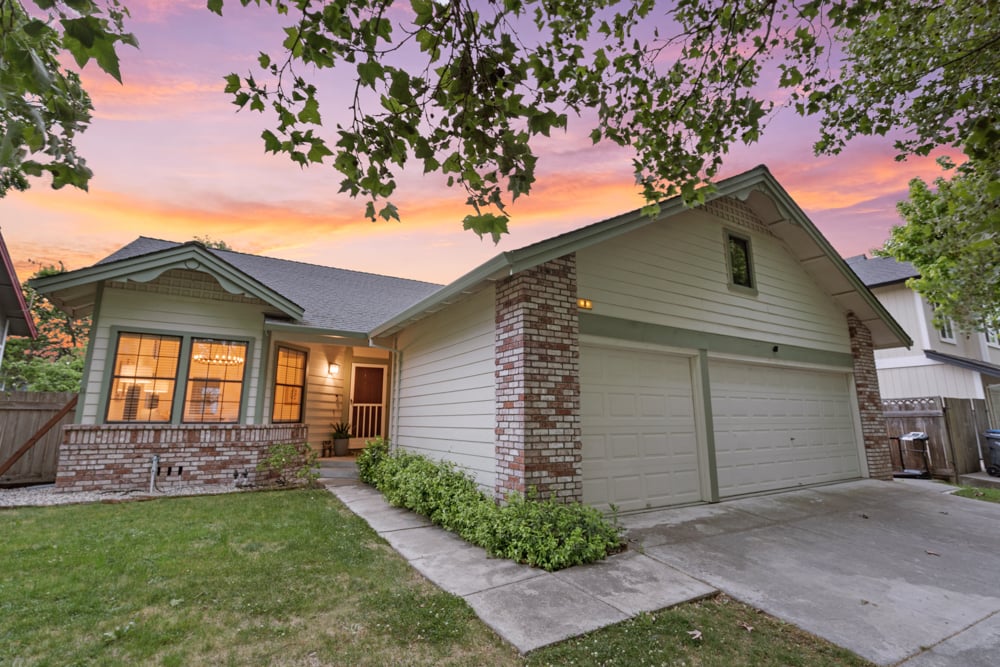
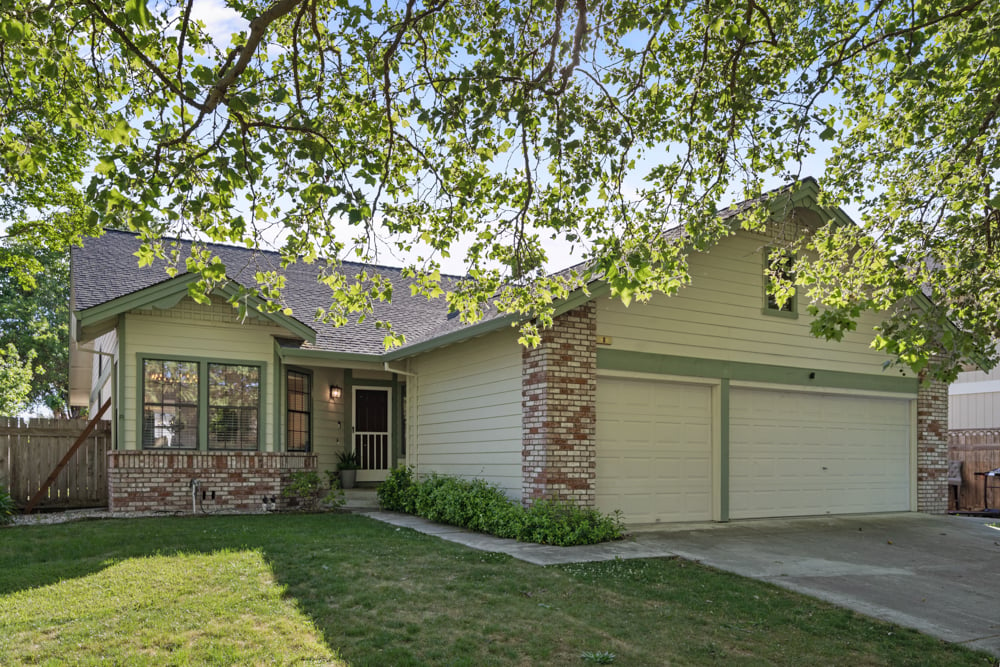
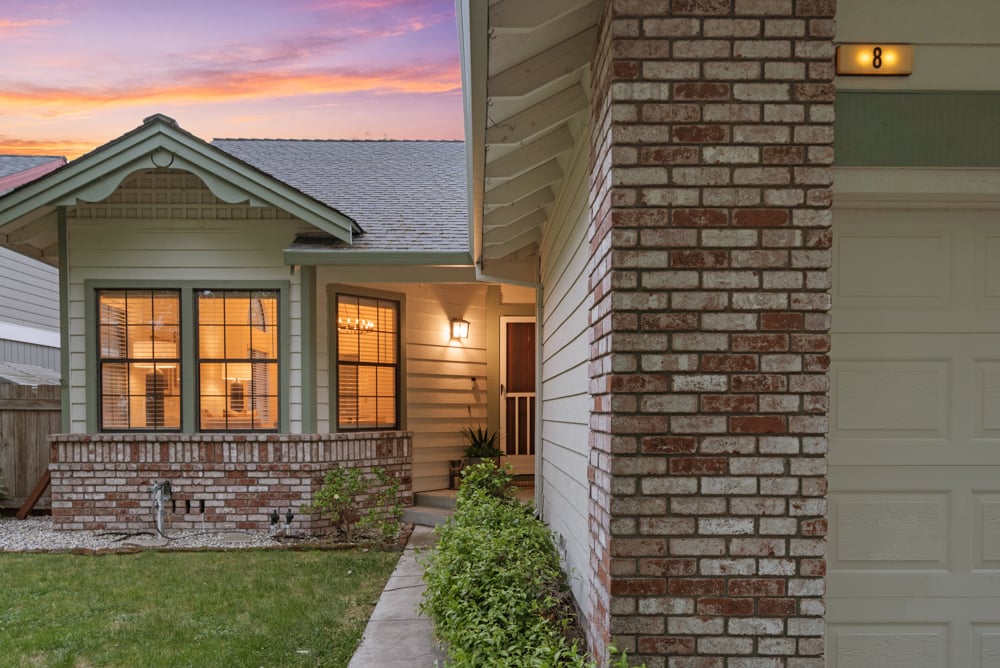
Exterior view of Petaluma home featuring spacious three-bay garage
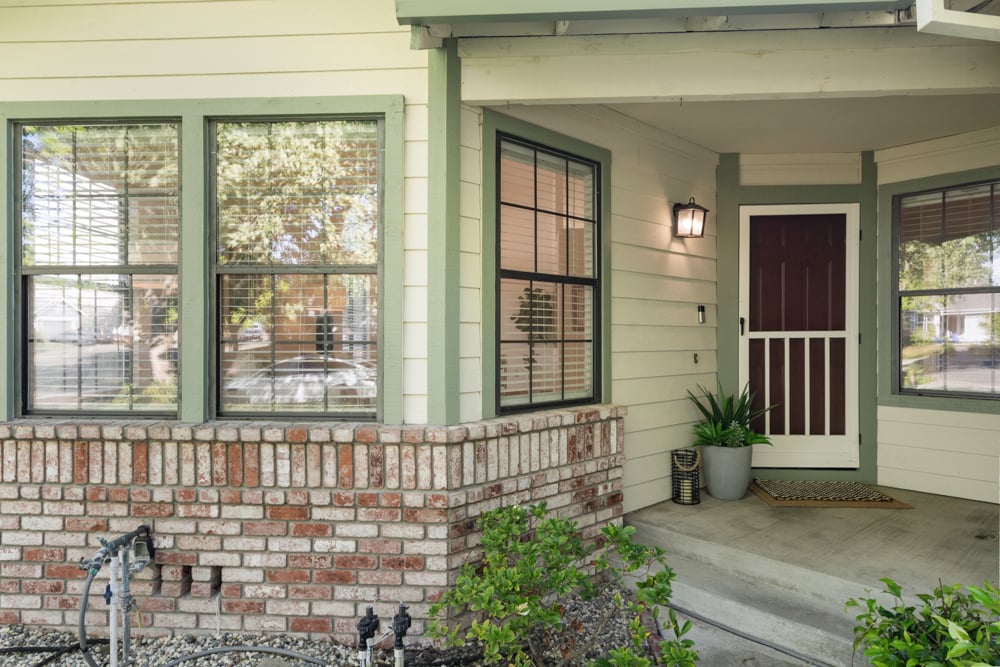
Front exterior of single-level home in Village East Petaluma with landscaped yard
8 Starling Dr
8 Starling Dr
8 Starling Dr
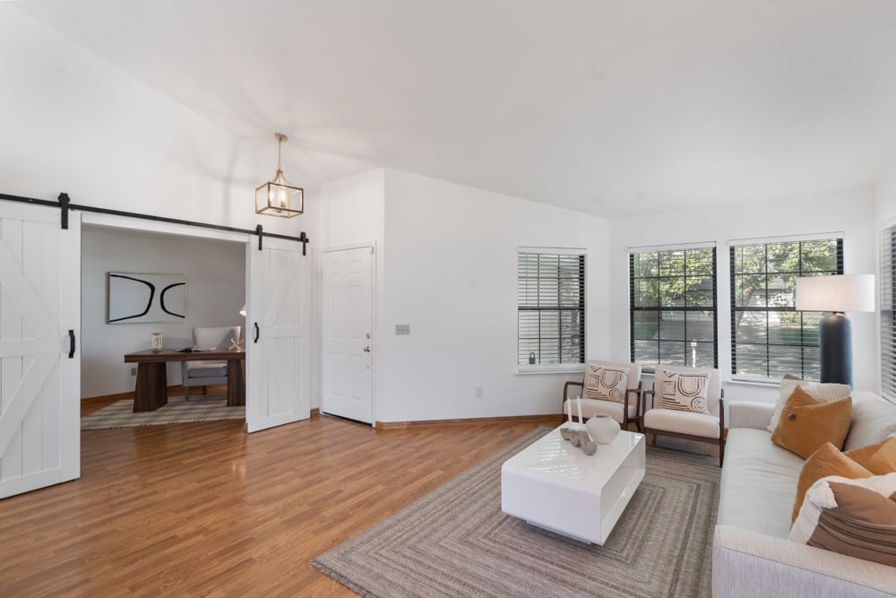
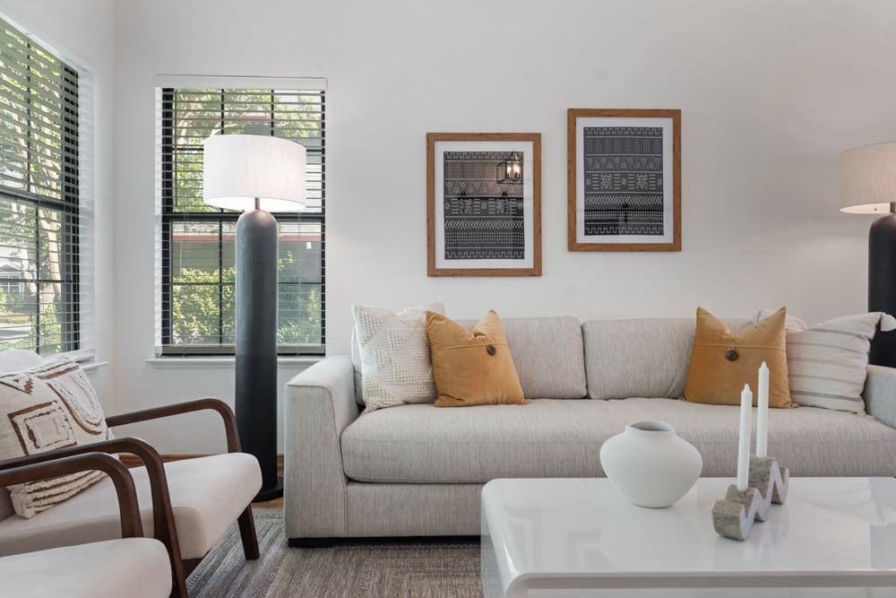
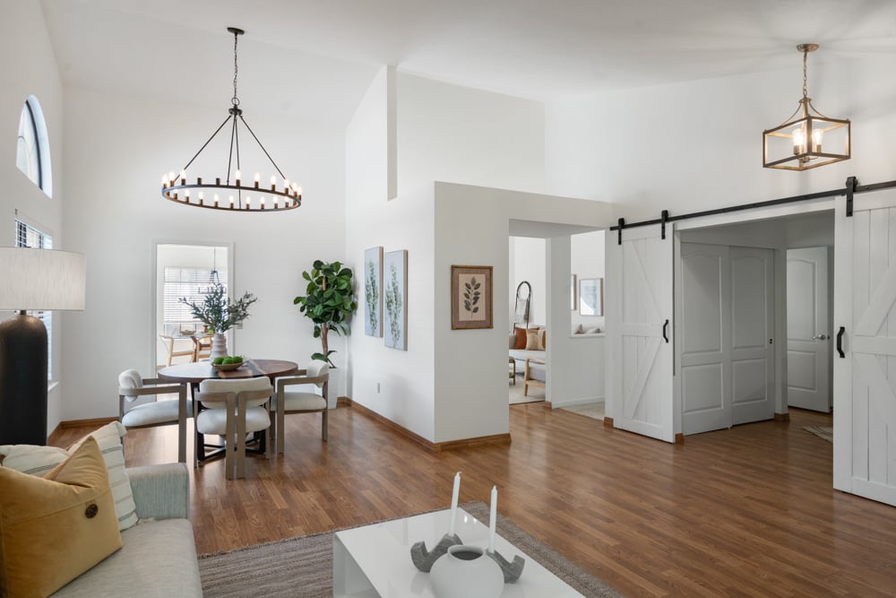
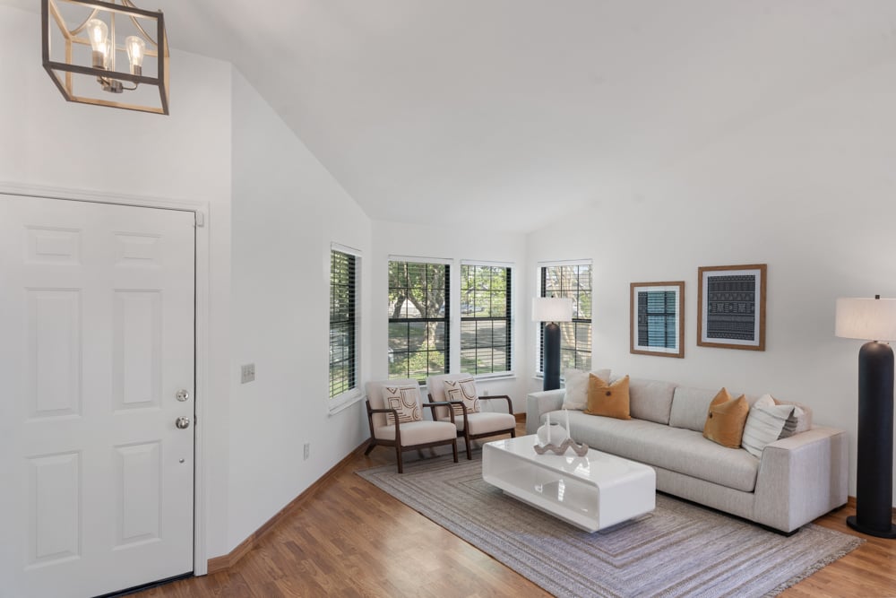
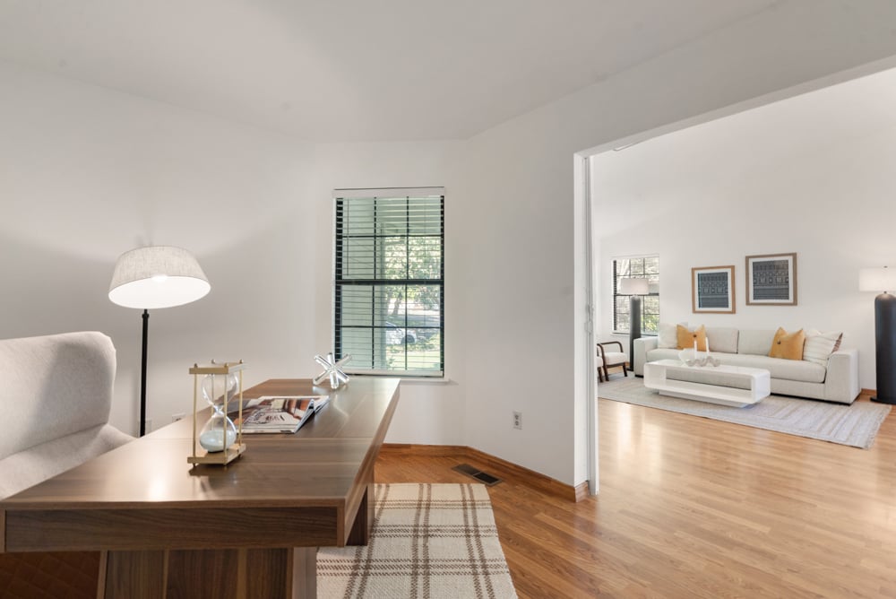
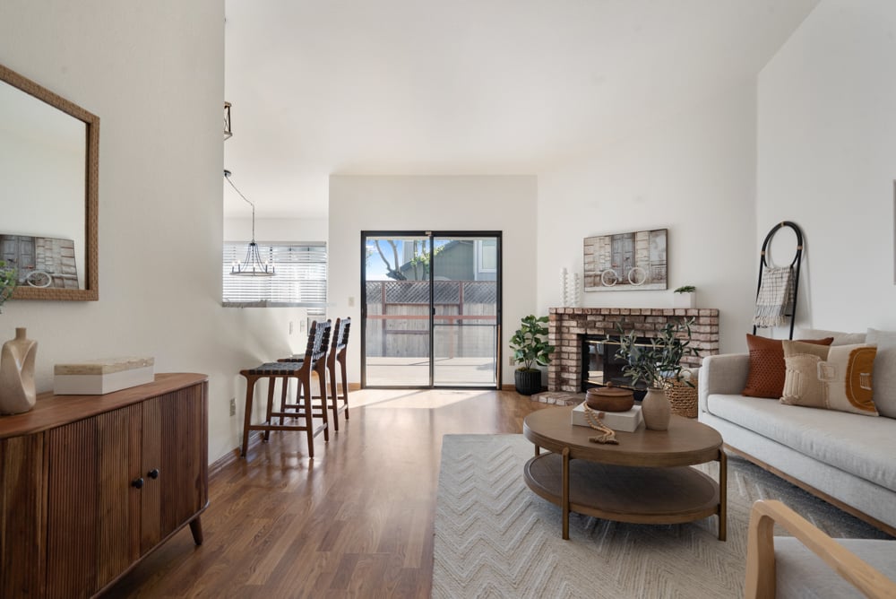
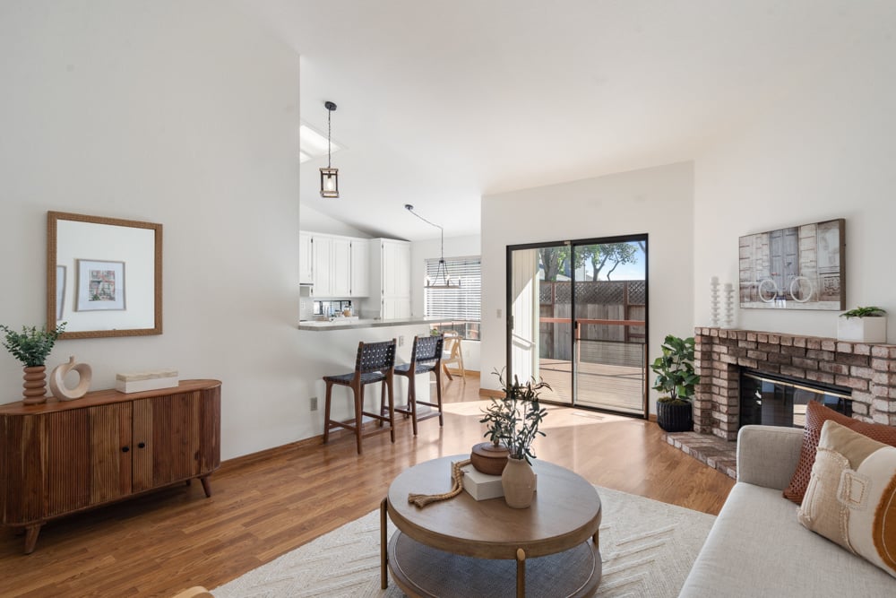
Open-concept living area with natural light in east Petaluma home
8 Starling Dr
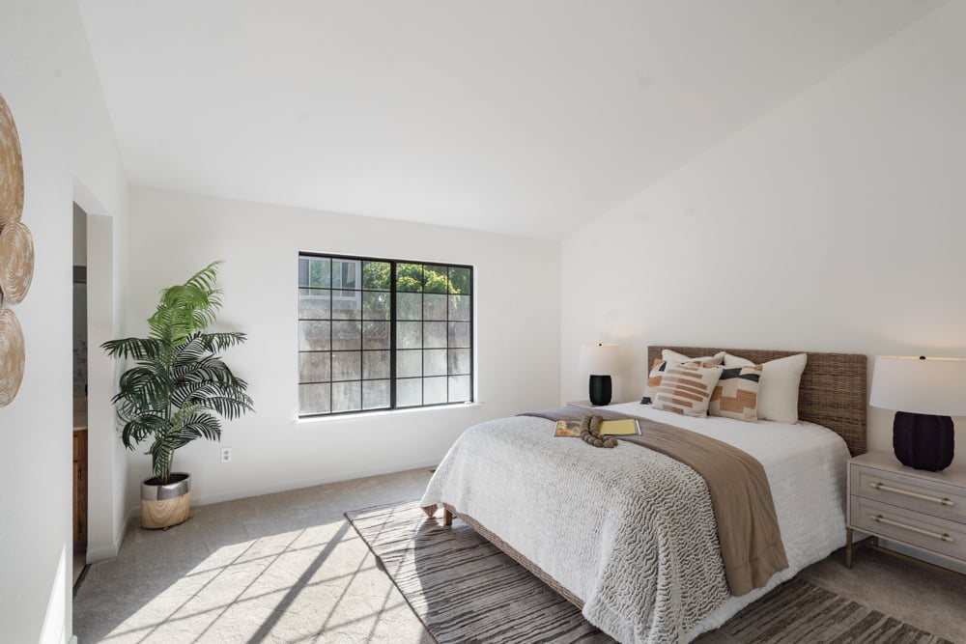
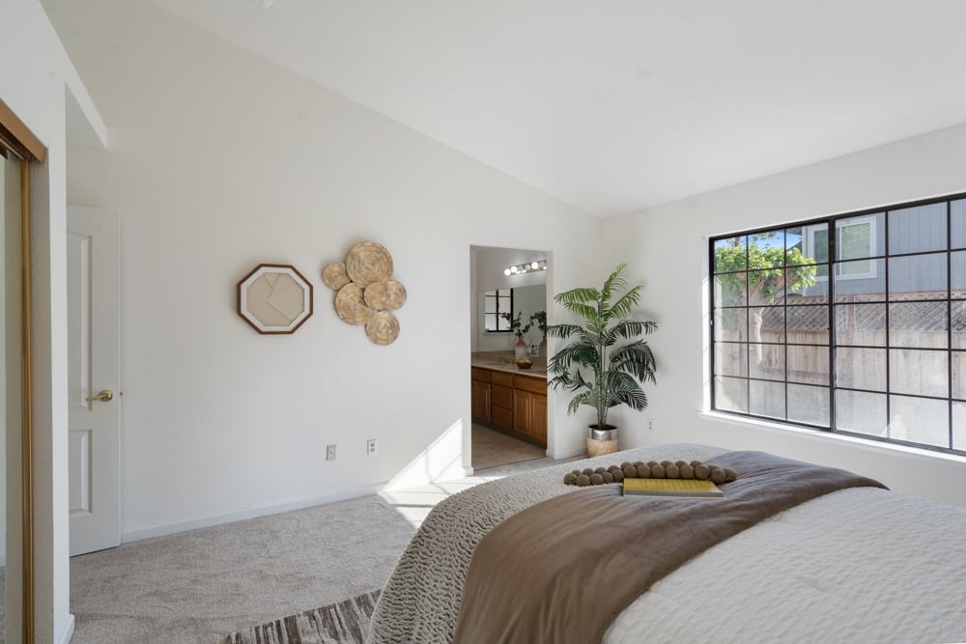
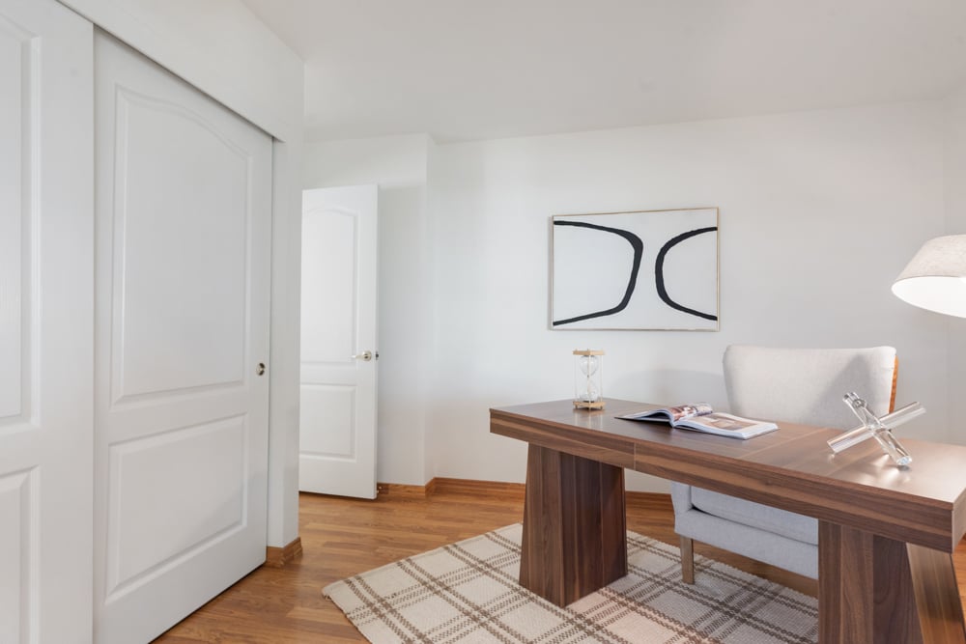
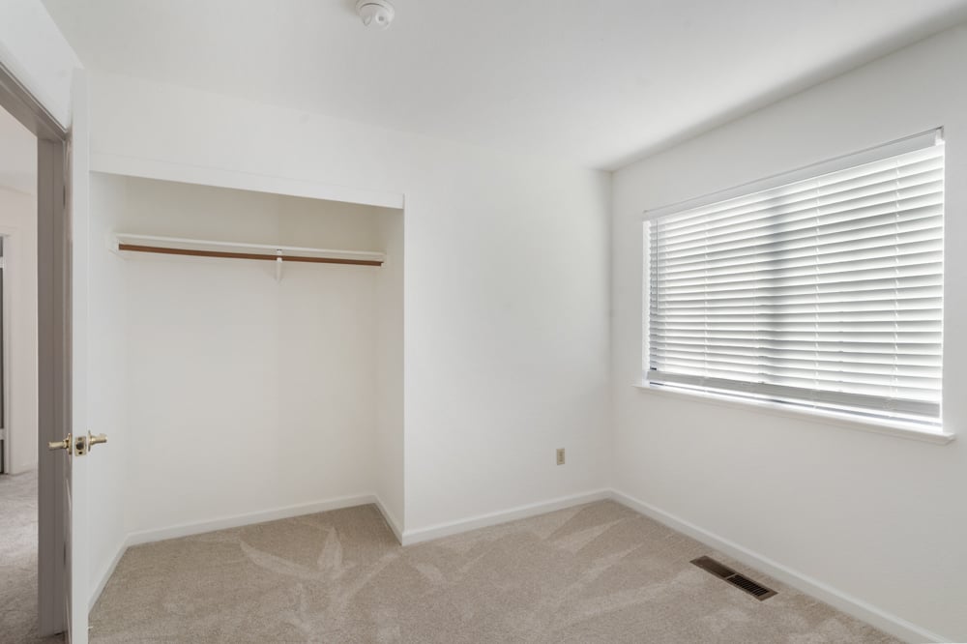
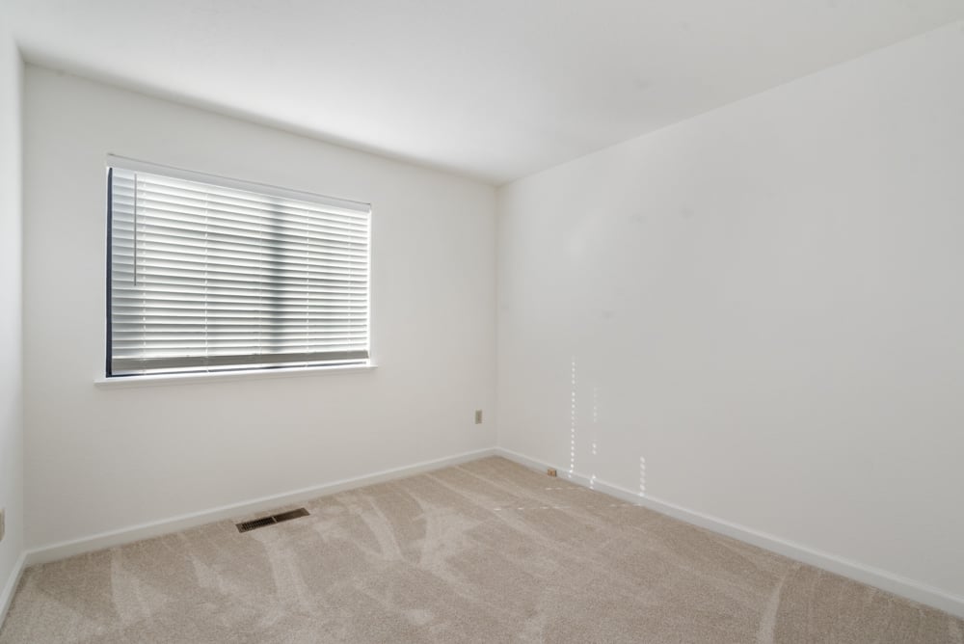
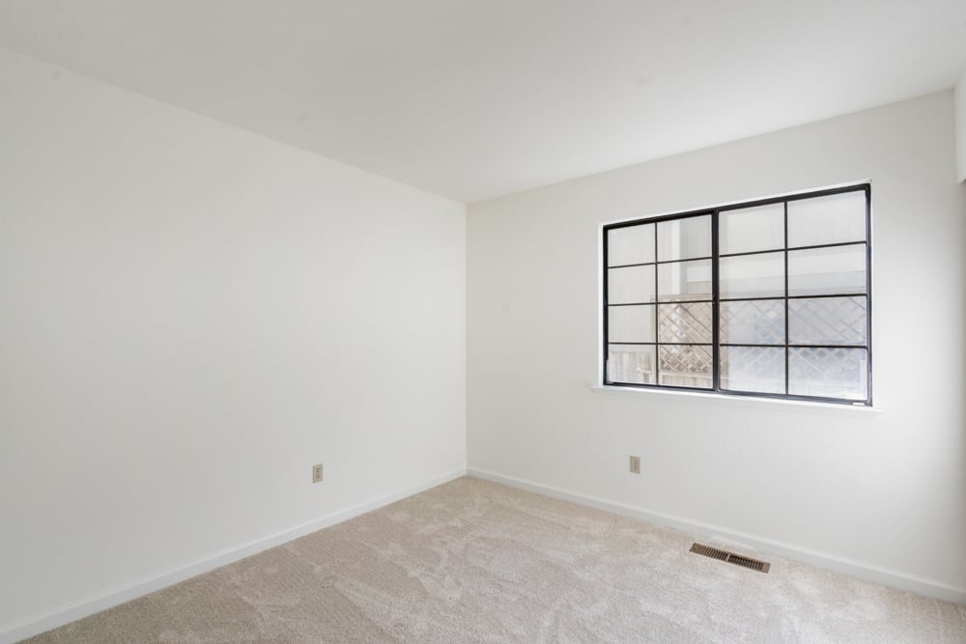
Bright bedroom with natural light in Village East Petaluma home
8 Starling Dr
8 Starling Dr
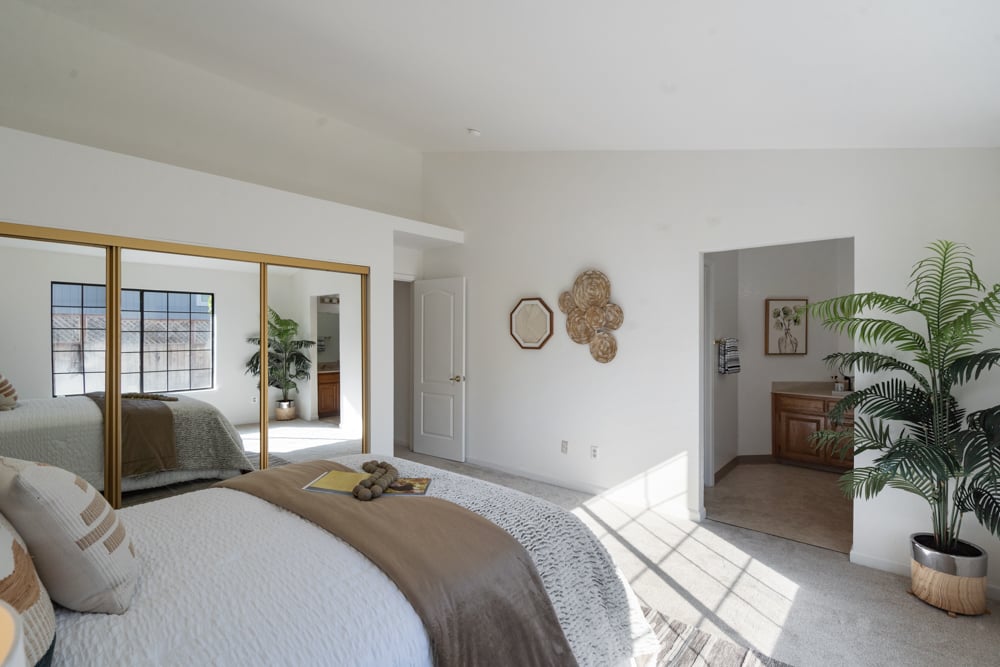
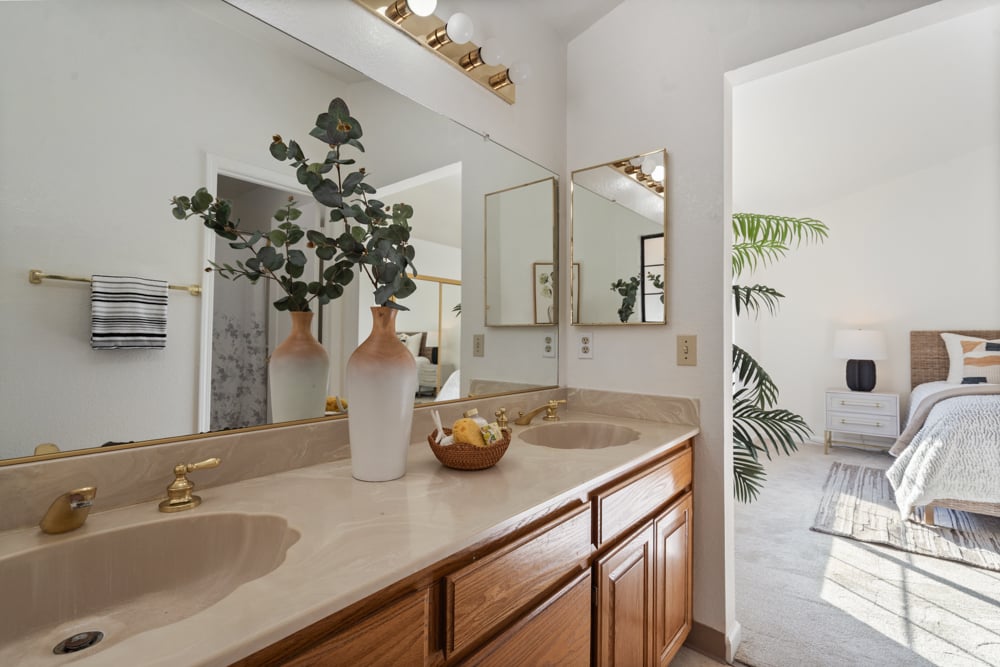
Primary bedroom suite with en suite bath and double vanity in Petaluma home
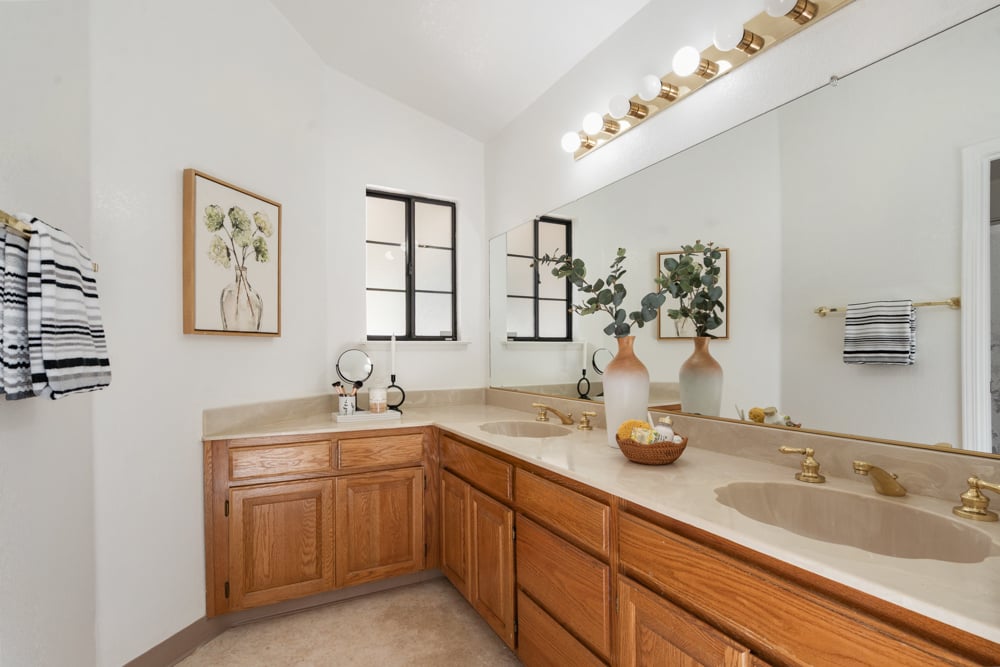
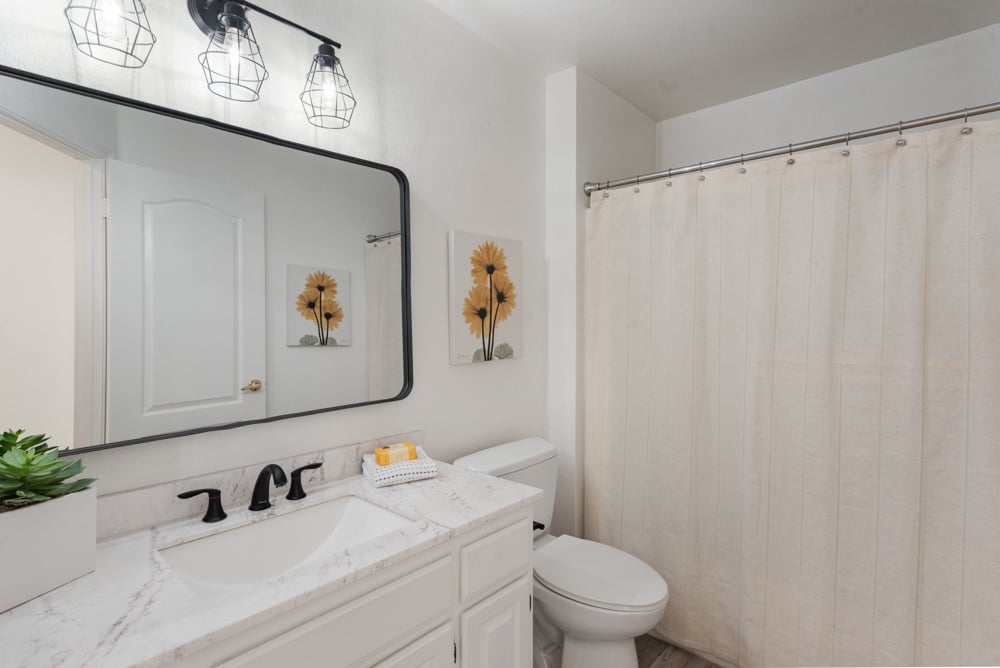
Primary suite bathroom with dual sinks in Petaluma home
8 Starling Dr
8 Starling Dr
8 Starling Dr
8 Starling Dr
8 Starling Dr
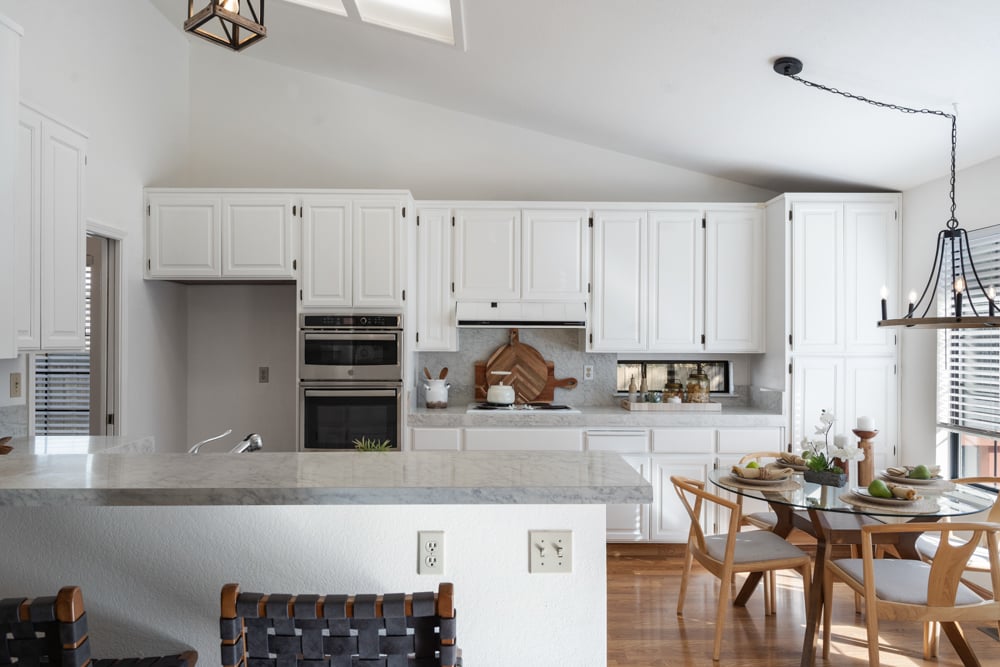
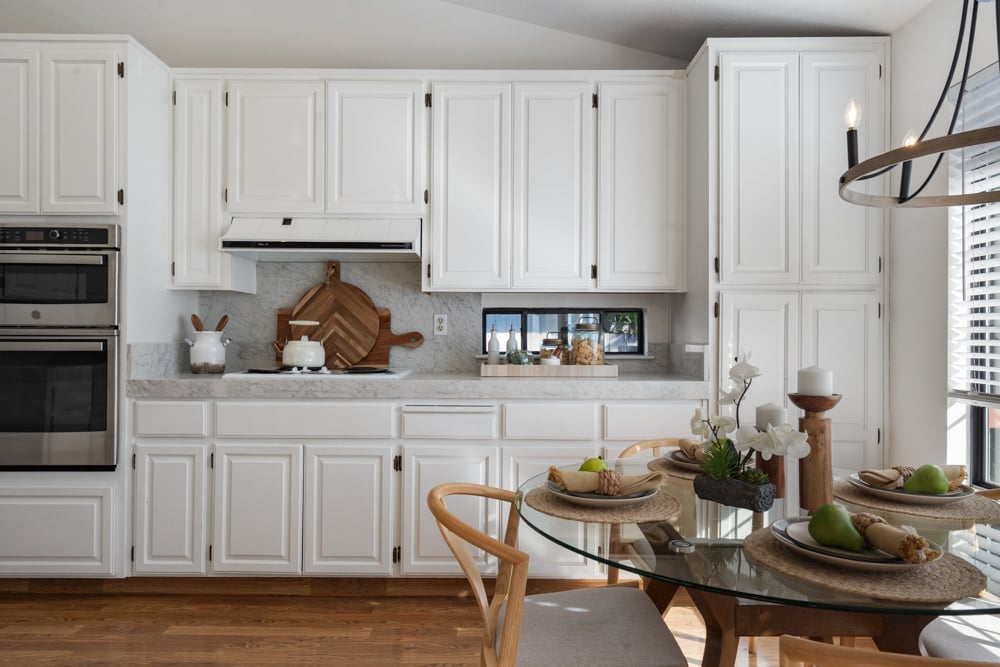
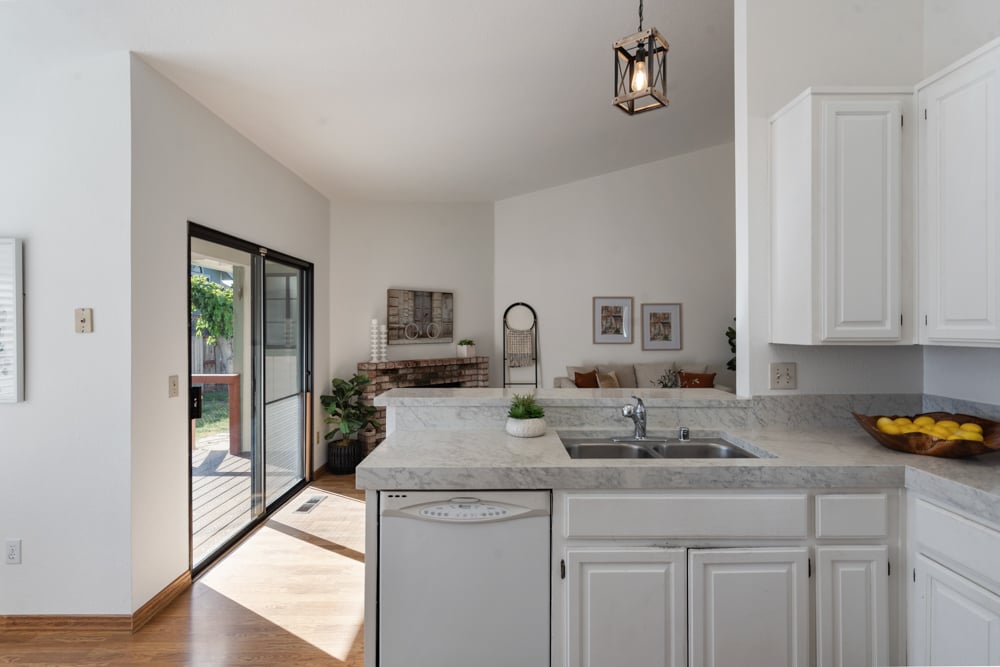
Kitchen with seated breakfast bar and open flow to living space in Petaluma home
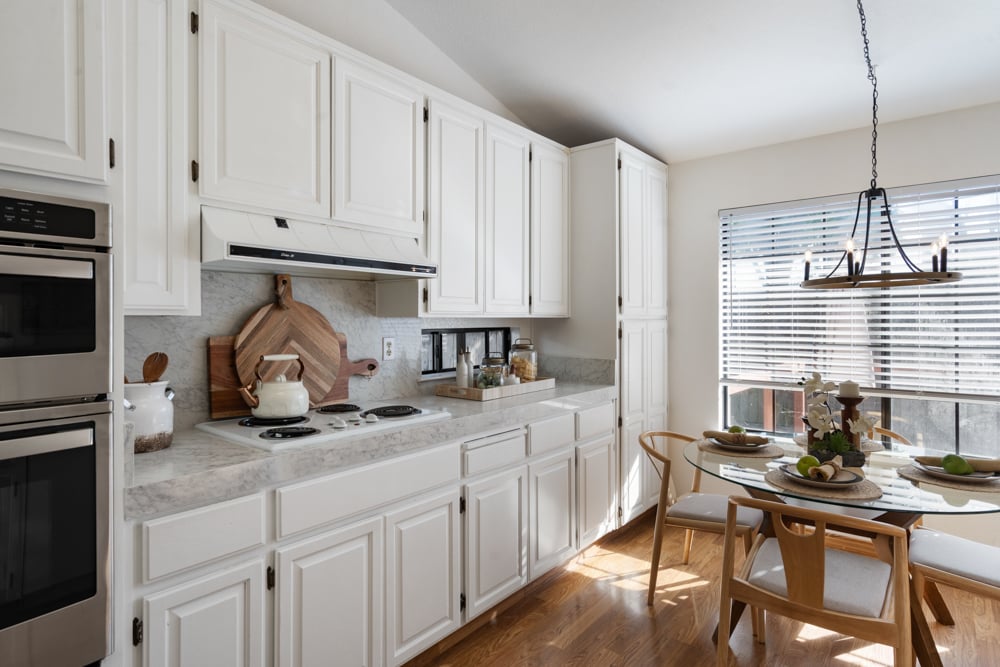
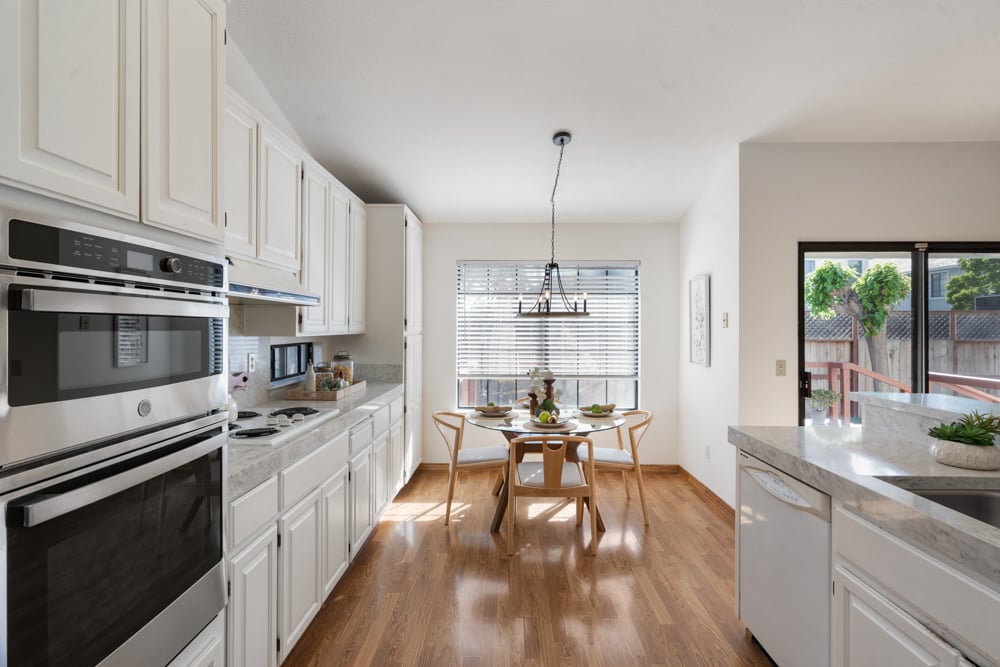
Galley-style kitchen with breakfast bar and ample counter space in Petaluma home
8 Starling Dr
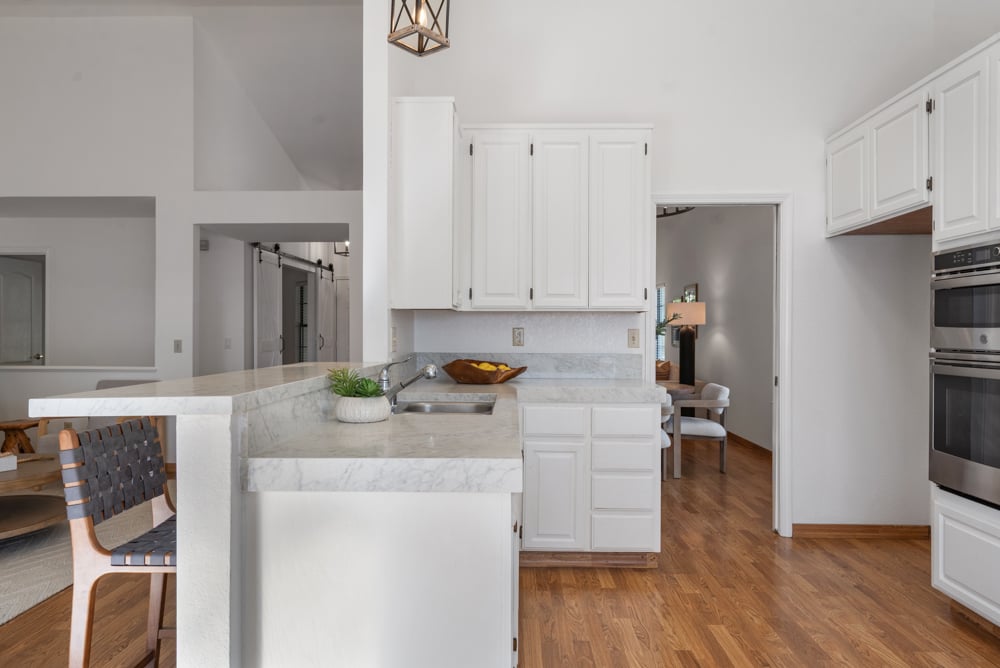
Kitchen with ample cabinet storage and counter space in Village East Petaluma
Functional kitchen layout with natural light in Petaluma single-level home
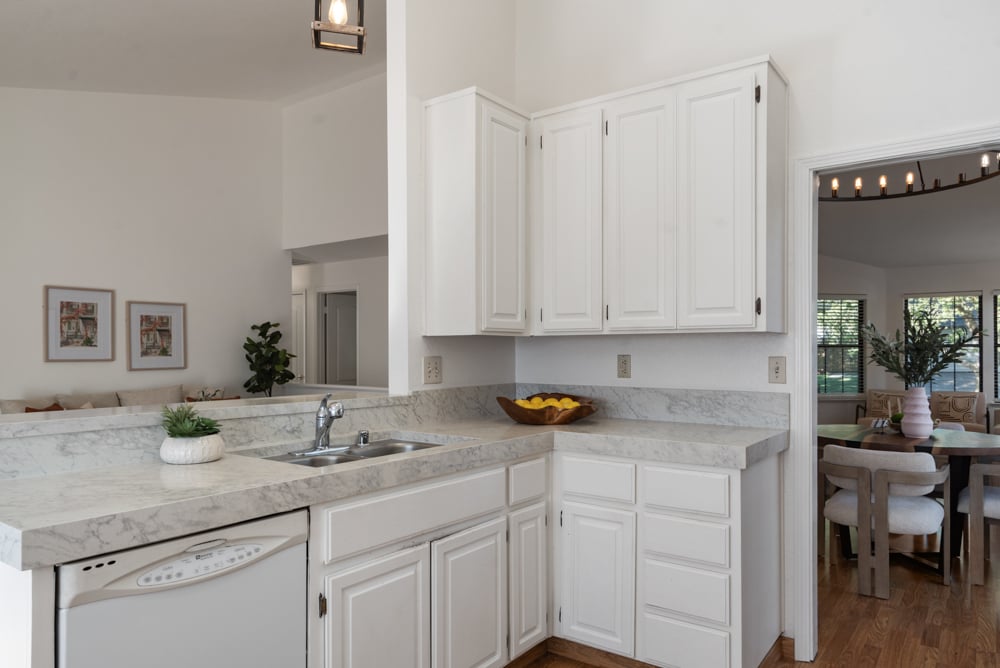
Kitchen with seated breakfast bar and open flow to living space in Petaluma home
Updated kitchen with open-concept layout in Village East Petaluma home
8 Starling Dr
8 Starling Dr
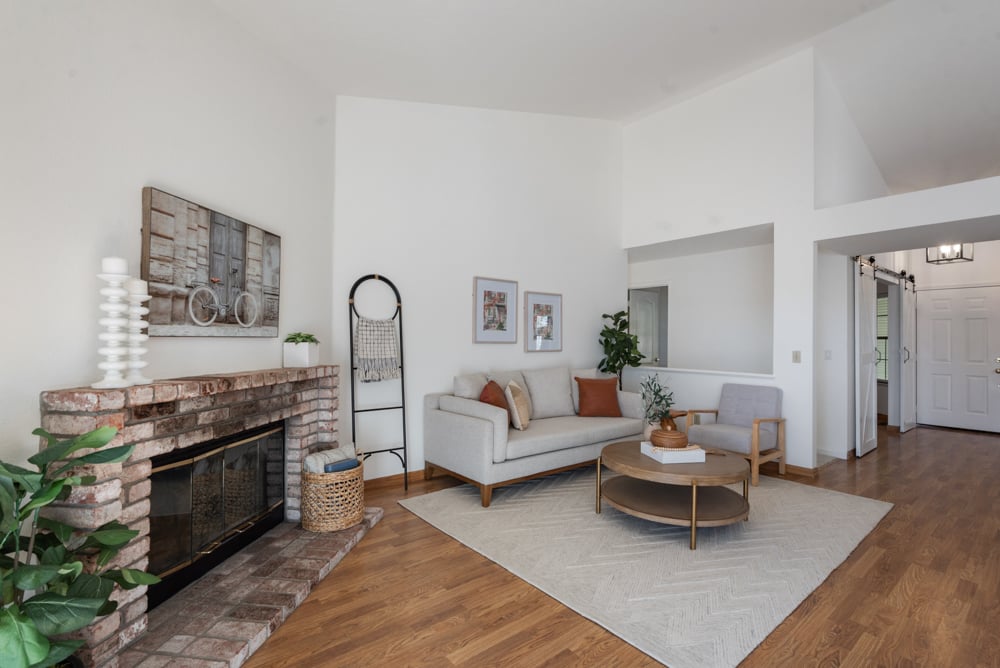
Living room with brick fireplace in single-level Petaluma home
8 Starling Dr
8 Starling Dr
8 Starling Dr
8 Starling Dr
8 Starling Dr
8 Starling Dr
8 Starling Dr
8 Starling Dr
8 Starling Dr
8 Starling Dr
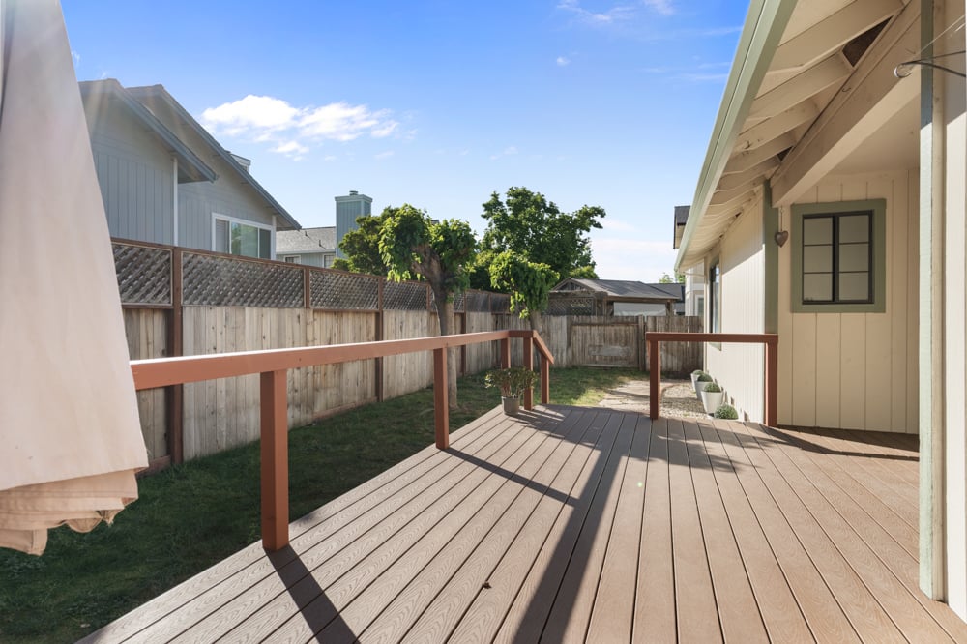
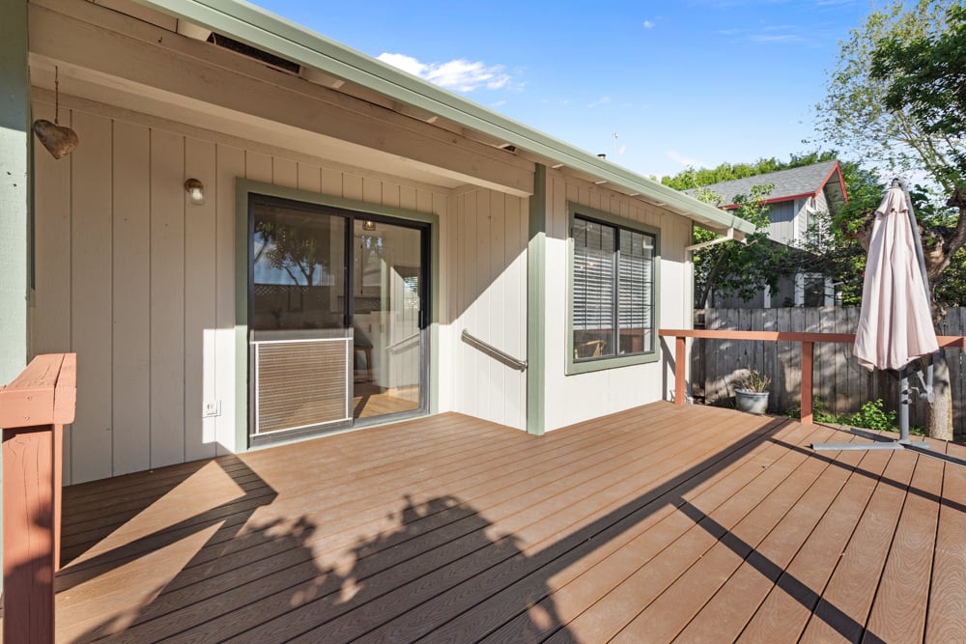
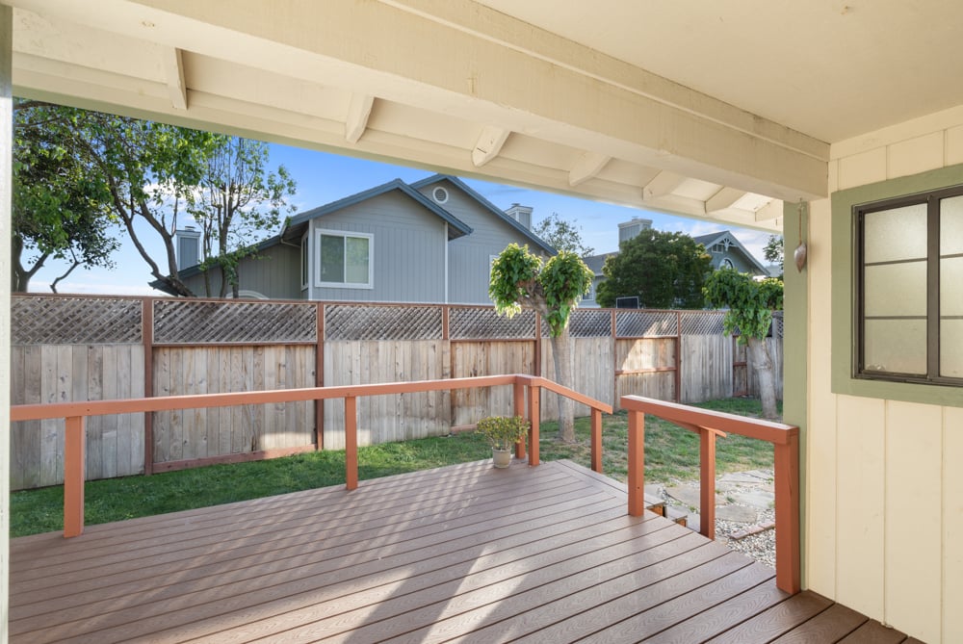
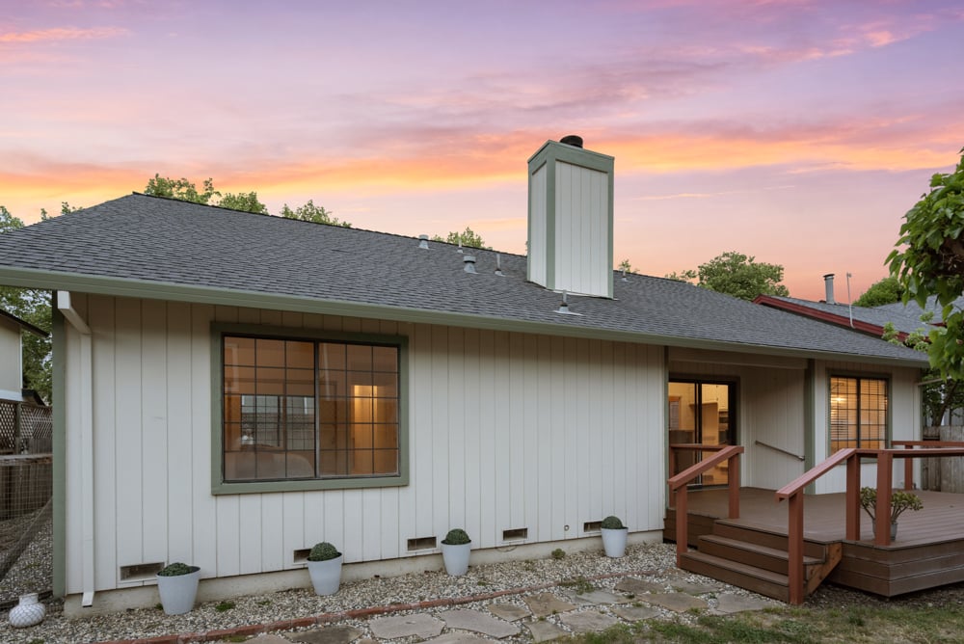
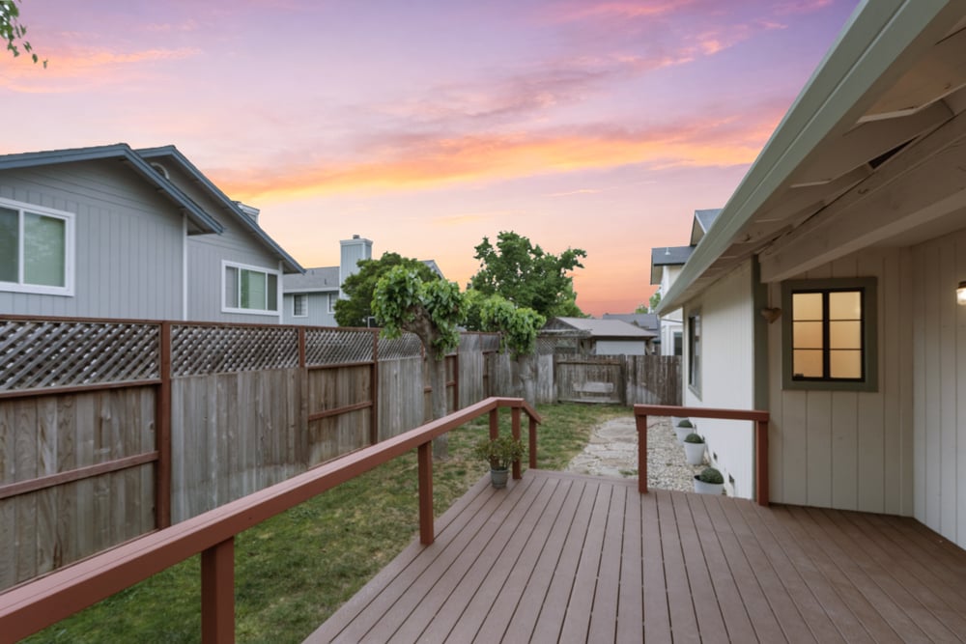
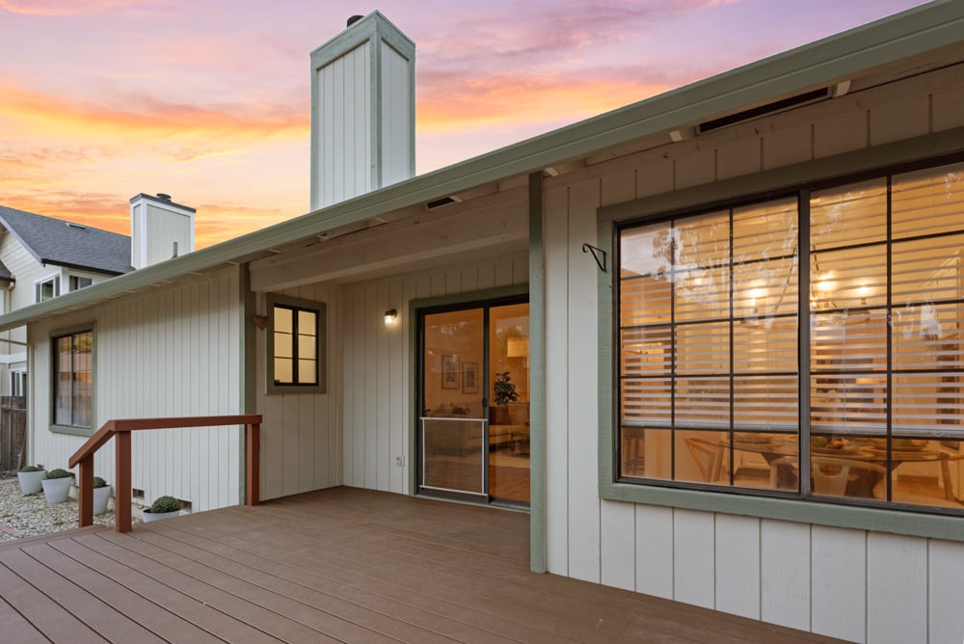
Outdoor patio deck with easy kitchen access in east Petaluma home
8 Starling Dr
8 Starling Dr
8 Starling Dr
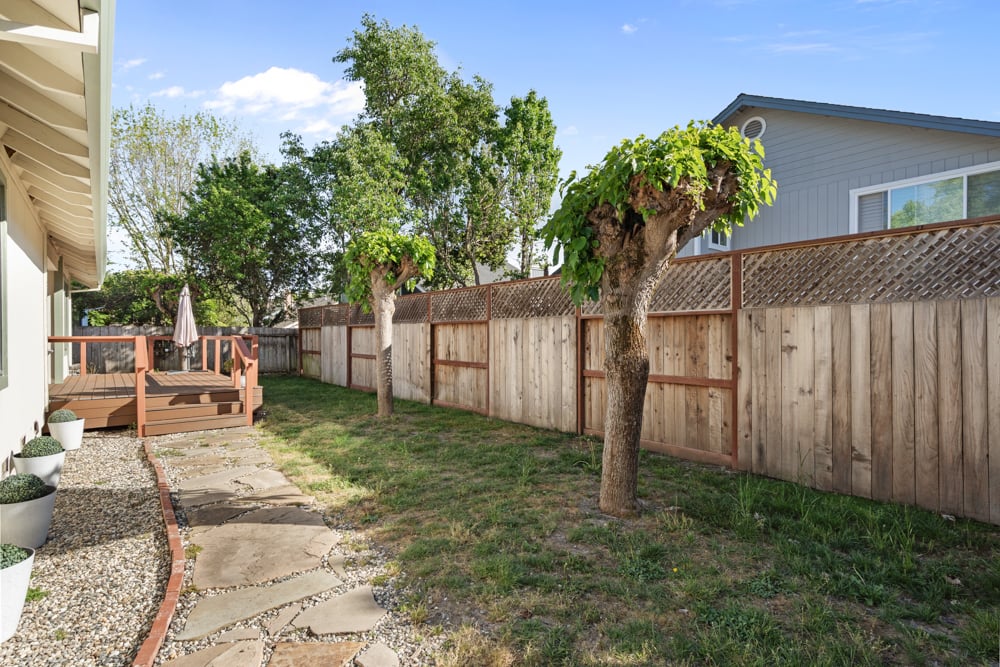
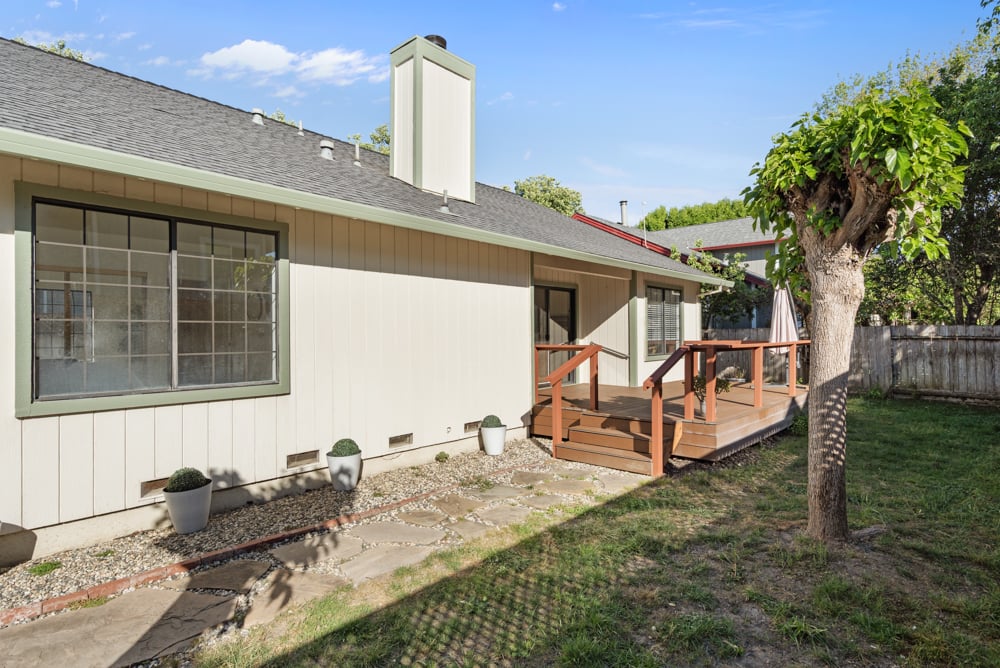
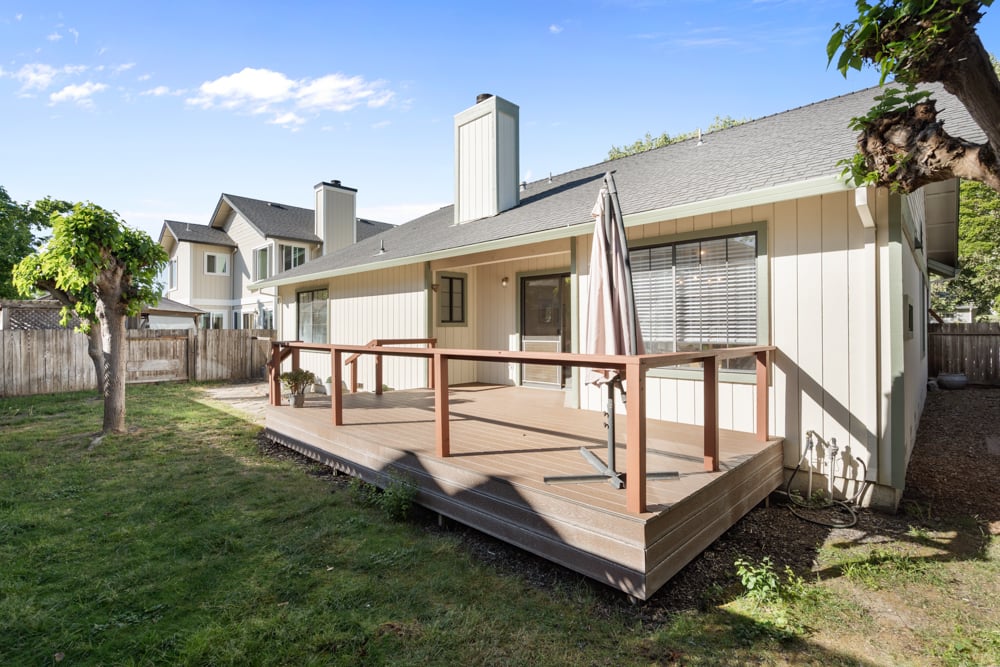
Backyard deck ideal for entertaining at Petaluma Village East home
8 Starling Dr
8 Starling Dr
8 Starling Dr
8 Starling Dr
8 Starling Dr
8 Starling Dr
8 Starling Dr
8 Starling Dr
8 Starling Dr
SEE ALL PHOTOS
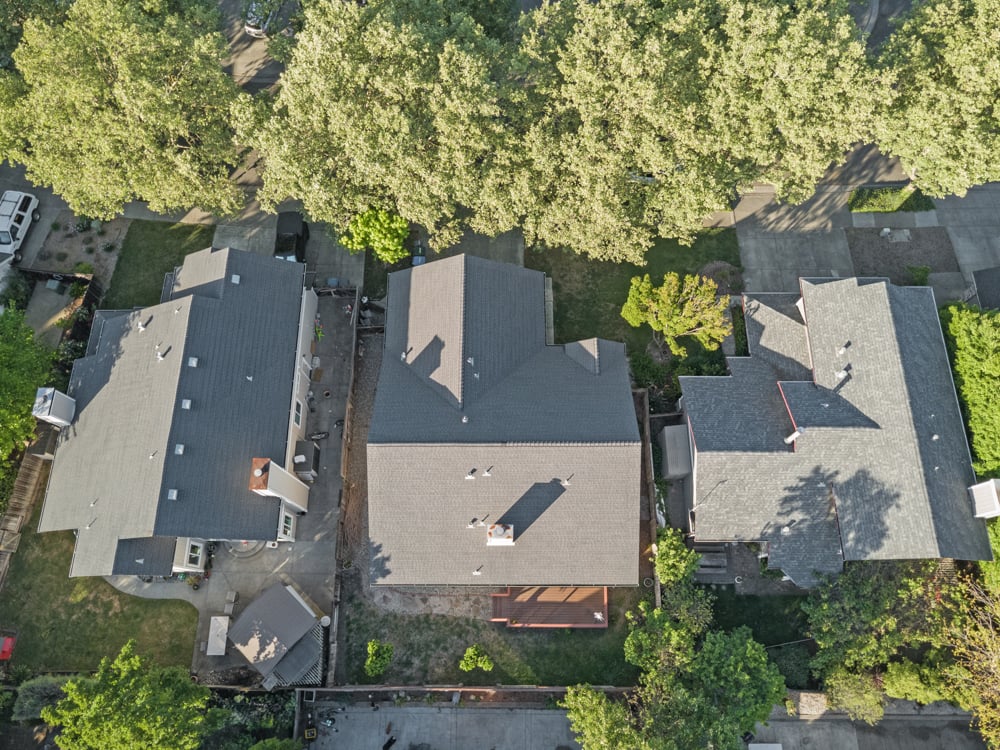
Exterior view of Petaluma home featuring spacious three-bay garage
Front exterior of single-level home in Village East Petaluma with landscaped yard
8 Starling Dr
8 Starling Dr
8 Starling Dr
Open-concept living area with natural light in east Petaluma home
8 Starling Dr
Bright bedroom with natural light in Village East Petaluma home
8 Starling Dr
8 Starling Dr
Primary bedroom suite with en suite bath and double vanity in Petaluma home
Primary suite bathroom with dual sinks in Petaluma home
8 Starling Dr
8 Starling Dr
8 Starling Dr
8 Starling Dr
8 Starling Dr
Kitchen with seated breakfast bar and open flow to living space in Petaluma home
Galley-style kitchen with breakfast bar and ample counter space in Petaluma home
8 Starling Dr
Kitchen with ample cabinet storage and counter space in Village East Petaluma
Functional kitchen layout with natural light in Petaluma single-level home
Kitchen with seated breakfast bar and open flow to living space in Petaluma home
Updated kitchen with open-concept layout in Village East Petaluma home
8 Starling Dr
8 Starling Dr
Living room with brick fireplace in single-level Petaluma home
8 Starling Dr
8 Starling Dr
8 Starling Dr
8 Starling Dr
8 Starling Dr
8 Starling Dr
8 Starling Dr
8 Starling Dr
8 Starling Dr
8 Starling Dr
Outdoor patio deck with easy kitchen access in east Petaluma home
8 Starling Dr
8 Starling Dr
8 Starling Dr
Backyard deck ideal for entertaining at Petaluma Village East home
8 Starling Dr
8 Starling Dr
8 Starling Dr
8 Starling Dr
8 Starling Dr
8 Starling Dr
8 Starling Dr
8 Starling Dr
8 Starling Dr
Sold

8 Starling Dr

8 Starling Dr, Petaluma, CA 94954-5850

$970,260

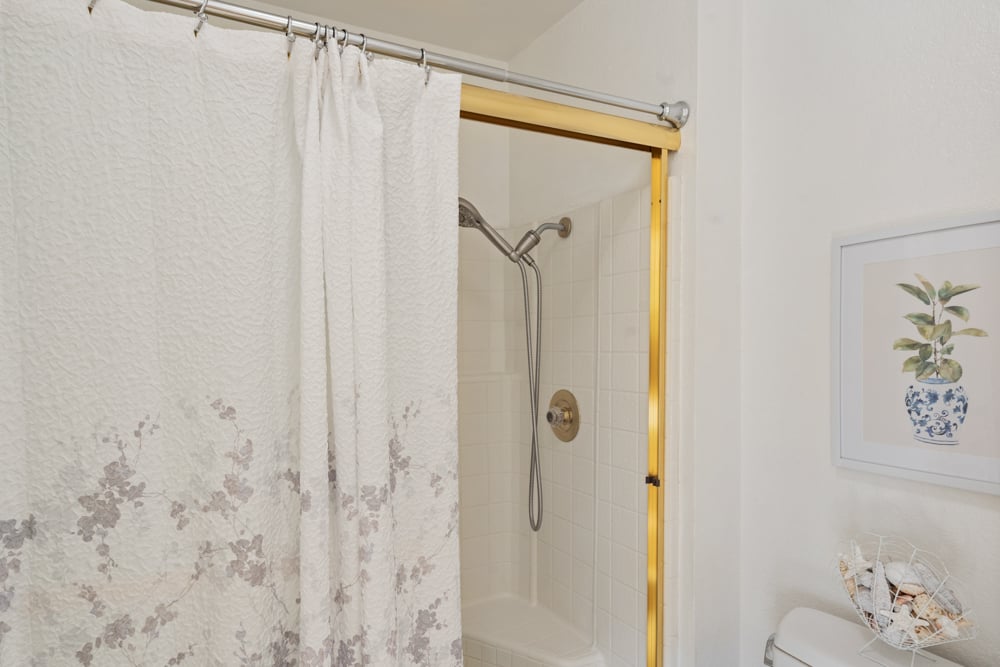
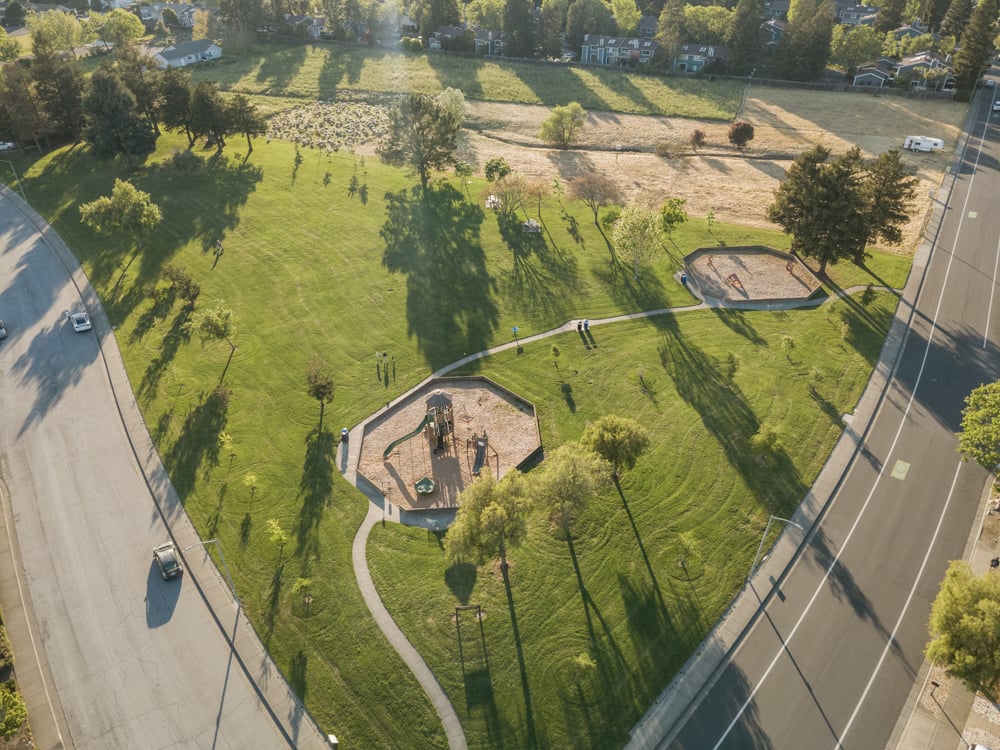
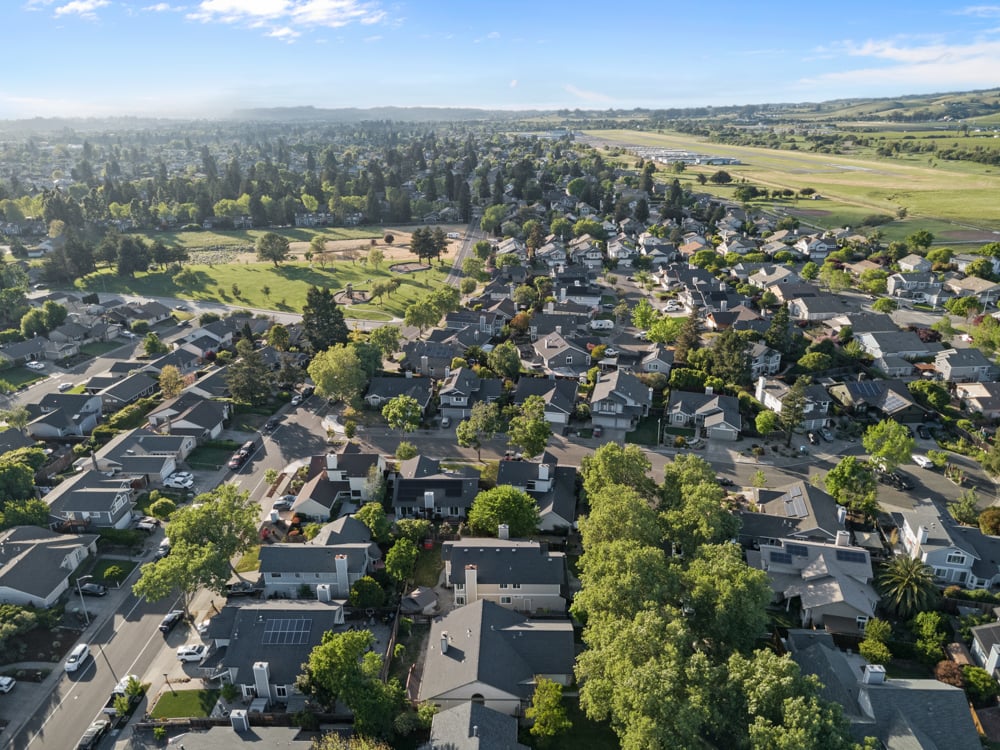
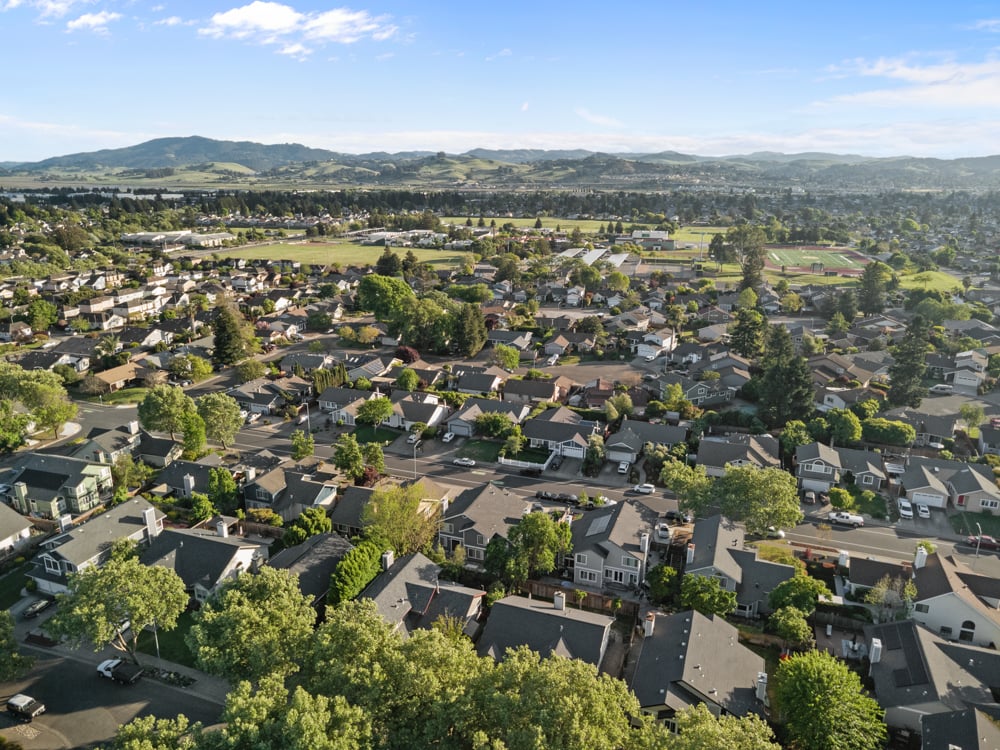
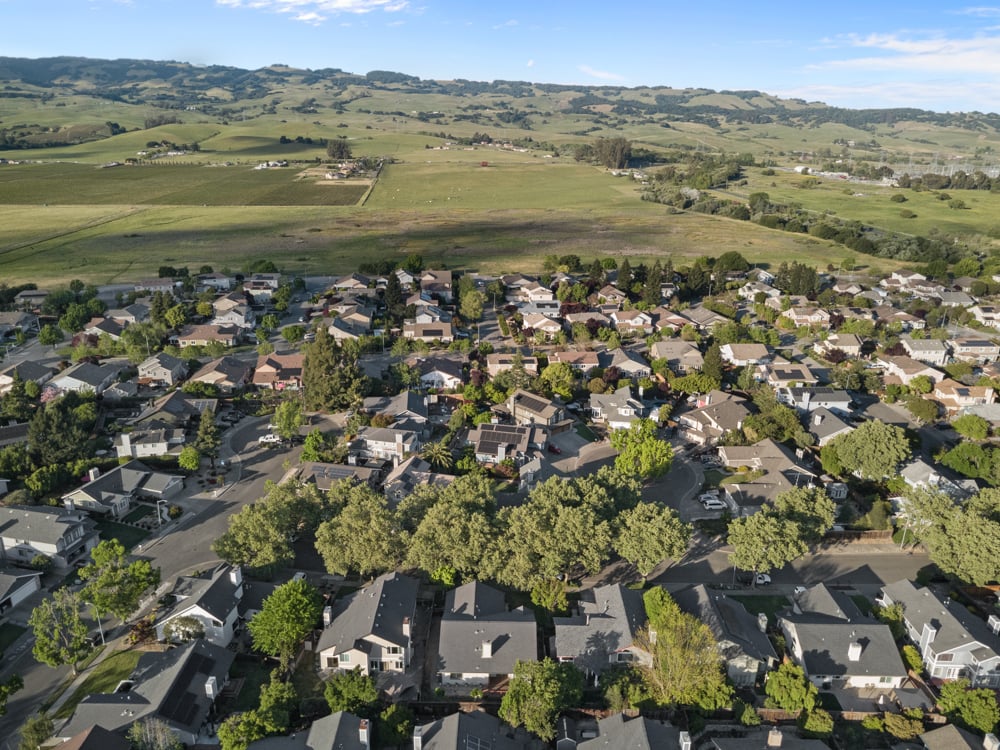
Tucked away in the popular Village East subdivision on Petaluma's sought-after east side, this move-in ready, single-level home strikes the perfect balance, effortlessly blending livability with location. Done-for-you updates include fresh paint and brand-new carpeting, while the open-concept layout creates an easy flow for everyday living, casual entertaining and special-occasion gatherings. The eat-in, galley-style kitchen is the heart of the home, featuring plenty of cabinet and counter space plus an expansive seated bar, and offering easy access to the backyard deck. In the main living area, a brick fireplace adds warmth and a cozy, natural focal point. The primary suite is a comfortable retreat, with a large closet and en suite bath featuring double-sink vanity and step-in shower. Enjoy the convenience of a spacious three-bay garage for added flexibility, offering room for sheltered parking, storage, hobby space, workshop and more. Exceptional location close to Arroyo Park and Casa Grande High School, named a 2026 California Distinguished School. Whether you're commuting or looking forward to a weekend escape, you'll enjoy an easy drive to Golden Gate Bridge (40 mins) and the heart of Sonoma (20 mins).

3
beds

2
baths

1,763 Sq.Ft. LIVING AREA

6,204 Sq.Ft. lot

Rick Warner

Rick Warner

Nicole Evans

Nicole Evans

Features & Amenities

Interior

  • total bedrooms3
  • Total bathrooms2
  • full bathrooms2

Area & Lot

  • Status Sold
  • Living Area1,763 Sq.Ft.
  • Lot Area6,204 Sq.Ft.
  • NeighborhoodPetaluma

Financial

  • Sales Price$970,260
View Virtual Tour

Petaluma

Petaluma retains its rural feel, but those chicken farms have given way to vineyards, and increasingly.

Explore

Work With Us

The WE Group’s approach with clients is to take a consultant role rather than a sales role. You will know which house is right for you, at the right time for you, and at the right price. They will give you all of the information you need to make an informed decision and share their experience with you to guide you through the process of buying or selling your home. The WE Group has helped more people buy and sell homes in Marin and Sonoma Counties than 90% of agents.

Follow Me on Instagram